Skip main navigation
Off market
  • $529,700

    4982 Grey Wolf Pl, Broomfield, CO 80023

    3beds
    2,110sqft
    Condominium
    Built in 2003
    -- sqft lot
    $529,700 Zestimate®
    $251/sqft
    $3,260 Estimated rent

    Home value

    $529,700

    $498,000 - $556,000

    $3,260/mo

    Zestimate® history
    Loading
    Loading...

    Owner options

    List your home for rent

    $3,260/mo

    Rent Zestimate®

    Find your next renter with Zillow Rental Manager. Plus, with online applications, you can quickly screen prospective tenants – for free.

    Learn more

    $3,260/mo

    Rent Zestimate®

    Refinance and save

    $3,403/mo

    Est. payment

    Refinancing to a lower rate could help reduce your monthly payments and save thousands over the life of the loan.

    See today's rates

    $3,403/mo

    Est. payment

    Explore your selling options

    Work with a Zillow partner agent

    Leverage their expertise and Zillow's premium Showcase listings to get your home seen by more buyers.

    Get started

    List with your own agent

    Get your home in front of millions of buyers by listing it on Zillow.

    Learn how to do it

    Sell it yourself

    Take full control of how buyers see your home on Zillow by listing For Sale by Owner (FSBO).

    List your home

    What's special

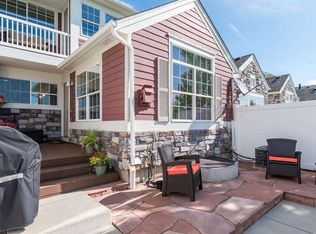
    Welcome To This Charming Property Located In The Highly Coveted Broadlands Neighborhood. This Home Is In The Perfect Location Facing The Park. Upon Entering You Are Greeted With Flowing Hardwood Floors. The Chef In Your Home Will Love Cooking In This Kitchen With Stainless Steel Appliances, Granite Countertops, Dovetail Full Extension Soft Close Drawers, Subway Tile Backsplash, Pantry With Pullouts, And Bar With Seating. The Main Level Is Completed With A Powder Room, Dining Area, And Family Room With Gas Fireplace. The Upstairs Boasts The Master Bedroom Which Is The Perfect Place To Unwind After A Long Day With Vaulted Ceilings, Deck With Mountain Views, Walk-In Closet, And An Ensuite 5 Piece Master Bathroom. The Upper Level Is Completed By Two Additional Bedrooms, A Full Bathroom, And Laundry Closet With Included Washer/Dryer. Enjoy Summer Evenings On The Flagstone Patio Or Trex Deck. The Finished Basement Is The Perfect Place To Entertain Guests With A Large Flex Space And Bar Area.

    This property is off market, which means it's not currently listed for sale or rent on Zillow. This may be different from what's available on other websites or public sources.

    Zillow last checked:

    Listing updated:

    Listed by:

    John Subry 303-457-4800,

    RE/MAX Northwest

    Bought with:

    Ina Sajovich, 100065305

    WK Real Estate

    Source: IRES as distributed by MLS GRID,MLS#: 962467MLS Logo

    Facts & features

    Interior

    Bedrooms & bathrooms
    • Bedrooms: 3
    • Bathrooms: 3
    • Full bathrooms: 2
    • 1/2 bathrooms: 1
    • Main level bathrooms: 1
    Primary bedroom
    • Description: Carpet
    • Features: 5 Piece Primary Bath
    • Level: Upper
    • Area: 294 Square Feet
    • Dimensions: 21 x 14
    Bedroom 2
    • Description: Carpet
    • Level: Upper
    • Area: 130 Square Feet
    • Dimensions: 10 x 13
    Bedroom 3
    • Description: Carpet
    • Level: Upper
    • Area: 130 Square Feet
    • Dimensions: 10 x 13
    Dining room
    • Description: Wood
    • Level: Main
    • Area: 110 Square Feet
    • Dimensions: 10 x 11
    Family room
    • Description: Wood
    • Level: Main
    • Area: 195 Square Feet
    • Dimensions: 13 x 15
    Kitchen
    • Description: Wood
    • Level: Main
    • Area: 120 Square Feet
    • Dimensions: 10 x 12
    Laundry
    • Level: Upper
    • Area: 10 Square Feet
    • Dimensions: 2 x 5
    Recreation room
    • Description: Carpet
    • Level: Basement
    • Area: 312 Square Feet
    • Dimensions: 12 x 26
    Heating
    • Forced Air
    Cooling
    • Ceiling Fan(s)
    Appliances
    • Included: Electric Range, Dishwasher, Refrigerator, Washer, Dryer, Microwave, Disposal
    • Laundry: Washer/Dryer Hookup
    Features
    • Eat-in Kitchen, Cathedral Ceiling(s), Pantry, Walk-In Closet(s), Kitchen Island
    • Flooring: Wood
    • Basement: Partially Finished
    • Has fireplace: Yes
    • Fireplace features: Gas, Family Room
    Interior area
    • Total structure area: 1,490
    • Total interior livable area: 2,110 sqft
    • Finished area above ground: 1,490

    Property

    Parking
    • Total spaces: 2
    • Parking features: Garage - Attached
    • Attached garage spaces: 2
    • Details: Attached
    Features
    • Levels: Two
    • Stories: 2
    • Patio & porch: Patio, Deck
    • Exterior features: Balcony
    • Fencing: Fenced
    Lot
    • Features: Paved
    Details
    • Parcel number: R8862427
    • Zoning: CONDO
    • Special conditions: Private Owner

    Construction

    Type & style
    • Home type: Condo
    • Property subtype: Condominium
    • Attached to another structure: Yes
    Materials
    • Frame, Stone, Wood Siding, Concrete
    • Foundation: Slab
    • Roof: Composition
    Condition
    • New construction: No
    • Year built: 2003

    Utilities & green energy

    • Water: City
    • Utilities for property: Natural Gas Available
    Green energy
    • Energy efficient items: Windows

    Community & HOA

    Community
    • Features: Clubhouse, Pool, Playground, Park
    • Subdivision: Broadlands
    HOA
    • Has HOA: Yes
    • Services included: Trash
    • HOA fee: $255 monthly
    • HOA name: Broadlands Filing 16 Condos
    • HOA phone: 303-233-4646
    • Second HOA fee: $67 quarterly
    • Second HOA name: Broadlands Master
    • Second HOA phone: 303-429-2611
    Location
    • Region: Broomfield

    Financial & listing details

    • Price per square foot: $251/sqft
    • Annual tax amount: $3,830
    • Date on market: 10/17/2025
    • Listing terms: Cash,Conventional

    Price history

    DateEventPrice
    4/29/2022Sold$590,000+7.3%$280/sqft
    Source: IRES as distributed by MLS GRID #962467 Report a problem
    4/11/2022Pending sale$550,000$261/sqft
    Source: IRES as distributed by MLS GRID #962467 Report a problem
    4/8/2022Listed for sale$550,000$261/sqft
    Source: IRES as distributed by MLS GRID #962467 Report a problem

    Public tax history

    Tax history is unavailable.

    Neighborhood: Broadlands

    Nearby schools

    GreatSchools rating
    Schools provided by the listing agent
    • Elementary: Coyote Ridge
    • Middle: Westlake
    • High: Legacy

    Source: IRES as distributed by MLS GRID. This data may not be complete. We recommend contacting the local school district to confirm school assignments for this home.

    Get a cash offer in 3 minutes
    Find out how much your home could sell for in as little as 3 minutes with a no-obligation cash offer.
    Estimated market value
    $529,700
    Get a cash offer in 3 minutes
    Find out how much your home could sell for in as little as 3 minutes with a no-obligation cash offer.
    Estimated market value
    $529,700