Skip main navigation
Off market
Street View
  • $611,500

    4982 Jupiter Hills Dr, Idaho Falls, ID 83401

    6beds
    4,034sqft
    SingleFamily
    Built in 2004
    0.32 Acres Lot
    $611,500 Zestimate®
    $152/sqft
    $2,910 Estimated rent

    Home value

    $611,500

    $581,000 - $642,000

    $2,910/mo

    Zestimate® history
    Loading
    Loading...

    Owner options

    List your home for rent

    $2,910/mo

    Rent Zestimate®

    Find your next renter with Zillow Rental Manager. Plus, with online applications, you can quickly screen prospective tenants – for free.

    Learn more

    $2,910/mo

    Rent Zestimate®

    Refinance and save

    $3,550/mo

    Est. payment

    Refinancing to a lower rate could help reduce your monthly payments and save thousands over the life of the loan.

    See today's rates

    $3,550/mo

    Est. payment

    Explore your selling options

    Work with a Zillow partner agent

    Leverage their expertise and Zillow's premium Showcase listings to get your home seen by more buyers.

    Get started

    List with your own agent

    Get your home in front of millions of buyers by listing it on Zillow.

    Learn how to do it

    Sell it yourself

    Take full control of how buyers see your home on Zillow by listing For Sale by Owner (FSBO).

    List your home

    What's special

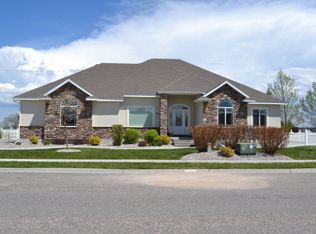
    Meticulously cared for home in Kings Island Subdivision! Ideal location that backs up to Sage Lakes Golf Course. Over 4000 square foot home, with attention to detail in every room. Inviting formal living room perfect as a sitting room or would make a great music room. Gorgeous hardwood flooring throughout the main living areas and the master bedroom. Roomy great room area with a gas fireplace, lots of windows, high ceilings, and custom crown molding.Spacious kitchen has granite counters, custom cabinets, under cabinet lighting,and high-end appliances including a gas range/oven. Roomy dining area will accommodate a large table and plenty of guest. Over sized Master suite has a sizable walk-in closet and a grand master bathroom with double sinks, corner soaking tub, and enormous walk in shower. Two additional bedrooms on the main floor and a full bath. The downstairs has a lot of great options. Family room has plenty of room for large furniture, a pool table/game area, or a library. Built-in cabinets with a sink, mini-fridge, and microwave make it a great movie night set up. Downstairs also includes three bedrooms and full bath plus ample storage. Topped off with a covered patio, RV Parking, Heated Garage, Cat 5 Internet, Central Vacuum and so many other features.

    This property is not currently displayed as for sale or rent on Zillow. This may be different from what's on other websites or public sources.
    Facts & features

    Interior

    Bedrooms & bathrooms
    • Bedrooms: 6
    • Bathrooms: 3
    • Full bathrooms: 3
    Heating
    • Forced air, Gas
    Cooling
    • Central
    Appliances
    • Included: Dishwasher, Dryer, Garbage disposal, Range / Oven, Refrigerator, Washer
    Features
    • Flooring: Tile, Carpet, Hardwood
    • Basement: Finished
    • Has fireplace: Yes
    Interior area
    • Total interior livable area: 4,034 sqft

    Property

    Parking
    • Total spaces: 6
    • Parking features: Garage - Attached, Off-street, On-street
    Features
    • Exterior features: Shingle, Stucco
    • Has spa: Yes
    • Has view: Yes
    • View description: Park
    Lot
    • Size: 0.32 Acres
    Details
    • Parcel number: RPA1311001010A

    Construction

    Type & style
    • Home type: SingleFamily
    • Architectural style: Modern
    Materials
    • Wood
    • Roof: Asphalt
    Condition
    • Year built: 2004

    Community & HOA

    Location
    • Region: Idaho Falls

    Financial & listing details

    • Price per square foot: $152/sqft
    • Tax assessed value: $605,284
    • Annual tax amount: $4,208

    Price history

    DateEventPrice
    7/19/2017Listing removed$399,900$99/sqft
    Source: CENTURY 21 High Desert #2108407 Report a problem
    7/7/2017Price change$399,900-5.9%$99/sqft
    Source: CENTURY 21 High Desert #2108407 Report a problem
    6/16/2017Listed for sale$425,000+16.5%$105/sqft
    Source: Century 21 High Desert #2108407 Report a problem
    11/13/2013Sold--
    Source: Agent Provided Report a problem
    9/6/2013Listed for sale$364,900$90/sqft
    Source: Century21 High Desert #188623 Report a problem

    Public tax history

    YearProperty taxesTax assessment
    2025$4,208 +24.3%$605,284 -4.2%
    2024$3,386 -32.5%$632,149 +2.6%
    2023$5,015 +1%$616,429 +8.7%
    2022$4,965 +15%$567,084 +23.7%
    2021$4,317 -12.4%$458,469 +10.7%
    2020$4,927 +14.1%$414,210 +10.8%
    2019$4,317 -12.4%$373,680 -1.3%
    2018$4,927 +9.4%$378,419 +10.5%
    2017$4,502 +9%$342,519 -0.5%
    2016$4,130 $344,169 +11.4%
    2015$4,130 +1.7%$309,009
    2014$4,061 $309,009 +14.7%
    2013-- $269,388 +0.4%
    2012-- $268,258 +8%
    2011$3,462 +0.3%$248,406 -9%
    2010$3,453 -9.5%$273,098 -17.5%
    2009$3,817 $330,988
    2007-- --
    Find assessor info on the county website

    Neighborhood: 83401

    Nearby schools

    GreatSchools rating
    Schools provided by the listing agent
    • Elementary: TEMPLE VIEW 91EL
    • Middle: EAGLE ROCK 91JH
    • High: SKYLINE 91HS

    Source: The MLS. This data may not be complete. We recommend contacting the local school district to confirm school assignments for this home.

    Get pre-qualified for a loan
    At Zillow Home Loans, we can pre-qualify you in as little as 5 minutes with no impact to your credit score.

    An equal housing lender. NMLS #10287.

    Sell for more on Zillow
    Get a Zillow Showcase℠ listing at no additional cost and you could sell for .
    $611,500
    2% more
    +$12,230
    With Zillow Showcase(estimated)
    $623,730
