Discover why Hidden Lakes is the destination for simplified living: Hudson Schools, reasonable Falls utilities, and an unbeatably convenient location. Limited maintenance living translates to more time, less stress, and no need to sacrifice space! This gorgeously updated townhome boasts 3 bedrooms, 3 full, 1 half baths, and a great layout to accommodate everything you need. 9-foot ceilings, and trending tones and finishes that grace the open main floor layout that includes a dining room, living room, and 4 season sunroom with wall-to-wall windows and access to the Trex deck. This particular unit commands these features as it overlooking sparkling lakes and spectacular sunsets! Re-done in 2021, the interior is primed for the discerning buyer. Wide-plank LVT flooring spans the 1st and 2nd floors while newer carpet adds comfort to the massive walk-out lower level that accesses the covered patio. The kitchen is graced by opulent quartz and is equipped with an eat in area and ample bright white cabinetry accented by matte gold hardware. The pantry could be used as a 1st floor laundry if desired! To your benefit, all appliances (2021) and the new island remain! The plush 1st floor primary en suite hosts an accompanying glamour bath with a jetted tub, spa shower, and honed granite double-vanity. Upstairs, the loft offers space for whatever else you need in addition to 2 bedrooms and a bonus room! Storage space is aplenty with an unfinished room in the lower level that has built in organizers. A 2-car attached garage is the cherry on top! This home needs nothing else but you! Agent Owned.
Closed
$410,000
4982 Lake View Dr, Peninsula, OH 44264
3beds
3,528sqft
Townhouse, Single Family Residence
Built in 2006
3,781 Square Feet Lot
$442,100 Zestimate®
$116/sqft
$3,019 Estimated rent
Home value
$442,100
$420,000 - $464,000
$3,019/mo
Zestimate® history
Owner options
List your home for rent
$3,019/mo
Rent Zestimate®
Find your next renter with Zillow Rental Manager. Plus, with online applications, you can quickly screen prospective tenants – for free.
$3,019/mo
Rent Zestimate®
Refinance and save
$3,066/mo
Est. payment
Refinancing to a lower rate could help reduce your monthly payments and save thousands over the life of the loan.
$3,066/mo
Est. payment
Explore your selling options
Work with a Zillow partner agent
Leverage their expertise and Zillow's premium Showcase listings to get your home seen by more buyers.
Get startedList with your own agent
Get your home in front of millions of buyers by listing it on Zillow.
Learn how to do itSell it yourself
Take full control of how buyers see your home on Zillow by listing For Sale by Owner (FSBO).
List your homeWhat's special
Spectacular sunsetsTrex deckBonus roomMatte gold hardwareBright white cabinetryJetted tubHoned granite double-vanity
Zillow last checked:
Listing updated:
Listed by:
Jean Reno JeanReno@HowardHanna.com330-958-0513,
Howard Hanna
Bought with:
Nicole Benetto, 2013000804
EXP Realty, LLC.
Source: MLS Now,MLS#: 5073188Originating MLS: Akron Cleveland Association of REALTORS
Facts & features
Interior
Bedrooms & bathrooms
- Bedrooms: 3
- Bathrooms: 4
- Full bathrooms: 3
- 1/2 bathrooms: 1
- Main level bathrooms: 1
- Main level bedrooms: 1
Primary bedroom
- Description: Flooring: Luxury Vinyl Tile
- Level: First
Bedroom
- Description: Flooring: Luxury Vinyl Tile
- Level: Second
Bedroom
- Description: Flooring: Luxury Vinyl Tile
- Level: Second
Primary bathroom
- Description: Flooring: Tile
- Level: First
Bathroom
- Description: Flooring: Tile
- Level: Second
Dining room
- Description: Flooring: Luxury Vinyl Tile
- Level: First
Eat in kitchen
- Description: Flooring: Luxury Vinyl Tile
- Level: First
Family room
- Description: Flooring: Luxury Vinyl Tile
- Features: Fireplace
- Level: First
Loft
- Description: Flooring: Luxury Vinyl Tile
- Level: Second
Pantry
- Description: Flooring: Luxury Vinyl Tile
- Level: First
Recreation
- Description: Flooring: Carpet
- Level: Lower
Sunroom
- Description: Flooring: Wood
- Level: First
Heating
- Forced Air, Fireplace(s), Gas
Cooling
- Central Air
Appliances
- Included: Dryer, Dishwasher, Disposal, Microwave, Range, Refrigerator, Washer
- Laundry: Washer Hookup, In Basement, Main Level
Features
- Tray Ceiling(s), Ceiling Fan(s), Chandelier, Eat-in Kitchen, Granite Counters, High Ceilings, Kitchen Island, Open Floorplan, Pantry, Vaulted Ceiling(s), Walk-In Closet(s), Jetted Tub
- Basement: Full,Finished,Walk-Out Access,Sump Pump
- Number of fireplaces: 1
- Fireplace features: Gas Log, Gas
Interior area
- Total structure area: 3,528
- Total interior livable area: 3,528 sqft
- Finished area above ground: 2,578
- Finished area below ground: 950
Property
Parking
- Parking features: Garage Faces Front, Garage, Garage Door Opener, Guest
- Garage spaces: 2
Features
- Levels: Two
- Stories: 2
- Patio & porch: Deck
- Pool features: None
- Fencing: None
- Has view: Yes
- View description: Pond, Water
- Has water view: Yes
- Water view: Pond,Water
Lot
- Size: 3,781 Square Feet
- Features: Sloped Down, Landscaped, Pond on Lot
Details
- Additional structures: None
- Parcel number: 3700305
- Special conditions: Standard
Construction
Type & style
- Home type: Townhouse
- Architectural style: Colonial
- Property subtype: Townhouse, Single Family Residence
- Attached to another structure: Yes
Materials
- Aluminum Siding, Vinyl Siding, Wood Siding
- Foundation: Concrete Perimeter
- Roof: Asphalt,Fiberglass
Condition
- Updated/Remodeled
- Year built: 2006
Details
- Builder name: Ryan Homes
- Warranty included: Yes
Utilities & green energy
- Sewer: Public Sewer
- Water: Public
Community & HOA
Community
- Features: Fishing, Lake, Street Lights, Sidewalks
- Security: Carbon Monoxide Detector(s), Smoke Detector(s)
- Subdivision: Hidden Lakes Pud Ph I
HOA
- Has HOA: Yes
- Services included: Association Management, Maintenance Grounds, Snow Removal
- HOA fee: $125 monthly
- HOA name: Hidden Lakes Hoa
Location
- Region: Peninsula
Financial & listing details
- Price per square foot: $116/sqft
- Tax assessed value: $341,030
- Annual tax amount: $6,362
- Date on market: 9/27/2024
- Cumulative days on market: 45 days
- Listing agreement: Exclusive Right To Sell
- Listing terms: Cash,Conventional
Price history
| Date | Event | Price |
|---|---|---|
| 12/11/2024 | Sold | $410,000-2.4%$116/sqft |
Source: MLS Now #5073188 Report a problem | ||
| 11/11/2024 | Pending sale | $419,900$119/sqft |
Source: MLS Now #5073188 Report a problem | ||
| 11/8/2024 | Price change | $419,900-2.3%$119/sqft |
Source: MLS Now #5073188 Report a problem | ||
| 9/27/2024 | Listed for sale | $429,900+82.9%$122/sqft |
Source: MLS Now #5073188 Report a problem | ||
| 3/24/2021 | Listing removed | -- |
Source: Owner Report a problem | ||
| 11/1/2018 | Listing removed | $2,250$1/sqft |
Source: Owner Report a problem | ||
| 9/11/2018 | Listed for rent | $2,250$1/sqft |
Source: Owner Report a problem | ||
| 9/26/2017 | Listing removed | $2,250$1/sqft |
Source: Owner Report a problem | ||
| 9/14/2017 | Listed for rent | $2,250$1/sqft |
Source: Owner Report a problem | ||
| 4/30/2013 | Sold | $235,000-6%$67/sqft |
Source: Public Record Report a problem | ||
| 8/22/2012 | Listing removed | $249,900$71/sqft |
Source: Howard Hanna - Hudson #3314217 Report a problem | ||
| 5/1/2012 | Listed for sale | $249,900-3.5%$71/sqft |
Source: Howard Hanna - Hudson #3314217 Report a problem | ||
| 10/18/2011 | Listing removed | $259,000$73/sqft |
Source: Howard Hanna - Akron/Fairlawn #3240604 Report a problem | ||
| 6/29/2011 | Listed for sale | $259,000+5.7%$73/sqft |
Source: Howard Hanna #3240604 Report a problem | ||
| 2/20/2009 | Sold | $245,000+4.2%$69/sqft |
Source: Public Record Report a problem | ||
| 8/31/2006 | Sold | $235,210+498.6%$67/sqft |
Source: Public Record Report a problem | ||
| 5/24/2006 | Sold | $39,296$11/sqft |
Source: Public Record Report a problem | ||
Public tax history
| Year | Property taxes | Tax assessment |
|---|---|---|
| 2025 | $6,879 +4.7% | $119,360 +6.3% |
| 2024 | $6,572 +3.3% | $112,280 |
| 2023 | $6,362 +6.8% | $112,280 +17.8% |
| 2022 | $5,957 -0.2% | $95,274 |
| 2021 | $5,966 | $95,274 |
| 2020 | -- | $95,274 +6.4% |
| 2019 | $6,064 +4.1% | $89,559 0% |
| 2018 | $5,827 +15.8% | $89,560 |
| 2017 | $5,034 | $89,560 +14.7% |
| 2016 | $5,034 | $78,070 |
| 2015 | $5,034 -0.2% | $78,070 |
| 2014 | $5,043 +4.7% | $78,070 -4.4% |
| 2013 | $4,818 -2.9% | $81,690 |
| 2012 | $4,960 0% | $81,690 0% |
| 2011 | $4,961 +4.7% | $81,694 -5.5% |
| 2010 | $4,737 | $86,416 |
| 2009 | -- | $86,416 |
| 2008 | $5,276 +2.6% | $86,416 +5.3% |
| 2007 | $5,142 +14649.8% | $82,058 +14632.1% |
| 2006 | $35 | $557 |
| 2005 | -- | -- |
Find assessor info on the county website
Neighborhood: 44264
Nearby homes
- $451,7003 bd3 ba2.4k sqft4986 Lake View Dr, Peninsula, OH 44264Off Market
- $477,7003 bd2 ba2.5k sqft4978 Lake View Dr, Peninsula, OH 44264Off Market
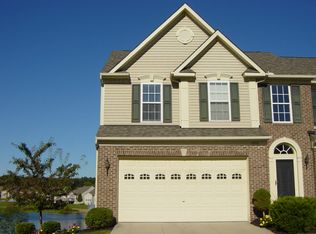
- $460,7004 bd4 ba3.5k sqft4990 Lake View Dr, Peninsula, OH 44264Off Market
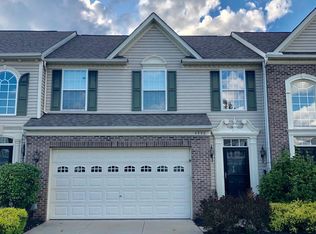
- $502,4003 bd4 ba3.5k sqft4994 Lake View Dr, Peninsula, OH 44264Off Market

- $389,9004 bd2 ba2.4k sqft4973 Lake View Dr, Peninsula, OH 44264Off Market
- $380,0003 bd4 ba2.9k sqft4970 Lake View Dr, Peninsula, OH 44264Sold
- $551,2003 bd4 ba2.3k sqft90 Hidden Lake Ln, Peninsula, OH 44264Off Market
- $402,5003 bd2 ba2.4k sqft4981 Lake View Dr, Peninsula, OH 44264Off Market
Nearby schools
GreatSchools rating
- 9/10East Woods Elementary SchoolGrades: 3-5Distance: 4.7 mi
- 9/10Hudson Middle SchoolGrades: 6-8Distance: 4.4 mi
- 10/10Hudson High SchoolGrades: 9-12Distance: 5.6 mi
Schools provided by the listing agent
- District: Hudson CSD - 7708
Source: MLS Now. This data may not be complete. We recommend contacting the local school district to confirm school assignments for this home.
Get a cash offer in 3 minutes
Find out how much your home could sell for in as little as 3 minutes with a no-obligation cash offer.
Estimated market value
$442,100
Get a cash offer in 3 minutes
Find out how much your home could sell for in as little as 3 minutes with a no-obligation cash offer.
Estimated market value
$442,100
- Ohio
- Summit County
- Cuyahoga Falls
- 44264
- 4982 Lake View Dr
