Skip main navigation
Off market
  • $301,600

    4982 N Dorsey Hall Dr #A-4, Ellicott City, MD 21042

    2beds
    1,170sqft
    Condo
    Built in 1989
    -- sqft lot
    $301,600 Zestimate®
    $258/sqft
    $2,309 Estimated rent

    Home value

    $301,600

    $287,000 - $317,000

    $2,309/mo

    Zestimate® history
    Loading
    Loading...

    Owner options

    List your home for rent

    $2,309/mo

    Rent Zestimate®

    Find your next renter with Zillow Rental Manager. Plus, with online applications, you can quickly screen prospective tenants – for free.

    Learn more

    $2,309/mo

    Rent Zestimate®

    Refinance and save

    $1,961/mo

    Est. payment

    Refinancing to a lower rate could help reduce your monthly payments and save thousands over the life of the loan.

    See today's rates

    $1,961/mo

    Est. payment

    Explore your selling options

    Work with a Zillow partner agent

    Leverage their expertise and Zillow's premium Showcase listings to get your home seen by more buyers.

    Get started

    List with your own agent

    Get your home in front of millions of buyers by listing it on Zillow.

    Learn how to do it

    Sell it yourself

    Take full control of how buyers see your home on Zillow by listing For Sale by Owner (FSBO).

    List your home

    What's special

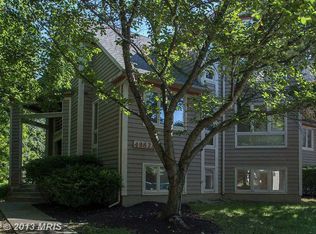
    Sun drenched easy living!!! This two bedroom + loft/studio, two full bath unit has been completely remodeled and upgraded. All windows are energy efficient and brand new. New bathrooms with gorgeous vinyl plank floor, new tub and stall shower, new wall ceramic tile, toilets and lighting fixtures. Be ready to bring your cooking skills to the new kitchen with all new Wolf cabinets with 3/4 plywood boxes, hardwood doors with modern Shaker detail, soft close dovetail construction drawers, soft close cabinet doors, beautiful granite countertops and stainless steel appliances. The kitchen also boasts a separate spacious pantry space and a separate laundry space with a brand new washing machine and electric dryer!! Adjoining the kitchen is a spacious combined living and dining area with a two-sided fireplace. This is a perfect space to relax or entertain. The bedrooms could each qualify to be master bedrooms in that they both have immediate access to a full bathroom and a walk in closet. The owner's suite features a private bathroom with large 5 foot shower with new by- pass barn style clear glass shower doors and all new shower valves. The vanity is new with a beautiful new Carrara marble countertop, new faucet and beautiful lighting. This "super master" suite also has carpeted stairs which lead to a carpeted private loft with cathedral ceilings, a ceiling fan and two skylights with plantation shutters for shade if desired. This loft could be used as the actual bed room or an office or studio. The loft also has an exhaust fan built in to the newer (2 years old) HVAC system to evacuate any trapped warm air. Everything in this unit screams comfort and convenience. So... you have a brand new unit in a classic Columbia/Ellicott City development which is really well laid out with plenty of parking and convenient to Village Center shopping. If you have been tempted to buy in a new build community where the feel is cramped and claustrophobic, with hardly any parking, this condo in this wonderful community is one you should see to believe. As you walk to your entrance the setting is sylvan , peaceful and serene, as you overlook forest and lowlands with no structure in sight! The value is simply amazing and extremely attractive. Grab it before it gets snapped up!!

    This property is not currently displayed as for sale or rent on Zillow. This may be different from what's on other websites or public sources.
    Facts & features

    Interior

    Bedrooms & bathrooms
    • Bedrooms: 2
    • Bathrooms: 2
    • Full bathrooms: 2
    Heating
    • Heat pump, Electric
    Cooling
    • Central
    Appliances
    • Included: Dishwasher, Dryer, Garbage disposal, Microwave
    Features
    • Ceiling Fan(s), Walk-In Closet(s), Skylight(s), Master Bath(s), Combination Dining/Living, Upgraded Countertops
    • Has fireplace: Yes
    Interior area
    • Total interior livable area: 1,170 sqft
    • Finished area below ground: 0

    Property

    Features
    • Exterior features: Wood
    • Pool features: Community
    Details
    • Special conditions: Standard

    Construction

    Type & style
    • Home type: Condo
    • Architectural style: Contemporary
    Condition
    • Year built: 1989

    Community & HOA

    HOA
    • Has HOA: Yes
    • HOA fee: $55 monthly
    Location
    • Region: Ellicott City

    Financial & listing details

    • Price per square foot: $258/sqft

    Price history

    DateEventPrice
    6/16/2020Sold$254,000-0.4%$217/sqft
    Source: Agent Provided Report a problem
    5/2/2020Pending sale$255,000$218/sqft
    Source: Keller Williams Realty Centre #MDHW278286 Report a problem
    4/27/2020Listed for sale$255,000$218/sqft
    Source: Keller Williams Realty Centre #MDHW278286 Report a problem

    Public tax history

    Tax history is unavailable.

    Neighborhood: 21042

    Nearby schools

    GreatSchools rating
    Schools provided by the listing agent
    • Elementary: NORTHFIELD
    • Middle: DUNLOGGIN
    • High: WILDE LAKE
    • District: HOWARD COUNTY PUBLIC SCHOOL SYSTEM

    Source: The MLS. This data may not be complete. We recommend contacting the local school district to confirm school assignments for this home.

    Get a cash offer in 3 minutes
    Find out how much your home could sell for in as little as 3 minutes with a no-obligation cash offer.
    Estimated market value
    $301,600
    Get a cash offer in 3 minutes
    Find out how much your home could sell for in as little as 3 minutes with a no-obligation cash offer.
    Estimated market value
    $301,600