Under Construction. Inside, find the kitchen and great room space located in the back of the home and away from the entrance, allowing for more privacy. The open-concept kitchen space flows into the family room, creating the perfect space for entertaining friends and family.. Upstairs, first be greeted by the loft, a great spot as a home office, game room, or home theater. Find two secondary bedrooms that share a hall bath in the back of the home, while the owner’s suite can be found in the front. The owner’s suite boasts a large walk-in closet and an en-suite bath with dual sink vanity and a large shower Best of all, this new townhome is 100% Energy Star® 3.1 certified, which means it will save you on the reoccurring utility costs of owning a home. Some of the energy saving features include Core-fill insulation i n the block walls, R-38 ceiling insulation, Radiant Roof Barrier, Low-E double pane windows, and Energy Star® appliances. Contact us today before it’s gone!
Sold for $339,180
$339,180
4982 Rain Shadow Dr, Saint Cloud, FL 34772
3beds
1,569sqft
Townhouse
Built in 2023
2,240 Square Feet Lot
$305,200 Zestimate®
$216/sqft
$2,233 Estimated rent
Home value
$305,200
$290,000 - $320,000
$2,233/mo
Zestimate® history
Owner options
List your home for rent
$2,233/mo
Rent Zestimate®
Find your next renter with Zillow Rental Manager. Plus, with online applications, you can quickly screen prospective tenants – for free.
$2,233/mo
Rent Zestimate®
Refinance and save
$2,518/mo
Est. payment
Refinancing to a lower rate could help reduce your monthly payments and save thousands over the life of the loan.
$2,518/mo
Est. payment
Explore your selling options
Work with a Zillow partner agent
Leverage their expertise and Zillow's premium Showcase listings to get your home seen by more buyers.
Get startedList with your own agent
Get your home in front of millions of buyers by listing it on Zillow.
Learn how to do itSell it yourself
Take full control of how buyers see your home on Zillow by listing For Sale by Owner (FSBO).
List your homeWhat's special
En-suite bathGreat room spaceHall bathGame roomOpen-concept kitchen spaceLarge showerLarge walk-in closet
Zillow last checked:
Listing updated:
Listed by:
Stacie Brown Kelly 407-221-4954,
KELLER WILLIAMS ADVANTAGE REALTY 407-977-7600
Bought with:
Sandra Chourio, 3332788
LA ROSA REALTY KISSIMMEE
Source: Stellar MLS,MLS#: O6086821 Originating MLS: Orlando Regional
Originating MLS: Orlando Regional
Facts & features
Interior
Bedrooms & bathrooms
- Bedrooms: 3
- Bathrooms: 3
- Full bathrooms: 2
- 1/2 bathrooms: 1
Rooms
- Room types: Loft
Primary bedroom
- Features: Dual Sinks, Stone Counters
- Level: Second
- Dimensions: 12x14
Bedroom 2
- Level: Second
- Dimensions: 12x14
Bedroom 3
- Level: Second
- Dimensions: 9x11
Bedroom 3
- Level: Second
- Dimensions: 9x11
Dining room
- Level: First
- Dimensions: 8x14
Great room
- Level: First
- Dimensions: 11x13
Kitchen
- Level: First
- Dimensions: 10x10
Laundry
- Level: First
- Dimensions: 5x5
Loft
- Level: Second
- Dimensions: 12x13
Heating
- Central, Electric
Cooling
- Central Air
Appliances
- Included: Dishwasher, Disposal, Microwave, Range
- Laundry: Inside, Laundry Room
Features
- Open Floorplan, Solid Surface Counters, Thermostat, Walk-In Closet(s)
- Flooring: Carpet, Ceramic Tile
- Has fireplace: No
Interior area
- Total structure area: 1,769
- Total interior livable area: 1,569 sqft
Property
Parking
- Total spaces: 1
- Parking features: Garage - Attached
- Attached garage spaces: 1
- Details: Garage Dimensions: 10x20
Features
- Levels: Two
- Stories: 2
- Patio & porch: Patio
- Exterior features: Sidewalk
- Pool features: In Ground
Lot
- Size: 2,240 Square Feet
- Features: Sidewalk
Details
- Parcel number: 212630364500011500
- Zoning: PUD
- Special conditions: None
Construction
Type & style
- Home type: Townhouse
- Architectural style: Florida
- Property subtype: Townhouse
Materials
- Block, Stucco
- Foundation: Slab
- Roof: Shingle
Condition
- Under Construction
- New construction: Yes
- Year built: 2023
Details
- Builder model: San Jose
- Builder name: MI Homes
Utilities & green energy
- Sewer: Private Sewer
- Water: Public
- Utilities for property: Cable Available, Electricity Available, Phone Available, Sewer Available, Water Available
Community & HOA
Community
- Features: Park, Playground, Pool, Sidewalks
- Pet fee: $0 monthly
- Subdivision: EDEN AT CROSSPRAIRIE
HOA
- Has HOA: Yes
- Amenities included: Park, Playground, Pool
- Services included: Community Pool, Maintenance Grounds, Maintenance Repairs, Pool Maintenance, Recreational Facilities
- HOA fee: $239 monthly
- HOA name: Associa Community Management Professionals
- HOA phone: 407-455-5945
Location
- Region: Saint Cloud
Financial & listing details
- Price per square foot: $216/sqft
- Tax assessed value: $287,400
- Annual tax amount: $266
- Date on market: 1/30/2023
- Cumulative days on market: 36 days
- Listing terms: Cash,Conventional,FHA,VA Loan
- Ownership: Fee Simple
- Total actual rent: 0
- Electric utility on property: Yes
- Road surface type: Paved
Price history
| Date | Event | Price |
|---|---|---|
| 10/25/2023 | Sold | $339,180$216/sqft |
Source:  Stellar MLS #O6086821 Report a problem Stellar MLS #O6086821 Report a problem | ||
| 3/7/2023 | Pending sale | $339,180$216/sqft |
Source: Stellar MLS #O6086821 Report a problem | ||
| 3/2/2023 | Price change | $339,180+0.6%$216/sqft |
Source: Stellar MLS #O6086821 Report a problem | ||
| 1/31/2023 | Price change | $337,180+0.6%$215/sqft |
Source: Stellar MLS #O6086821 Report a problem | ||
| 12/31/2022 | Price change | $335,180+0.3%$214/sqft |
Source:  M/I Homes Report a problem M/I Homes Report a problem | ||
| 12/2/2022 | Price change | $334,180+0.3%$213/sqft |
Source: M/I Homes Report a problem | ||
| 11/1/2022 | Price change | $333,180+0.3%$212/sqft |
Source: M/I Homes Report a problem | ||
| 10/25/2022 | Price change | $332,180+0.9%$212/sqft |
Source: M/I Homes Report a problem | ||
| 10/15/2022 | Listed for sale | $329,180$210/sqft |
Source: M/I Homes Report a problem | ||
Public tax history
| Year | Property taxes | Tax assessment |
|---|---|---|
| 2025 | $5,537 -9.7% | $287,400 +3.3% |
| 2024 | $6,132 +310.7% | $278,300 +1013.2% |
| 2023 | $1,493 | $25,000 |
Find assessor info on the county website
Neighborhood: 34772
Nearby homes
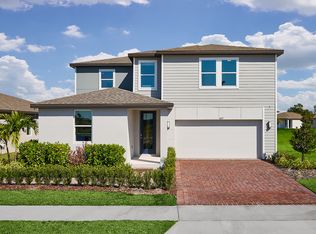
- $491,1004 bd3 ba2.6k sqft4475 Eagle Perch Ct, Saint Cloud, FL 34772Off Market
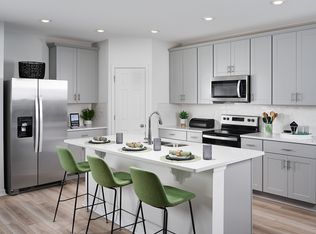
- $439,0004 bd3 ba1.9k sqft4501 Sidesaddle Trl, Saint Cloud, FL 34772Sold

- $410,0004 bd2 ba1.8k sqft4481 Eagle Perch Ct, Saint Cloud, FL 34772Sold
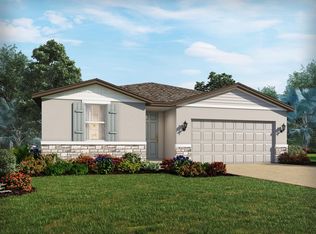
- $410,0004 bd2 ba1.8k sqft4507 Sidesaddle Trail St, Saint Cloud, FL 34772Sold
- $410,000-- bd-- ba-- sqft4507 Sidesaddle Trl, Saint Cloud, FL 34772Sold
- $439,5754 bd3 ba1.9k sqft4487 Eagle Perch Ct, Saint Cloud, FL 34772Sold
- $484,000-- bd-- ba-- sqft4488 Eagle Perch Ct, Saint Cloud, FL 34772Sold
- $410,7004 bd2 ba1.8k sqft4481 Eagle Perch Court St, Saint Cloud, FL 34772Off Market
Nearby schools
GreatSchools rating
- 4/10Neptune Elementary SchoolGrades: PK-5Distance: 2.2 mi
- 7/10Neptune Middle SchoolGrades: 6-8Distance: 3.1 mi
- 4/10St. Cloud High SchoolGrades: PK,9-12Distance: 2.8 mi
Schools provided by the listing agent
- Elementary: Neptune Elementary
- Middle: Narcoossee Middle
- High: St. Cloud High School
Source: Stellar MLS. This data may not be complete. We recommend contacting the local school district to confirm school assignments for this home.
Get a cash offer in 3 minutes
Find out how much your home could sell for in as little as 3 minutes with a no-obligation cash offer.
Estimated market value
$305,200
Get a cash offer in 3 minutes
Find out how much your home could sell for in as little as 3 minutes with a no-obligation cash offer.
Estimated market value
$305,200
- Florida
- Osceola County
- Saint Cloud
- 34772
- 4982 Rain Shadow Dr
Nearby cities
Nearby neighborhoods
Nearby zip codes
Other Saint Cloud Topics
