Skip main navigation
Sold for $500,000
  • $500,000

    4982 Red Oak Dr, Milton, FL 32583

    4beds
    2,789sqft
    Single Family Residence
    Built in 2016
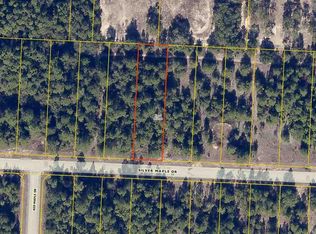
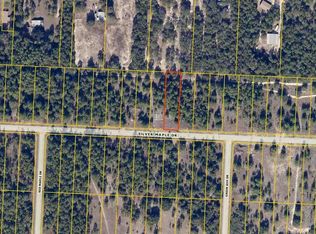
    1 Acres Lot
    $517,100 Zestimate®
    $179/sqft
    $2,620 Estimated rent

    Home value

    $517,100

    $471,000 - $569,000

    $2,620/mo

    Zestimate® history
    Loading
    Loading...

    Owner options

    List your home for rent

    $2,620/mo

    Rent Zestimate®

    Find your next renter with Zillow Rental Manager. Plus, with online applications, you can quickly screen prospective tenants – for free.

    Learn more

    $2,620/mo

    Rent Zestimate®

    Refinance and save

    $3,323/mo

    Est. payment

    Refinancing to a lower rate could help reduce your monthly payments and save thousands over the life of the loan.

    See today's rates

    $3,323/mo

    Est. payment

    Explore your selling options

    Work with a Zillow partner agent

    Leverage their expertise and Zillow's premium Showcase listings to get your home seen by more buyers.

    Get started

    List with your own agent

    Get your home in front of millions of buyers by listing it on Zillow.

    Learn how to do it

    Sell it yourself

    Take full control of how buyers see your home on Zillow by listing For Sale by Owner (FSBO).

    List your home

    What's special

    Welcome to this beautifully upgraded 1-acre corner lot home, where smart living meets elegant design. As you enter through one of the two drive-in gates, you're greeted by clean landscaping, a brick mailbox, and matching garbage storage — all enclosed by sleek metal fencing. Inside, the home impresses with hurricane-impact windows, no carpet, custom blinds, and oversized 10” doors. Every detail speaks to quality, from the upgraded finishes to the new freestanding tub. The custom-designed office offers a quiet, efficient workspace, while PEX water lines via a central manifold system and a termite bond bring peace of mind. Modern conveniences are woven throughout, including a full alarm system, security cameras, MyQ WiFi garage opener, and automated lighting. Step out back to your private retreat. A WiFi-controlled irrigation system, connected to a well with a dedicated shutoff, keeps the grounds green. Relax beside the tranquil pond with its cascading waterfall, or enjoy a quiet afternoon under the 14-foot octagon gazebo. A detached 28x10 ft shed with 110/220V power expands your utility options — perfect for hobbies, storage, or a workshop. This smoke-free, pet-free home is move-in ready and thoughtfully equipped for both comfort and security. Don’t miss this exceptional, tech-savvy haven — where every inch is designed to enhance your lifestyle. Call today for your private tour!

    Zillow last checked:

    Listing updated:

    Listed by:

    Mona Lewis 850-304-4535,

    KELLER WILLIAMS REALTY GULF COAST,

    Susan Bastajian 850-516-7732,

    KELLER WILLIAMS REALTY GULF COAST

    Bought with:

    Terri Steck

    Better Homes And Gardens Real Estate Main Street Properties

    Source: PAR,MLS#: 666865MLS Logo

    Facts & features

    Interior

    Bedrooms & bathrooms
    • Bedrooms: 4
    • Bathrooms: 3
    • Full bathrooms: 3
    Rooms
    • Room types: Bonus Room, Office
    Primary bedroom
    • Level: First
    • Area: 257.5
    • Dimensions: 15 x 17.17
    Bedroom
    • Level: First
    • Area: 168.89
    • Dimensions: 13.33 x 12.67
    Bedroom 1
    • Level: First
    • Area: 156.22
    • Dimensions: 12.67 x 12.33
    Bedroom 2
    • Level: First
    • Area: 174
    • Dimensions: 12 x 14.5
    Dining room
    • Level: First
    • Area: 276
    • Dimensions: 12 x 23
    Office
    • Level: First
    • Area: 183.33
    • Dimensions: 14.67 x 12.5
    Heating
    • Central
    Cooling
    • Central Air, Ceiling Fan(s)
    Appliances
    • Included: Electric Water Heater, Built In Microwave, Dishwasher, Disposal, Refrigerator
    • Laundry: Inside, W/D Hookups
    Features
    • Baseboards, Ceiling Fan(s), Crown Molding, High Ceilings, High Speed Internet, Recessed Lighting
    • Flooring: Tile, Carpet, Laminate
    • Windows: Double Pane Windows, Blinds, Impact Resistant Windows
    • Has basement: No
    Interior area
    • Total structure area: 2,789
    • Total interior livable area: 2,789 sqft

    Property

    Parking
    • Total spaces: 3
    • Parking features: 3 Car Garage, Garage Door Opener
    • Garage spaces: 3
    Features
    • Levels: One
    • Stories: 1
    • Patio & porch: Covered, Lanai
    • Exterior features: Irrigation Well, Rain Gutters
    • Pool features: None
    • Fencing: Back Yard,Cross Fenced
    Lot
    • Size: 1 Acres
    • Features: Corner Lot, Sprinkler
    Details
    • Additional structures: Greenhouse
    • Parcel number: 071n27325300a000030
    • Zoning description: Res Single

    Construction

    Type & style
    • Home type: SingleFamily
    • Architectural style: Craftsman
    • Property subtype: Single Family Residence
    Materials
    • Brick, Frame
    • Foundation: Slab
    • Roof: Shingle
    Condition
    • Resale
    • New construction: No
    • Year built: 2016

    Utilities & green energy

    • Electric: Circuit Breakers, Copper Wiring
    • Sewer: Public Sewer
    • Water: Public
    • Utilities for property: Cable Available
    Green energy
    • Energy efficient items: Insulation, Insulated Walls

    Community & HOA

    Community
    • Security: Security System, Smoke Detector(s)
    • Subdivision: The Preserve
    HOA
    • Has HOA: Yes
    • Services included: Association
    • HOA fee: $133 annually
    Location
    • Region: Milton

    Financial & listing details

    • Price per square foot: $179/sqft
    • Tax assessed value: $379,797
    • Annual tax amount: $219
    • Price range: $500K - $500K
    • Date on market: 6/27/2025
    • Road surface type: Paved

    Price history

    DateEventPrice
    7/10/2025Sold$500,000$179/sqft
    Source: PAR #666865 Report a problem
    6/27/2025Pending sale$500,000$179/sqft
    Source: PAR #666865 Report a problem
    6/27/2025Listed for sale$500,000$179/sqft
    Source: PAR #666865 Report a problem
    6/4/2025Contingent$500,000$179/sqft
    Source: PAR #664903 Report a problem
    5/24/2025Listed for sale$500,000+13.9%$179/sqft
    Source: PAR #664903 Report a problem
    5/9/2020Listing removed$439,000$157/sqft
    Source: Venture Realty Svc., LLC #570055 Report a problem
    3/29/2020Listed for sale$439,000+54%$157/sqft
    Source: Venture Realty Svc., LLC #570055 Report a problem
    1/19/2017Sold$285,000+850%$102/sqft
    Source: Public Record Report a problem
    8/18/2016Sold$30,000$11/sqft
    Source: Public Record Report a problem

    Public tax history

    YearProperty taxesTax assessment
    2024$219 0%$269,402 +3%
    2023$219 +32.7%$261,555 +3%
    2022$165 $253,937 +3%
    2021$165 +6.5%$246,541 +1.4%
    2020$155 $243,137 +2.3%
    2019$155 $237,671 +1.9%
    2018$155 -94.7%$233,239 +4.4%
    2017$2,926 $223,469 +1860.3%
    2016$2,926 +1906.1%$11,400
    2015$146 +0.8%$11,400 +46.2%
    2014$145 $7,800
    Find assessor info on the county website

    Neighborhood: 32583

    Nearby schools

    GreatSchools rating
    Schools provided by the listing agent
    • Elementary: East Milton
    • Middle: KING
    • High: Milton

    Source: PAR. This data may not be complete. We recommend contacting the local school district to confirm school assignments for this home.

    Get pre-qualified for a loan
    At Zillow Home Loans, we can pre-qualify you in as little as 5 minutes with no impact to your credit score.

    An equal housing lender. NMLS #10287.

    Sell for more on Zillow
    Get a Zillow Showcase℠ listing at no additional cost and you could sell for .
    $517,100
    2% more
    +$10,342
    With Zillow Showcase(estimated)
    $527,442