Only minutes to Holiday Valley and the Village of Ellicottville, This charming four-bedroom, two-bathroom home offers a unique blend of modern amenities and timeless architectural features. Situated on a double lot, the property boasts a generously sized yard, perfect for outdoor activities and gatherings. The inviting covered front porch welcomes you as you approach the residence, providing an ideal space for relaxation. Step inside to find an interior highlighted by stunning Cypress hardwood floors that flow throughout the lower level & Pine ceilings in most rooms, imparting warmth and character. The living area features a stone-surrounded fireplace, serving as a beautiful centerpiece that enhances both ambiance and comfort. This space, enhanced by natural light from newer windows, is ideal for family gatherings or cozy nights at home. The kitchen is thoughtfully designed, equipped with modern appliances and ample cabinetry, ensuring convenience for meal preparation. Its open layout encourages engagement and makes entertaining effortless. All bedrooms are well-appointed, ensuring privacy and comfort for all family members or guests. Both bathrooms are functional yet stylish, showcasing a blend of practicality and thoughtful design. The back deck was constructed with durable Trex material, perfect for enjoying the peaceful surroundings. The large yard further complements the outdoor amenities, providing space for gardening or recreational activities. Additionally, considerable upgrades have been made to the home, including newer doors, a furnace, and a hot water tank, ensuring energy efficiency and peace of mind. With its blend of classic features and modern updates, this property is an excellent opportunity for anyone looking for a comfortable family home in a serene setting. Minutes from Everything Ellicottville has to offer including both ski resorts, shops and amazing restaurants. Also a quick drive to the Seneca Allegheny Casino and State Park.
Pending
Price cut: $19.1K (7/23)
$199,900
4982 Route 219, Great Valley, NY 14741
4beds
1,914sqft
Single Family Residence
Built in 1890
0.27 Acres Lot
$190,300 Zestimate®
$104/sqft
$-- HOA
What's special
Modern appliancesGenerously sized yardStunning cypress hardwood floorsStone-surrounded fireplaceDouble lotAmple cabinetryNewer doors
- 84 days
- 26
- 0
Zillow last checked:
Listing updated:
Listed by:
Keller Williams Realty Lancaster 716-324-2300,
David A Blanchard 716-474-7024
Source: NYSAMLSs,MLS#: B1695168 Originating MLS: Buffalo
Originating MLS: BuffaloFacts & features
Interior
Bedrooms & bathrooms
- Bedrooms: 4
- Bathrooms: 2
- Full bathrooms: 2
- Main level bathrooms: 1
Bedroom 1
- Level: Second
- Dimensions: 13.40 x 12.20
Bedroom 2
- Level: Second
- Dimensions: 10.80 x 9.10
Bedroom 3
- Level: Second
- Dimensions: 13.30 x 12.80
Bedroom 4
- Level: Second
- Dimensions: 11.20 x 10.40
Den
- Level: First
- Dimensions: 27.90 x 13.40
Dining room
- Level: First
- Dimensions: 9.11 x 9.20
Kitchen
- Level: First
- Dimensions: 17.70 x 12.20
Laundry
- Level: First
- Dimensions: 11.50 x 9.80
Living room
- Level: First
- Dimensions: 13.30 x 13.00
Heating
- Gas, Electric, Forced Air
Appliances
- Included: Dryer, Dishwasher, Electric Oven, Electric Range, Electric Water Heater, Microwave, Refrigerator, Washer
- Laundry: Main Level
Features
- Ceiling Fan(s), Cathedral Ceiling(s), Den, Separate/Formal Dining Room, Entrance Foyer, Furnished, Separate/Formal Living Room, Country Kitchen, Kitchen Island, Pull Down Attic Stairs, Natural Woodwork
- Flooring: Carpet, Hardwood, Tile, Varies, Vinyl
- Windows: Thermal Windows
- Basement: Crawl Space,Partial,Sump Pump
- Attic: Pull Down Stairs
- Number of fireplaces: 1
- Furnished: Yes
Interior area
- Total structure area: 1,914
- Total interior livable area: 1,914 sqft
Property
Parking
- Parking features: No Garage, Driveway
Features
- Levels: Two
- Stories: 2
- Patio & porch: Covered, Deck, Porch
- Exterior features: Deck, Gravel Driveway
Lot
- Size: 0.27 Acres
- Dimensions: 152 x 150
- Features: Irregular Lot
Details
- Additional parcels included: 04440006501300030320000000
- Parcel number: 04440006501300030330000000
- Special conditions: Standard
Construction
Type & style
- Home type: SingleFamily
- Architectural style: Traditional
- Property subtype: Single Family Residence
Materials
- Spray Foam Insulation, Vinyl Siding
- Foundation: Stone
- Roof: Asphalt,Pitched,Shingle
Condition
- Resale
- Year built: 1890
Utilities & green energy
- Electric: Circuit Breakers
- Sewer: Septic Tank
- Water: Well
- Utilities for property: Cable Available, Electricity Connected, High Speed Internet Available
Community & HOA
Location
- Region: Great Valley
Financial & listing details
- Price per square foot: $104/sqft
- Tax assessed value: $216,500
- Annual tax amount: $3,633
- Date on market: 7/3/2026
- Cumulative days on market: 76 days
- Listing terms: Cash,Conventional
Estimated market value
$190,300
$181,000 - $200,000
$2,101/mo
Price history
| Date | Event | Price |
|---|---|---|
| 8/26/2026 | Pending sale | $199,900$104/sqft |
Source:  NYSAMLSs #B1695168 Report a problem NYSAMLSs #B1695168 Report a problem | ||
| 7/23/2026 | Price change | $199,900-8.7%$104/sqft |
Source: NYSAMLSs #B1695168 Report a problem | ||
| 7/3/2026 | Listed for sale | $219,000+508.3%$114/sqft |
Source: NYSAMLSs #B1695168 Report a problem | ||
| 1/27/2006 | Sold | $36,000+323.5%$19/sqft |
Source: Public Record Report a problem | ||
| 4/15/2003 | Sold | $8,500$4/sqft |
Source: Public Record Report a problem | ||
Public tax history
| Year | Property taxes | Tax assessment |
|---|---|---|
| 2025 | -- | $216,500 +147.4% |
| 2024 | -- | $87,500 |
| 2023 | -- | $87,500 |
| 2022 | -- | $87,500 |
| 2021 | -- | $87,500 |
| 2020 | -- | $87,500 |
| 2019 | -- | $87,500 |
| 2018 | -- | $87,500 |
| 2017 | $763 | $87,500 |
| 2016 | -- | $87,500 |
| 2015 | -- | $87,500 |
| 2014 | -- | $87,500 |
| 2013 | -- | $87,500 -7% |
| 2012 | -- | $94,100 |
| 2011 | -- | $94,100 +10970.6% |
| 2010 | -- | $850 |
| 2009 | -- | $850 |
| 2008 | -- | $850 |
| 2007 | -- | $850 |
| 2006 | -- | $850 |
| 2005 | -- | $850 |
| 2004 | -- | $850 -50% |
| 2002 | -- | $1,700 |
| 2001 | -- | $1,700 |
Find assessor info on the county website
Monthly payment
Climate risks
Neighborhood: 14741
Nearby schools
Schools provided by the listing agent
- Elementary: Ellicottville Elementary
- High: Ellicottville Middle High
- District: Ellicottville
Source: NYSAMLSs. This data may not be complete. We recommend contacting the local school district to confirm school assignments for this home.
Similar homes
- $199,0002 bd1 ba1.3k sqft5955 Humphrey Rd, Great Valley, NY 14741For Sale
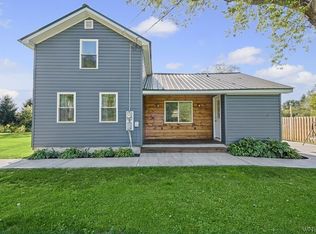
 MLS ID #B1714576, Tarah Hopkins, Listing by: ERA Team VP Real Estate. NYSAMLSs
 - $229,8994 bd1 ba1.5k sqft4887 Porter Hollow Rd, Great Valley, NY 14741For Sale
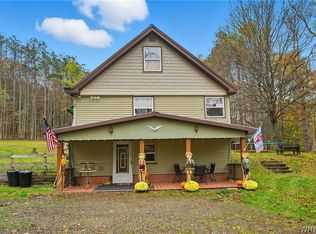 MLS ID #B1671755, Carissa Zamerski, Listing by: 716 Realty Group WNY LLC. NYSAMLSs
 - $229,9003 bd2 ba1.6k sqft4492 Humphrey Rd, Great Valley, NY 14741For Sale
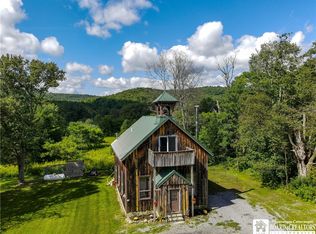 MLS ID #R1710862, Paul Pezzimenti, Listing by: Howard Hanna Professionals - Olean. NYSAMLSs
 - $119,5003 bd2 ba1.5k sqft4986 Route 219, Great Valley, NY 14741For Sale
 MLS ID #B1591236, David L Zilker, Listing by: ERA Team VP Real Estate - Arcade. NYSAMLSs
 - $199,9003 bd2 ba2.1k sqft1111 Sherlock Hollow Rd, Hinsdale, NY 14743For SaleMLS ID #B1692710, Donald McIntosh, Listing by: ERA Team VP Real Estate. NYSAMLSs
- $199,0005 bd2 ba2.2k sqft216 Court St, Little Valley, NY 14755For SaleMLS ID #R1705406, Julie M. (Jules) Costello, Listing by: Signature Properties. NYSAMLSs
- $199,0004 bd3 ba1.6k sqft114 N 3rd St, Allegany, NY 14706For SaleMLS ID #R1714540, Regis Handley, Listing by: Howard Hanna Professionals - Olean. NYSAMLSs
- $199,0003 bd2 ba1.2k sqft69 Fiske Ave, Bradford, PA 16701For SaleMLS ID #R1695423, Michael A. DePalma, Real Estate Pros & More. NYSAMLSs
- $224,9003 bd2 ba2k sqft5267 Maple Ln, Cuba, NY 14727For SaleMLS ID #S1704408, Karen Herdman, Listing by: Landquest Inc.. NYSAMLSs
- $199,0003 bd1 ba1.2k sqft5377 Tolan Rd, Ellicottville, NY 14731For SaleMLS ID #B1680449, Melanie A Pritchard, Listing by: ERA Team VP Real Estate. NYSAMLSs
- $199,9003 bd2 ba1k sqft72 Rodgar Ln, Bradford, PA 16701For SaleMLS ID #R1694683, Debra Eschrich, Zimmerman Realty LLC. NYSAMLSs
- $162,5004 bd2 ba1.4k sqft122 E Union St, Allegany, NY 14706For SaleMLS ID #B1692130, Deryle Pinney, Listing by: ERA Team VP Real Estate. NYSAMLSs
- $249,9994 bd4 ba2.7k sqft10095 Route 242, Little Valley, NY 14755For SaleMLS ID #R1698383, Tonya Studley, Listing by: ERA Team VP Real Estate. NYSAMLSs
- $209,0004 bd2 ba2k sqft805 Main St, Olean, NY 14760For SaleMLS ID #R1659737, Julie Federowicz, Listing by: ERA Team VP-Olean. NYSAMLSs
- $154,9003 bd1 ba1.6k sqft515 Rock City St, Little Valley, NY 14755For SaleMLS ID #B1703280, Ciji L VanDyke, Listing by: RE/MAX On Point. NYSAMLSs
- $299,0004 bd2 ba2.6k sqft7144 Prill Rd, East Otto, NY 14729For SaleMLS ID #B1712441, Harry Weissman, Listing by: ERA Team VP Real Estate. NYSAMLSs
- $189,9003 bd2 ba1.8k sqft129 S 11th St, Olean, NY 14760For SaleMLS ID #R1714496, Regis Handley, Listing by: Howard Hanna Professionals - Olean. NYSAMLSs
- $169,9003 bd1 ba2k sqft3110 Route 16 N, Olean, NY 14760For SaleMLS ID #R1710394, Kimberly Koch, Listing by: Howard Hanna. NYSAMLSs
- $184,9994 bd3 ba1.9k sqft35 Orchard Pl, Bradford, PA 16701For SaleMLS ID #R1698025, Rachel A Fraley, Howard Hanna Professionals - Olean. NYSAMLSs
- $224,9003 bd2 ba1.4k sqft22 Bon Air Ave, Bradford, PA 16701For SaleMLS ID #R1711359, Nancy J. Rathbun, Howard Hanna Professionals - Smethport. NYSAMLSs
