Highly sought-after two-bedroom plus den coach home in Providence Village, beautifully renovated and professionally designer decorated. This light-filled residence showcases stylish finishes, an open and inviting floor plan, and exceptional attention to detail throughout. The spacious den offers flexibility as a home office, media room, or additional guest space. The updated kitchen features quality cabinetry, attractive countertops, and modern appliances, flowing seamlessly into the living and dining areas—perfect for everyday living and entertaining. The primary suite is a peaceful retreat with a beautifully updated bath, while the guest bedroom provides comfort and privacy for family and friends. Relax on the screened lanai and enjoy the tranquil Florida lifestyle. Ideally located close to the community amenities, shopping, dining, and Naples’ world-renowned beaches, this move-in-ready coach home offers the perfect combination of elegance, comfort, and convenience.
Pending
$675,000
4982 Shaker Heights Ct CT #102, NAPLES, FL 34112
2beds
2,063sqft
Condominium
Built in 2002
-- sqft lot
$-- Zestimate®
$327/sqft
$1,883/mo HOA
What's special
Stylish finishesScreened lanaiBeautifully renovatedBeautifully updated bathLight-filled residenceProfessionally designer decoratedQuality cabinetry
- 24 days |
- 125 |
- 0 |
Likely to sell faster than
Zillow last checked:
Listing updated:
Listed by:
Cheryl Suffoletto 716-713-3949,
Downing Frye Realty Inc.
Source: SWFLMLS,MLS#: 226023616 Originating MLS: Naples
Originating MLS: NaplesFacts & features
Interior
Bedrooms & bathrooms
- Bedrooms: 2
- Bathrooms: 2
- Full bathrooms: 2
Rooms
- Room types: Den - Study, Guest Bath, Guest Room, Screened Lanai/Porch, 2 Bedrooms Plus Den
Bedroom
- Features: Split Bedrooms
Dining room
- Features: Eat-in Kitchen, Formal
Kitchen
- Features: Island, Walk-In Pantry
Heating
- Central
Cooling
- Central Air
Appliances
- Included: Electric Cooktop, Dishwasher, Disposal, Dryer, Microwave, Range, Refrigerator/Freezer, Refrigerator/Icemaker, Self Cleaning Oven, Washer
- Laundry: Washer/Dryer Hookup, Laundry Tub
Features
- Laundry Tub, Pantry, Smoke Detectors, Window Coverings, Den - Study, Guest Bath, Guest Room, Screened Lanai/Porch
- Flooring: Tile, Vinyl
- Windows: Window Coverings, Shutters Electric, Shutters - Manual
- Has fireplace: No
Interior area
- Total structure area: 2,862
- Total interior livable area: 2,063 sqft
Property
Parking
- Total spaces: 2
- Parking features: Driveway, Attached
- Attached garage spaces: 2
- Has uncovered spaces: Yes
Features
- Stories: 2
- Patio & porch: Patio, Screened Lanai/Porch
- Pool features: Community
- Has view: Yes
- View description: Preserve
- Waterfront features: None
Lot
- Features: Zero Lot Line
Details
- Additional structures: Cabana, Tennis Court(s)
- Parcel number: 52659040281
Construction
Type & style
- Home type: Condo
- Property subtype: Condominium
Materials
- Block, Stucco
- Foundation: Concrete Block
- Roof: Tile
Condition
- New construction: No
- Year built: 2002
Utilities & green energy
- Water: Central
Community & HOA
Community
- Features: Clubhouse, Pool, Fitness Center, Golf, Putting Green, Street Lights, Tennis Court(s), Gated
- Security: Security System, Smoke Detector(s), Gated Community
- Subdivision: JULIANA VILLAGE
HOA
- Has HOA: Yes
- Amenities included: Bocce Court, Cabana, Clubhouse, Pool, Fitness Center, Golf Course, Internet Access, Library, Putting Green, Sauna, Streetlight, Tennis Court(s), Underground Utility
- HOA fee: $22,600 annually
Location
- Region: Naples
Financial & listing details
- Price per square foot: $327/sqft
- Tax assessed value: $571,710
- Annual tax amount: $6,268
- Date on market: 6/22/2026
- Lease term: Buyer Finance/Cash,Buyer Pays Title
- Contingency: Inspection
- Road surface type: Paved
Estimated market value
Not available
Estimated sales range
Not available
Not available
Price history
| Date | Event | Price |
|---|---|---|
| 6/24/2026 | Listing removed | $4,999$2/sqft |
Source: Zillow Rentals Report a problem | ||
| 6/23/2026 | Pending sale | $675,000$327/sqft |
Source:  SWFLMLS #226023616 Report a problem SWFLMLS #226023616 Report a problem | ||
| 6/22/2026 | Listed for sale | $675,000-10.6%$327/sqft |
Source: SWFLMLS #226023616 Report a problem | ||
| 5/3/2026 | Listed for rent | $4,999$2/sqft |
Source: Zillow Rentals Report a problem | ||
| 3/27/2024 | Sold | $755,000-1.3%$366/sqft |
Source: SWFLMLS #223093387 Report a problem | ||
| 1/9/2024 | Pending sale | $765,000$371/sqft |
Source:  Coconut Coast Realtors #223093387 Report a problem Coconut Coast Realtors #223093387 Report a problem | ||
| 12/22/2023 | Listed for sale | $765,000+132.5%$371/sqft |
Source: Coconut Coast Realtors #223093387 Report a problem | ||
| 7/3/2013 | Sold | $329,000-8.4%$159/sqft |
Source: Public Record Report a problem | ||
| 4/20/2013 | Price change | $359,000-4.2%$174/sqft |
Source: Premiere Plus Realty, Co. #212036186 Report a problem | ||
| 3/23/2013 | Price change | $374,900+2.7%$182/sqft |
Source: Premiere Plus Realty, Co. #212036186 Report a problem | ||
| 12/20/2012 | Pending sale | $364,900$177/sqft |
Source: Premiere Plus Realty, Co. #212036186 Report a problem | ||
| 11/19/2012 | Listed for sale | $364,900+20.1%$177/sqft |
Source: Premiere Plus Realty, Co. #212036186 Report a problem | ||
| 6/17/2003 | Sold | $303,800$147/sqft |
Source: Public Record Report a problem | ||
Public tax history
| Year | Property taxes | Tax assessment |
|---|---|---|
| 2025 | $6,268 +106.6% | $571,710 +81.4% |
| 2024 | $3,033 +10.4% | $315,152 +3% |
| 2023 | $2,747 -2.6% | $305,973 +3% |
| 2022 | $2,820 -0.9% | $297,061 +3% |
| 2021 | $2,844 +2.5% | $288,409 +1.4% |
| 2020 | $2,776 +1.9% | $284,427 +2.3% |
| 2019 | $2,724 +2.4% | $278,032 +1.9% |
| 2018 | $2,660 -7.4% | $272,848 +2.1% |
| 2017 | $2,874 +1.7% | $267,236 +2.1% |
| 2016 | $2,825 +2.5% | $261,739 +0.7% |
| 2015 | $2,757 -0.7% | $259,920 |
| 2014 | $2,776 -7.8% | $259,920 +3% |
| 2013 | $3,011 -1.3% | $252,350 |
| 2012 | $3,050 +3.5% | $252,350 +3% |
| 2011 | $2,945 -29.4% | $245,000 -5% |
| 2010 | $4,174 -2.1% | $257,898 -28% |
| 2009 | $4,262 | $358,310 -10% |
| 2008 | $4,262 -4.9% | $398,123 +3% |
| 2007 | $4,483 +22.2% | $386,528 +2.9% |
| 2006 | $3,669 | $375,570 +30% |
| 2005 | $3,669 -7.1% | $288,900 -6.3% |
| 2004 | $3,950 +10.4% | $308,316 +13.1% |
| 2003 | $3,579 | $272,687 |
Find assessor info on the county website
Monthly payment
Est. payment
Payment breakdown
Explore the cost of this home by adjusting the details. Changes won't be saved.Climate risks
Neighborhood: 34112
Nearby schools
GreatSchools rating
- 7/10Lely Elementary SchoolGrades: PK-5Distance: 0.6 mi
- 8/10East Naples Middle SchoolGrades: 6-8Distance: 4.7 mi
- 5/10Lely High SchoolGrades: 9-12Distance: 2.5 mi
Schools provided by the listing agent
- Elementary: LELY ELEMENTARY SCHOOL
- Middle: EAST NAPLES MIDDLE SCHOOL
- High: LELY HIGH SCHOOL
Source: SWFLMLS. This data may not be complete. We recommend contacting the local school district to confirm school assignments for this home.
- $639,1003 bd3 ba2.5k sqft4815 Shinnecock Hills Ct APT 201, Naples, FL 34112Off Market
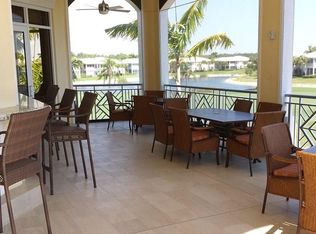
- $564,9002 bd2 ba2k sqft4815 Shinnecock Hills Ct APT 101, Naples, FL 34112Off Market
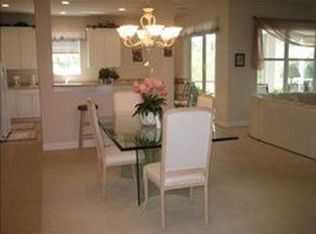
- $572,000-- bd-- ba2k sqft4815 Shinnecock Hills Ct APT 102, Naples, FL 34112Off Market
- $654,000-- bd-- ba2.5k sqft4815 Shinnecock Hills Ct APT 202, Naples, FL 34112Off Market
- $685,0003 bd3 ba2.5k sqft4795 Shinnecock Hills Ct APT 201, Naples, FL 34112Sold
- $699,0002 bd2 ba2k sqft4805 Shinnecock Hills Ct APT 102, Naples, FL 34112Sold
- $737,5002 bd2 ba2k sqft4982 Shaker Heights Ct APT 101, Naples, FL 34112Sold
- $640,8003 bd3 ba2.5k sqft4825 Shinnecock Hills Ct APT 201, Naples, FL 34112Off Market
A local agent can set up tours, give advice and negotiate with sellers.
Similar homes
- $565,0003 bd2 ba1.9k sqft4695 Winged Foot CT #101, NAPLES, FL 34112For Sale
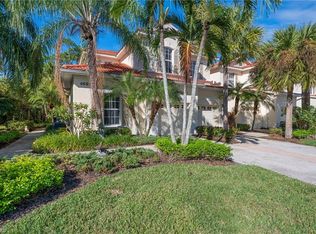
 MLS ID #225080279, Robert Ludgate, John R Wood Properties. SWFLMLS
 - $449,9002 bd2 ba1.6k sqft4660 WINGED FOOT CT #102, NAPLES, FL 34112For Sale
 MLS ID #226020536, Susan Heller, EXP Realty LLC. SWFLMLS
 - $639,0003 bd2 ba2.4k sqftCascada (Fiddlers Creek), Naples, FL 34114For Sale
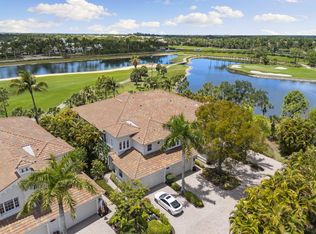 MLS ID #2260905, Brent Nevar, John R. Wood Properties. Marco Multi List
 - $679,9003 bd2 ba1.9k sqft5235 Malvern CT, NAPLES, FL 34112For Sale
 MLS ID #226013453, Paula Miranda, LLC, William Raveis Real Estate. SWFLMLS
 - $689,0003 bd2 ba1.5k sqft4256 31st PL SW, NAPLES, FL 34116For SaleMLS ID #226024611, Melissa Felhi, A Plus Realty. SWFLMLS
- $635,0003 bd2 ba2k sqft7856 Founders CIR, NAPLES, FL 34104For SaleMLS ID #226025204, Daryl Fiene, DC Fiene Realty. SWFLMLS
- $659,9993 bd3 ba2.5k sqft3745 Montreux LN #3-202, NAPLES, FL 34114For SaleMLS ID #226008094, Lili O'Day, Sun Realty. SWFLMLS
- $550,0003 bd2 ba2k sqft6657 Alden Woods CIR #201, NAPLES, FL 34113For SaleMLS ID #226022772, Barbara Salinas, LLC, John R Wood Properties. SWFLMLS
- $635,0003 bd2 ba2k sqft3954 Recreation LN, NAPLES, FL 34116For SaleMLS ID #226014059, Yanima Mazuera, Coldwell Banker Realty. SWFLMLS
- $520,0003 bd2 ba2k sqft6822 Ascot DR #202, NAPLES, FL 34113For SaleMLS ID #226019458, Lauren Libby Taranto, Coldwell Banker Realty. SWFLMLS
- $688,0003 bd2 ba2k sqft14809 Canton CT, NAPLES, FL 34114For SaleMLS ID #226014266, Teri McCormick, PA, Premiere Plus Realty Company. SWFLMLS
- $350,0002 bd2 ba1.3k sqft2373 Hidden Lake CT #8110, NAPLES, FL 34112For SaleMLS ID #225082839, Norm Belott, Premiere Plus Realty Company. SWFLMLS
- $559,9003 bd3 ba2.5k sqft7845 Hawthorne DR #903, NAPLES, FL 34113For SaleMLS ID #226017195, Steve Hamro, III, Hamro & Associates LLC. SWFLMLS
- $749,9003 bd2 ba1.7k sqft6097 Dogleg DR, NAPLES, FL 34113For SaleMLS ID #225076643, Jaroslaw Zawadzki, Sellstate Prime Realty. SWFLMLS
- $1,000,0003 bd2 ba2.3k sqft7643 Cottesmore DR, NAPLES, FL 34113For SaleMLS ID #226013492, Michelle DeNomme, Berkshire Hathaway FL Realty. SWFLMLS
- $679,9002 bd2 ba2k sqft15821 Delaplata LN, NAPLES, FL 34110For SaleMLS ID #226022907, Rose Krause, DomainRealty.com LLC. SWFLMLS
- $488,0003 bd3 ba2.5k sqft3730 Montreux LN #104, NAPLES, FL 34114For SaleMLS ID #226023930, Tammy Roberts, Compass Florida LLC. SWFLMLS
- $449,0002 bd2 ba1.5k sqft5060 Yacht Harbor CIR #102, NAPLES, FL 34112For SaleMLS ID #225065487, Gabriele Vretta, PA, John R Wood Properties. SWFLMLS
- $585,0002 bd2 ba1.7k sqft309 Harvard LN, NAPLES, FL 34104For SaleMLS ID #226019712, Sandra Schlaupitz, PA, Exp Realty LLC. SWFLMLS
- $550,0003 bd3 ba2k sqft3640 Treasure Cove CIR, NAPLES, FL 34114For SaleMLS ID #226018268, Steve Bacardi, LLC, Coldwell Banker Realty. SWFLMLS
