Skip main navigation
Off market
  • $466,100

    4982 Thornbury Cir, Douglassville, PA 19518

    4beds
    1,814sqft
    SingleFamily
    Built in 2004
    0.42 Acres Lot
    $466,100 Zestimate®
    $257/sqft
    $2,999 Estimated rent

    Home value

    $466,100

    $443,000 - $489,000

    $2,999/mo

    Zestimate® history
    Loading
    Loading...

    Owner options

    List your home for rent

    $2,999/mo

    Rent Zestimate®

    Find your next renter with Zillow Rental Manager. Plus, with online applications, you can quickly screen prospective tenants – for free.

    Learn more

    $2,999/mo

    Rent Zestimate®

    Refinance and save

    $3,152/mo

    Est. payment

    Refinancing to a lower rate could help reduce your monthly payments and save thousands over the life of the loan.

    See today's rates

    $3,152/mo

    Est. payment

    Explore your selling options

    Work with a Zillow partner agent

    Leverage their expertise and Zillow's premium Showcase listings to get your home seen by more buyers.

    Get started

    List with your own agent

    Get your home in front of millions of buyers by listing it on Zillow.

    Learn how to do it

    Sell it yourself

    Take full control of how buyers see your home on Zillow by listing For Sale by Owner (FSBO).

    List your home

    What's special

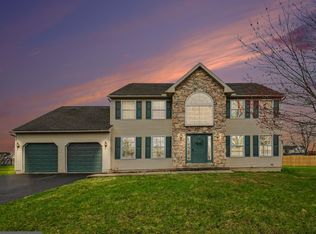
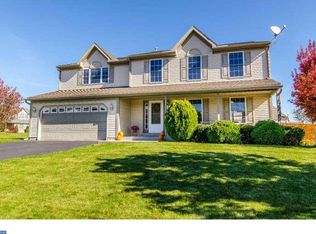
    Welcome to 4982 Thornbury Circle in the Amity Township "Rosecliff Point" subdivision. This Daniel Boone Schools two story offers 4 bedrooms, 3.5 baths and 1814 square feet of finished above grade living area plus a ready to finish lower level should the need for additional finished living area arise. As you enter the 2 story foyer entry, you'll fall in love with the beautiful hardwoods that stretch into the dining room to the right with bay window bringing the outside natural light in. A sure to please kitchen is all ready to prepare that next holiday dinner and is found just beyond the dining room. Kitchen features include granite countertops, tile backsplash, stainless steel appliance package remains and a spacious pantry for the Costco trips. Just beyond the kitchen, you'll find the spacious Great Room with skylights, gas fireplace, beautiful hardwoods and vaulted ceiling with egress to your rear paver patio with sunsetterfully powered awning overlooking the open space and school campus to the rear. Need a down master or ensuite? You can stop looking because this one has a main level bedroom suite with stall shower bath and walk-in closet. A convenient laundry/powder room completes the main level. Take the stairs to the owners suite with Jacuzzi tub bath, stall shower and walk-in closet. Two additional bedrooms and full bathroom number three completes the upper level. All this plus a nice .42 acre lot backing to open space, aluminum fenced rear yard, 2 car garage, hi efficiency gas HVAC and so much more makes this the one to see! Quick possession possible! Schedule your personal showing today!

    This property is not currently displayed as for sale or rent on Zillow. This may be different from what's on other websites or public sources.

    Facts & features

    Interior

    Bedrooms & bathrooms
    • Bedrooms: 4
    • Bathrooms: 4
    • Full bathrooms: 3
    • 1/2 bathrooms: 1
    Heating
    • Forced air
    Cooling
    • Central
    Appliances
    • Included: Dryer, Refrigerator, Washer
    Features
    • Upgraded Countertops, Master Bath(s), CeilngFan(s), Dining Area, Kitchen - Eat-In, Stall Shower, Carpet, Pantry
    • Flooring: Hardwood
    • Has fireplace: Yes
    Interior area
    • Total interior livable area: 1,814 sqft

    Property

    Parking
    • Parking features: Garage - Attached
    Features
    • Exterior features: Other
    Lot
    • Size: 0.42 Acres
    Details
    • Parcel number: 24536509158769

    Construction

    Type & style
    • Home type: SingleFamily
    Materials
    • steel
    Condition
    • Year built: 2004

    Community & HOA

    Location
    • Region: Douglassville

    Financial & listing details

    • Price per square foot: $257/sqft
    • Tax assessed value: $186,700
    • Annual tax amount: $8,646

    Price history

    DateEventPrice
    1/21/2022Sold$342,500+5.4%$189/sqft
    Source: Bright MLS #PABK2007340 Report a problem
    12/16/2021Pending sale$325,000$179/sqft
    Source: Bright MLS #PABK2007340 Report a problem
    12/13/2021Listing removed--
    Source: RE/MAX International Report a problem
    12/9/2021Listed for sale$325,000+22.6%$179/sqft
    Source: Bright MLS #PABK2007340 Report a problem
    5/30/2019Sold$265,000-3.6%$146/sqft
    Source: Public Record Report a problem
    5/30/2019Listed for sale$275,000$152/sqft
    Source: RE/MAX Main Line #PABK325080 Report a problem
    4/15/2019Pending sale$275,000$152/sqft
    Source: RE/MAX Main Line-West Chester #PABK325080 Report a problem
    3/22/2019Listed for sale$275,000+1.9%$152/sqft
    Source: RE/MAX Main Line-West Chester #PABK325080 Report a problem
    9/4/2010Listing removed$269,975+1.1%$149/sqft
    Source: Prudential Landis Homesale Services Report a problem
    5/4/2010Sold$267,000-1.1%$147/sqft
    Source: Public Record Report a problem
    3/27/2010Price change$269,975-6.9%$149/sqft
    Source: Prudential Homesale Services Group #5671867 Report a problem
    3/14/2010Listed for sale$289,900+5.8%$160/sqft
    Source: Prudential Homesale Services Group #5671867 Report a problem
    4/23/2007Sold$274,000+0.8%$151/sqft
    Source: Public Record Report a problem
    4/21/2004Sold$271,859$150/sqft
    Source: Public Record Report a problem

    Public tax history

    YearProperty taxesTax assessment
    2025$8,646 +3.8%$186,700
    2024$8,330 +2.1%$186,700
    2023$8,159 +1.3%$186,700
    2022$8,054 +2.6%$186,700
    2021$7,849 $186,700
    2020$7,849 +1.8%$186,700
    2019$7,709 +2.1%$186,700
    2018$7,553 +2.4%$186,700
    2017$7,379 +332.6%$186,700
    2016$1,706 $186,700
    2015$1,706 $186,700
    2014-- $186,700
    2013-- $186,700
    2012-- $186,700
    2011-- $186,700
    2010-- $186,700
    2009-- $186,700
    2008-- $186,700 -31%
    2007-- $270,400
    2006-- $270,400
    2005-- $270,400
    Find assessor info on the county website

    Neighborhood: 19518

    Nearby schools

    GreatSchools rating
    Schools provided by the listing agent
    • High: Daniel Boone
    • District: Daniel Boone Area

    Source: The MLS. This data may not be complete. We recommend contacting the local school district to confirm school assignments for this home.

    Get a cash offer in 3 minutes
    Find out how much your home could sell for in as little as 3 minutes with a no-obligation cash offer.
    Estimated market value
    $466,100
    Get a cash offer in 3 minutes
    Find out how much your home could sell for in as little as 3 minutes with a no-obligation cash offer.
    Estimated market value
    $466,100