Multiple offers received. All offers are requested by Saturday, 7/19, at 10pm. This Fantastic 4-bedroom, 3 and ½ bath, brick-front Colonial is beautifully updated and will not disappoint! Situated on an excellent lot on a cul-de-sac, 4982 Threshfield Ct is truly a special find in Brampton Hills, one of the most sought-after communities in Ellicott City. From the open floor plan to the fantastic outdoor living space, this gorgeous home hits the perfect balance of private living and entertainment space. Inside and out, you will find that this home has been updated, loved and meticulously maintained. Sophisticated features, recessed lighting, custom window treatments, custom cabinetry, and all the other little touches continue to enhance the appeal. This stunning home boasts a large main level flooded with an abundance of natural light, creating an inviting and uplifting atmosphere from the moment you step inside, while gorgeous oak cabinetry and family room flooring anchor the space with warm tones. As a nod to its open space concept, the kitchen and family room are truly the heart of this home and the ideal setting for entertaining and family gatherings. The large family room, boasting a vaulted ceiling with dual skylights, is centered by a stunning wood-burning stove with brick surround, perfect for keeping cozy on cold winter nights. You will absolutely love cooking in the updated kitchen featuring custom cabinetry, granite counters, tile backsplash, stainless steel appliances, and breakfast bar. Access from the family room leads directly out to your massive composite deck, further expanding your entertainment options, perfect for grilling or just relaxing with your favorite drink at the end of the day. Completing the main level is the spacious living room, formal dining room and combination mud/laundry room. The upper level features an expansive primary suite with a large walk-in closet. The updated primary bath is absolutely stunning, featuring a dual vanity with plentiful counter space and storage, a gorgeous walk-in shower that boasts floor-to-ceiling tile and frameless glass doors and soaking tub, offering a spa-like experience in the comfort of your own home. Three additional bedrooms and a second equally beautifully updated bath complete this level. On the lower level the expansive recreation room offers endless living and entertainment options, game room or office space and includes a 3rd full bath. The large utility room provides a fantastic space for storage, a workshop or even fitness space. This property is also in an ideal location for shopping, restaurants, and commuting to both Baltimore and DC. Don’t miss your chance to fall in love with this breathtaking home!
Sold for $810,000
$810,000
4982 Threshfield Ct, Ellicott City, MD 21043
4beds
3,380sqft
Single Family Residence
Built in 1989
0.32 Acres Lot
$823,700 Zestimate®
$240/sqft
$4,271 Estimated rent
Home value
$823,700
$766,000 - $881,000
$4,271/mo
Zestimate® history
Owner options
List your home for rent
$4,271/mo
Rent Zestimate®
Find your next renter with Zillow Rental Manager. Plus, with online applications, you can quickly screen prospective tenants – for free.
$4,271/mo
Rent Zestimate®
Refinance and save
$5,482/mo
Est. payment
Refinancing to a lower rate could help reduce your monthly payments and save thousands over the life of the loan.
$5,482/mo
Est. payment
Explore your selling options
Work with a Zillow partner agent
Leverage their expertise and Zillow's premium Showcase listings to get your home seen by more buyers.
Get startedList with your own agent
Get your home in front of millions of buyers by listing it on Zillow.
Learn how to do itSell it yourself
Take full control of how buyers see your home on Zillow by listing For Sale by Owner (FSBO).
List your homeWhat's special
Spa-like experienceBrick-front colonialLarge walk-in closetCustom window treatmentsDual vanityCustom cabinetryFantastic outdoor living space
Zillow last checked:
Listing updated:
Listed by:
Bryan Bartlett 443-878-9919,
Compass
Bought with:
Amy Sadacca, 35011
Cummings & Co. Realtors
Source: Bright MLS,MLS#: MDHW2056506
Facts & features
Interior
Bedrooms & bathrooms
- Bedrooms: 4
- Bathrooms: 4
- Full bathrooms: 3
- 1/2 bathrooms: 1
- Main level bathrooms: 1
Rooms
- Room types: Living Room, Dining Room, Primary Bedroom, Bedroom 2, Bedroom 3, Bedroom 4, Kitchen, Game Room, Family Room, Laundry, Recreation Room, Utility Room
Primary bedroom
- Features: Flooring - Carpet, Attached Bathroom, Bathroom - Walk-In Shower, Soaking Tub, Walk-In Closet(s)
- Level: Upper
Bedroom 2
- Features: Flooring - Carpet
- Level: Upper
Bedroom 3
- Features: Flooring - Carpet
- Level: Upper
Bedroom 4
- Features: Flooring - Carpet
- Level: Upper
Dining room
- Features: Flooring - Carpet
- Level: Main
Family room
- Features: Flooring - Laminate Plank, Wood Stove, Skylight(s)
- Level: Main
Game room
- Features: Flooring - Carpet
- Level: Lower
Kitchen
- Features: Flooring - Luxury Vinyl Plank, Breakfast Bar, Breakfast Room, Granite Counters
- Level: Main
Laundry
- Features: Flooring - Laminate Plank
- Level: Main
Living room
- Features: Flooring - Carpet
- Level: Main
Recreation room
- Features: Flooring - Carpet
- Level: Lower
Utility room
- Level: Lower
Heating
- Forced Air, Natural Gas
Cooling
- Central Air, Electric
Appliances
- Included: Electric Water Heater
- Laundry: Laundry Room
Features
- Basement: Finished
- Number of fireplaces: 1
- Fireplace features: Brick, Wood Burning
Interior area
- Total structure area: 3,380
- Total interior livable area: 3,380 sqft
- Finished area above ground: 2,180
- Finished area below ground: 1,200
Property
Parking
- Total spaces: 2
- Parking features: Garage Faces Front, Storage, Garage Door Opener, Attached
- Attached garage spaces: 2
Accessibility
- Accessibility features: None
Features
- Levels: Three
- Stories: 3
- Patio & porch: Deck
- Pool features: None
Lot
- Size: 0.32 Acres
Details
- Additional structures: Above Grade, Below Grade
- Parcel number: 1402323915
- Zoning: R20
- Special conditions: Standard
Construction
Type & style
- Home type: SingleFamily
- Architectural style: Colonial
- Property subtype: Single Family Residence
Materials
- Frame, Brick
- Foundation: Permanent
- Roof: Architectural Shingle
Condition
- New construction: No
- Year built: 1989
Utilities & green energy
- Sewer: Public Sewer
- Water: Public
Community & HOA
Community
- Subdivision: Brampton Hills
HOA
- Has HOA: No
Location
- Region: Ellicott City
Financial & listing details
- Price per square foot: $240/sqft
- Tax assessed value: $622,500
- Annual tax amount: $7,620
- Date on market: 7/17/2025
- Listing agreement: Exclusive Right To Sell
- Listing terms: Cash,Conventional,FHA,VA Loan
- Inclusions: Pool Table
- Ownership: Fee Simple
Price history
| Date | Event | Price |
|---|---|---|
| 8/26/2025 | Sold | $810,000+4.1%$240/sqft |
Source:  Bright MLS #MDHW2056506 Report a problem Bright MLS #MDHW2056506 Report a problem | ||
| 7/20/2025 | Pending sale | $777,900$230/sqft |
Source: Bright MLS #MDHW2056506 Report a problem | ||
| 7/17/2025 | Listed for sale | $777,900$230/sqft |
Source: Bright MLS #MDHW2056506 Report a problem | ||
Public tax history
| Year | Property taxes | Tax assessment |
|---|---|---|
| 2026 | $10,197 +10.4% | $664,400 +6.7% |
| 2025 | $9,235 +41.3% | $622,500 +7.2% |
| 2024 | $6,538 +7.8% | $580,600 +7.8% |
| 2023 | $6,066 +3.1% | $538,700 |
| 2022 | $5,881 +3.2% | $538,700 +6.5% |
| 2021 | $5,696 +3.4% | $505,833 +3.4% |
| 2020 | $5,511 +0.6% | $489,400 |
| 2019 | $5,478 -6.8% | $489,400 +1.2% |
| 2018 | $5,880 -15.5% | $483,533 +0.6% |
| 2017 | $6,957 | $480,600 +1.7% |
| 2016 | -- | $472,600 +1.7% |
| 2015 | -- | $464,600 +1.8% |
| 2014 | -- | $456,600 |
| 2013 | -- | $456,600 |
| 2012 | -- | $456,600 -6.8% |
| 2011 | -- | $489,800 0% |
| 2010 | -- | $489,870 |
| 2009 | -- | $489,870 -4.9% |
| 2008 | -- | $515,310 +12.4% |
| 2007 | -- | $458,416 +14.2% |
| 2006 | -- | $401,523 +16.5% |
| 2005 | -- | $344,630 +11% |
| 2004 | -- | $310,530 +12.3% |
| 2003 | -- | $276,430 +14.1% |
| 2002 | -- | $242,330 +2.5% |
| 2001 | -- | $236,506 |
Find assessor info on the county website
Neighborhood: 21043
Nearby homes
- $815,9004 bd3 ba3.4k sqft4926 Harrogate Rd, Ellicott City, MD 21043Off Market
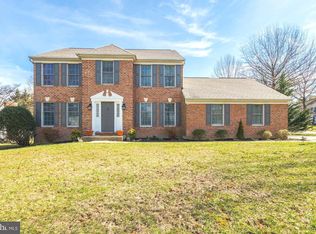
- $802,5004 bd3 ba2.8k sqft4986 Threshfield Ct, Ellicott City, MD 21043Off Market
- $788,000-- bd2 ba2.1k sqft4922 Harrogate Rd, Ellicott City, MD 21043Off Market
- $699,800-- bd2 ba1.9k sqft4918 Harrogate Rd, Ellicott City, MD 21043Off Market
- $817,3005 bd4 ba2.8k sqft4990 Threshfield Ct, Ellicott City, MD 21043Off Market
- $795,0004 bd4 ba3k sqft4991 Threshfield Ct, Ellicott City, MD 21043Sold
- $904,7004 bd5 ba3.8k sqft4987 Threshfield Ct, Ellicott City, MD 21043Off Market
- $701,300-- bd2 ba1.9k sqft4983 Threshfield Ct, Ellicott City, MD 21043Off Market
Nearby schools
GreatSchools rating
- 7/10Phelps Luck Elementary SchoolGrades: PK-5Distance: 1.1 mi
- 10/10Ellicott Mills Middle SchoolGrades: 6-8Distance: 0.8 mi
- 9/10Howard High SchoolGrades: 9-12Distance: 0.8 mi
Schools provided by the listing agent
- Middle: Ellicott Mills
- High: Howard
- District: Howard County Public Schools
Source: Bright MLS. This data may not be complete. We recommend contacting the local school district to confirm school assignments for this home.
Get a cash offer in 3 minutes
Find out how much your home could sell for in as little as 3 minutes with a no-obligation cash offer.
Estimated market value
$823,700
Get a cash offer in 3 minutes
Find out how much your home could sell for in as little as 3 minutes with a no-obligation cash offer.
Estimated market value
$823,700
- Maryland
- Howard County
- Ellicott City
- 21043
- 4982 Threshfield Ct
