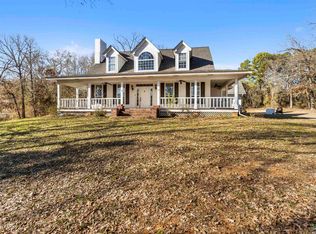
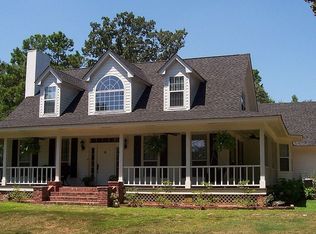
Charming Dream Farmhouse on 2.7685 acres just minutes from town and convenient to Longview and Tyler. Welcome to your dream farmhouse, a stunning white haven adorned with a sleek black metal roof, perfectly positioned on 2.7685± acres of tranquil countryside. Tucked well off the main road, this property offers peace, privacy, and a sense of secluded luxury. As you approach, a long concrete drive leads to a two-car garage, ensuring plenty of parking and storage. The grand front porch, ideal for relaxing mornings and serene evenings, sets the tone for the inviting charm found within. Can you just see yourself sitting there in your rocking chair? I can! Inside, the home boasts elegant hardwood floors throughout, providing a warm and timeless appeal. The primary bedroom, conveniently located on the main floor, offers a private retreat with easy access to the heart of the home. The flexible floor plan allows for a setup as a 3-bedroom home with a movie room or home office, or as a 4-bedroom residence to suit your needs. The kitchen is a chef's delight, featuring modern stainless steel appliances, quartz countertops, and updated cabinetry, making meal preparation a pleasure. With 2 full baths and 1 half bath, convenience and comfort are seamlessly integrated into the design. Step outside to the expansive back porch and deck, where you can enjoy breathtaking views of the inground gunite pool and surrounding woods. This outdoor oasis is perfect for hosting gatherings, summer barbecues, or simply unwinding before bedtime! This dream farmhouse offers not just a home, but a lifestyle. Don't miss the opportunity to make this enchanting property your own. This property does have community water but also a well! Owner/Agent
Sold
Price Unknown
4982 Us Highway 155 S, Gilmer, TX 75645
4beds
2,676sqft
Single Family Residence
Built in 2006
2.77 Acres Lot
$617,900 Zestimate®
$--/sqft
$2,510 Estimated rent
Home value
$617,900
$575,000 - $661,000
$2,510/mo
Zestimate® history
Owner options
List your home for rent
$2,510/mo
Rent Zestimate®
Find your next renter with Zillow Rental Manager. Plus, with online applications, you can quickly screen prospective tenants – for free.
$2,510/mo
Rent Zestimate®
Refinance and save
Refinancing to a lower rate could help reduce your monthly payments and save thousands over the life of the loan.
Explore your selling options
Work with a Zillow partner agent
Leverage their expertise and Zillow's premium Showcase listings to get your home seen by more buyers.
Get startedList with your own agent
Get your home in front of millions of buyers by listing it on Zillow.
Learn how to do itSell it yourself
Take full control of how buyers see your home on Zillow by listing For Sale by Owner (FSBO).
List your homeWhat's special
Zillow last checked:
Listing updated:
Listed by:
Cathy Daniels 903-790-1682,
Texas Real Estate Executives-Gilmer
Bought with:
NON MEMBER AGENT
Source: GTARMLS,MLS#: 24007987
Facts & features
Interior
Bedrooms & bathrooms
- Bedrooms: 4
- Bathrooms: 3
- Full bathrooms: 2
- 1/2 bathrooms: 1
Rooms
- Room types: Other/See Remarks, Media Room
Primary bedroom
- Level: Main
Bedroom
- Features: Walk-In Closet(s)
Bathroom
- Features: Shower and Tub, Other /See Remarks
Kitchen
- Features: Kitchen/Eating Combo, Breakfast Bar
Heating
- Central/Electric
Cooling
- Central Electric
Appliances
- Included: Range/Oven-Electric, Dishwasher, Electric Water Heater
Features
- Ceiling Fan(s), Pantry, Kitchen Island
- Flooring: Wood
- Windows: Blinds
- Has fireplace: Yes
- Fireplace features: Gas Log
Interior area
- Total structure area: 2,676
- Total interior livable area: 2,676 sqft
Property
Parking
- Total spaces: 2
- Parking features: Garage Faces Side, Door w/Opener No Controls
- Garage spaces: 2
- Has uncovered spaces: Yes
Features
- Levels: Two
- Stories: 2
- Patio & porch: Patio Covered, Deck Open
- Pool features: Gunite, In Ground, Chlorine
- Fencing: None
Lot
- Size: 2.77 Acres
- Dimensions: 500 x 280
- Features: Rectangular Lot
Details
- Additional structures: None
- Special conditions: Owner-Agent
Construction
Type & style
- Home type: SingleFamily
- Architectural style: Early American,Colonial
- Property subtype: Single Family Residence
Materials
- Wood Frame, Masonry, Concrete Based Siding
- Foundation: Pillar/Post/Pier
- Roof: Aluminum/Metal
Condition
- Year built: 2006
Details
- Warranty included: Yes
Utilities & green energy
- Water: Well, Community
- Utilities for property: Unknown Television Access
Community & HOA
Community
- Security: Smoke Detector(s)
Location
- Region: Gilmer
Financial & listing details
- Annual tax amount: $6,996
- Date on market: 9/17/2025
- Listing terms: Conventional,FHA,VA Loan,Cash
Price history
| Date | Event | Price |
|---|---|---|
| 8/15/2024 | Sold | -- |
Source:  GTARMLS #24007987 Report a problem GTARMLS #24007987 Report a problem | ||
| 6/11/2024 | Listed for sale | $595,000$222/sqft |
Source:  LGVBOARD #20243599 Report a problem LGVBOARD #20243599 Report a problem | ||
Public tax history
Tax history is unavailable.
Neighborhood: 75645
Nearby homes
- $--3 bd3 ba2.6k sqft4982 State Highway 155 S, Gilmer, TX 75645Sold
- $--4 bd3 ba2.6k sqft4982 Highway 155, Gilmer, TX 75645Sold

- $456,6004 bd3 ba2.6k sqft4982 State Highway 155 N, Gilmer, TX 75644Off Market
- $346,1004 bd2 ba2.3k sqft4928 State Highway 155 S, Gilmer, TX 75645Off Market
- $192,1002 bd1 ba1.3k sqft5070 State Highway 155 S, Gilmer, TX 75645Off Market
- $210,700-- bd1 ba1.5k sqft5182 State Highway 155 S, Gilmer, TX 75645Off Market
- $285,100-- bd1 ba2.6k sqft4900 State Highway 155 S, Gilmer, TX 75645Off Market
- $399,1002 bd1 ba1.6k sqft4933 State Highway 155 S, Gilmer, TX 75645Off Market
Nearby schools
GreatSchools rating
- 8/10Gilmer Intermediate SchoolGrades: 5-6Distance: 6.4 mi
- 6/10Bruce Junior High SchoolGrades: 7-8Distance: 4.5 mi
- 6/10Gilmer High SchoolGrades: 9-12Distance: 4.6 mi
Schools provided by the listing agent
- Elementary: Gilmer
- Middle: Gilmer
- High: Gilmer
Source: GTARMLS. This data may not be complete. We recommend contacting the local school district to confirm school assignments for this home.
- Texas
- Upshur County
- Gilmer
- 75645
- 4982 Us Highway 155 S
Nearby cities
Nearby zip codes
Other Gilmer Topics
