Wonderfully inviting 2-story, 4 bed, 3 bath, 2,557 sq ft home on quiet residential cul-de-sac in highly desirable Las Brisas in Dos Vientos community. Front door opens to formal entry with soaring 2-story ceilings and an impressive staircase. Main floor offers clean, contemporary lines, travertine tile floors, recessed lighting, and crown molding detail throughout. Open plan living area, with room for both formal living and dining, features wide, squared arches and abundant natural light from large windows and contemporary French doors leading out to the backyard. Kitchen and informal living area form a great room with large, raised hearth, cozy fireplace, and glass door access to back patio. Updated kitchen boasts crisp white cabinets, stylish hardware, quartz countertops, decorative backsplash and center island. There is both a convenient breakfast bar as well as a breakfast area. Dedicated utility room with laundry facilities, sink and ample cabinets as well as direct access to attached 3-car garage. Also downstairs is a bedroom with its own private entry, plantation shutters, and access to a full hall bath, perfect for a guest room or home office. Upstairs is a spacious primary suite with hardwood floors, a wall of windows to soak in the view, a grand walk-in closet, and truly luxurious en-suite bath. Primary bath offers a relaxing oasis with plantation shutters, generous soaking tub, separate shower, and dual vanities. Two additional good-sized bedrooms also have hardwood floors, plantation shutters, and share a full jack-and-jill bath. Out back, is a wonderful outdoor space with wide, pergola-covered, patio, upgraded hardscape including built-in firepit and seating area, lawn area featuring new turf with mature landscaping and hedges for added privacy. Well situated within the Dos Vientos community, known for a welcoming, family-friendly environment in a picturesque setting, near Dos Vientos Park, trails, assorted sports courts and fields, and other recreation areas. New AC compressor and water heater is approx. 2 years new. Near award winning schools as well as shopping, dining, and entertainment. Don’t miss this one!
Sold for $1,325,000
Listed by: Equity Union • Stephanie Vitacco • Contact: 818-576-1685
Bought with: Coldwell Banker Realty
$1,325,000
4982 Via Aurora, Thousand Oaks, CA 91320
4beds
2,557sqft
Single Family Residence
Built in 2001
5,610 Square Feet Lot
$1,351,200 Zestimate®
$518/sqft
$5,541 Estimated rent
Home value
$1,351,200
$1.28M - $1.42M
$5,541/mo
Zestimate® history
Owner options
List your home for rent
$5,541/mo
Rent Zestimate®
Find your next renter with Zillow Rental Manager. Plus, with online applications, you can quickly screen prospective tenants – for free.
$5,541/mo
Rent Zestimate®
Refinance and save
$8,519/mo
Est. payment
Refinancing to a lower rate could help reduce your monthly payments and save thousands over the life of the loan.
$8,519/mo
Est. payment
Explore your selling options
Work with a Zillow partner agent
Leverage their expertise and Zillow's premium Showcase listings to get your home seen by more buyers.
Get startedList with your own agent
Get your home in front of millions of buyers by listing it on Zillow.
Learn how to do itSell it yourself
Take full control of how buyers see your home on Zillow by listing For Sale by Owner (FSBO).
List your homeWhat's special
Cozy fireplaceContemporary french doorsImpressive staircaseMature landscapingFamily - friendly environmentNew turfNew ac compressor
Zillow last checked:
Listing updated:
Listed by:
Stephanie Vitacco DRE #00985615 stephanie@teamvitacco.com,
Equity Union
Bought with:
Victoria Stephen, DRE #02216433
Coldwell Banker Realty
Source: CRMLS,MLS#: SR24009761 Originating MLS: California Regional MLS
Originating MLS: California Regional MLSFacts & features
Interior
Bedrooms & bathrooms
- Bedrooms: 4
- Bathrooms: 3
- Full bathrooms: 3
- Main level bathrooms: 1
- Main level bedrooms: 1
Rooms
- Room types: Attic, Bedroom, Entry/Foyer, Kitchen, Laundry, Living Room, Primary Bathroom, Primary Bedroom, Other
Primary bedroom
- Features: Primary Suite
Bedroom
- Features: Bedroom on Main Level
Bathroom
- Features: Bathtub, Dual Sinks, Enclosed Toilet, Quartz Counters, Soaking Tub, Separate Shower, Tile Counters, Tub Shower, Walk-In Shower
Kitchen
- Features: Kitchen Island, Kitchen/Family Room Combo, Quartz Counters
Other
- Features: Walk-In Closet(s)
Heating
- Central
Cooling
- Central Air
Appliances
- Included: Built-In Range, Dishwasher, Electric Oven, Gas Cooktop, Microwave, Trash Compactor
- Laundry: Washer Hookup, Laundry Room
Features
- Breakfast Bar, Breakfast Area, Ceiling Fan(s), Crown Molding, Granite Counters, High Ceilings, Open Floorplan, Recessed Lighting, Two Story Ceilings, Wired for Sound, Attic, Bedroom on Main Level, Primary Suite, Walk-In Closet(s)
- Flooring: Laminate, Stone, Tile
- Windows: Plantation Shutters
- Has fireplace: Yes
- Fireplace features: Family Room, Outside, Raised Hearth
- Common walls with other units/homes: No Common Walls
Interior area
- Total interior livable area: 2,557 sqft
Property
Parking
- Total spaces: 3
- Parking features: Concrete, Door-Multi, Direct Access, Driveway, Garage Faces Front, Garage, Garage Door Opener, Side By Side
- Attached garage spaces: 3
Features
- Levels: Two
- Stories: 2
- Entry location: front door
- Patio & porch: Concrete, Open, Patio, Wrap Around
- Exterior features: Fire Pit
- Pool features: None
- Spa features: None
- Fencing: Block,Wrought Iron
- Has view: Yes
- View description: Hills, Mountain(s)
Lot
- Size: 5,610 Square Feet
- Features: Back Yard, Front Yard, Lawn, Landscaped, Sprinkler System, Yard
Details
- Parcel number: 2370012135
- Special conditions: Standard
Construction
Type & style
- Home type: SingleFamily
- Property subtype: Single Family Residence
Materials
- Frame, Stucco
- Roof: Tile
Condition
- Turnkey
- New construction: No
- Year built: 2001
Utilities & green energy
- Sewer: Public Sewer
- Water: Public
Community & HOA
Community
- Features: Curbs, Street Lights, Sidewalks
- Subdivision: Las Brisas/Dos Vientos (195)
HOA
- Has HOA: Yes
- Amenities included: Management, Picnic Area, Playground, Tennis Court(s), Trail(s)
- HOA fee: $75 monthly
- HOA name: DV Ranch East
- HOA phone: 805-413-1120
Location
- Region: Thousand Oaks
Financial & listing details
- Price per square foot: $518/sqft
- Tax assessed value: $1,428,700
- Annual tax amount: $16,173
- Date on market: 1/17/2024
- Cumulative days on market: 41 days
- Listing terms: Cash,Cash to New Loan,Conventional
- Road surface type: Paved
Price history
| Date | Event | Price |
|---|---|---|
| 4/5/2024 | Sold | $1,325,000-1.8%$518/sqft |
Source:  CRMLS #SR24009761 Report a problem CRMLS #SR24009761 Report a problem | ||
| 3/5/2024 | Pending sale | $1,349,000$528/sqft |
Source: CRMLS #SR24009761 Report a problem | ||
| 2/27/2024 | Price change | $1,349,000-2.8%$528/sqft |
Source: CRMLS #SR24009761 Report a problem | ||
| 2/26/2024 | Listed for sale | $1,388,000$543/sqft |
Source: CRMLS #SR24009761 Report a problem | ||
| 2/19/2024 | Pending sale | $1,388,000$543/sqft |
Source: CRMLS #SR24009761 Report a problem | ||
| 1/17/2024 | Listed for sale | $1,388,000+54.2%$543/sqft |
Source: CRMLS #SR24009761 Report a problem | ||
| 7/7/2006 | Sold | $900,000+12.5%$352/sqft |
Source: Public Record Report a problem | ||
| 4/29/2004 | Sold | $800,000+109.2%$313/sqft |
Source: Public Record Report a problem | ||
| 12/6/2001 | Sold | $382,500$150/sqft |
Source: Public Record Report a problem | ||
Public tax history
| Year | Property taxes | Tax assessment |
|---|---|---|
| 2025 | $16,173 +23.6% | $1,428,700 +20.9% |
| 2024 | $13,086 | $1,182,155 +2% |
| 2023 | $13,086 +1.7% | $1,158,976 +2% |
| 2022 | $12,867 +22.6% | $1,136,251 +24.9% |
| 2021 | $10,499 +9.5% | $910,000 +5.9% |
| 2020 | $9,586 +1% | $859,000 +0.1% |
| 2019 | $9,495 -1.1% | $858,000 -1.4% |
| 2018 | $9,598 +2.8% | $870,000 +2.8% |
| 2017 | $9,332 +7.1% | $846,000 +7.5% |
| 2016 | $8,711 -7.3% | $787,000 -8% |
| 2015 | $9,400 +6.6% | $855,000 +7.1% |
| 2014 | $8,822 | $798,000 +17.5% |
| 2013 | -- | $679,000 +14.3% |
| 2012 | -- | $594,000 -14.7% |
| 2011 | -- | $696,000 +7.4% |
| 2009 | -- | $648,000 -25.1% |
| 2007 | -- | $865,000 +3.9% |
| 2006 | -- | $832,320 +2% |
| 2005 | -- | $816,000 +109.2% |
| 2003 | -- | $390,042 +2% |
| 2002 | -- | $382,395 |
Find assessor info on the county website
Neighborhood: Newbury Park
Nearby homes
- $1,296,4003 bd3 ba2.7k sqft4990 Via Aurora, Thousand Oaks, CA 91320Off Market
- $1,322,7004 bd3 ba2.7k sqft4974 Via Aurora, Thousand Oaks, CA 91320Off Market

- $1,347,1004 bd3 ba2.7k sqft4974 Via Aurora, Newbury Park, CA 91320Off Market

- $1,207,4003 bd2 ba2.1k sqft4998 Via Aurora, Thousand Oaks, CA 91320Off Market
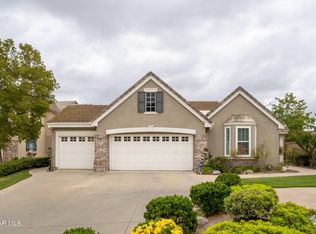
- $1,274,3003 bd3 ba2.7k sqft4966 Via Aurora, Thousand Oaks, CA 91320Off Market
- $1,033,5003 bd2 ba1.6k sqft4958 Via Aurora, Thousand Oaks, CA 91320Off Market
- $1,228,3004 bd3 ba2.7k sqft4975 Via Aurora, Thousand Oaks, CA 91320Off Market
- $1,243,3004 bd3 ba2.5k sqft4967 Via Aurora, Thousand Oaks, CA 91320Off Market
Nearby schools
GreatSchools rating
- 10/10Sycamore Canyon SchoolGrades: K-8Distance: 0.5 mi
- 9/10Newbury Park High SchoolGrades: 9-12Distance: 1.8 mi
- 8/10Cypress Elementary SchoolGrades: K-5Distance: 1 mi
Schools provided by the listing agent
- Elementary: Sycamore
- Middle: Sycamore
- High: Newbury Park
Source: CRMLS. This data may not be complete. We recommend contacting the local school district to confirm school assignments for this home.
Get a cash offer in 3 minutes
Find out how much your home could sell for in as little as 3 minutes with a no-obligation cash offer.
Estimated market value
$1,351,200
Get a cash offer in 3 minutes
Find out how much your home could sell for in as little as 3 minutes with a no-obligation cash offer.
Estimated market value
$1,351,200
- California
- Ventura County
- Thousand Oaks
- 91320
- Newbury Park
- 4982 Via Aurora
Nearby cities
Nearby neighborhoods
Nearby zip codes
Other Thousand Oaks Topics
