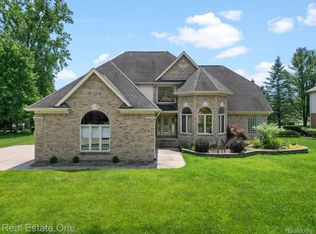
Fabulous four bedroom, two full bath, two half bath open flr plan split level located in the desirable Shelby Creek Estates. This is the ultimate home for entertaining friends and family whether it's the summer time and you're enjoying the beautiful in ground pool and spa, barbeques on the spacious elevated stamped concrete patio or holiday get togethers in the wonderfully finished basement that boasts it own full 2nd kitchen. This is the home for events!!!
Marvelously designed, spacious 1st flr kitchen with marbled granite countertops, oak cabinets, island bar and prep area, SS appl; fridge, stove dishwasher and microwave. The kitchen is accented with beautiful HW and a door wall that provides ample amounts of natural light and leads directly to the stamped patio and the pool. The great room has soaring ceilings and three large windows that all provide some great natural lighting. The great room is accented with a beautiful gas fireplace and mantle. The den is accented with French doors and finished with a custom desk and bookshelf built-in. The 1st flr Primary is tastefully finished with its large on ste bath that has a jetted tub, large glass corner shower and is accented with ceramic tile. The finished bsmt will be a great for your holiday entertainment or just adding another living space. The bsmt has a full function 2nd kit, complete with a refrigerator, gas range and dishwasher, which will make your get togethers a snap. Plenty of storage. A 2nd half bath for your convenience. The backyard has been professionally landscaped and finished with fabulous multi tier stamped concrete patio. The heated Gunite Salt Water pool and spa are a top of the line custom pool. The seller recently purchased and new digital pool heater that allows for independent heating of the pool and/or the spa. At the end of the day you have your own personal oasis you can retire to!!! This home is a must see!!!
Sold for $640,000
Zillow last checked:
Listing updated:
Bought with:
Jonathan Kassab, 6501410273
Top Agent Realty
Source: Realcomp II,MLS#: 20250017195
Price history
| Date | Event | Price |
|---|---|---|
| 4/22/2025 | Sold | $640,000-0.3%$156/sqft |
Source:  Realcomp II #20250017195 Report a problem Realcomp II #20250017195 Report a problem | ||
| 3/24/2025 | Pending sale | $642,000$157/sqft |
Source: Realcomp II #20250017195 Report a problem | ||
| 3/17/2025 | Listed for sale | $642,000+72.6%$157/sqft |
Source: Realcomp II #20250017195 Report a problem | ||
| 3/28/2003 | Sold | $372,000$91/sqft |
Source:  MiRealSource #806244 Report a problem MiRealSource #806244 Report a problem | ||
Nearby homes
- $632,7004 bd2 ba-- sqft11102 Runyan Ln, Shelby Township, MI 48317Off Market
- $577,6004 bd2 ba-- sqft49849 Shelby Creek Dr, Shelby Township, MI 48317Off Market
- $625,1004 bd3 ba-- sqft49881 Shelby Creek Dr, Shelby Township, MI 48317Off Market
- $640,0004 bd3 ba2.9k sqft11122 Runyan Ln, Shelby Township, MI 48317Sold
Get a cash offer in 3 minutes
Find out how much your home could sell for in as little as 3 minutes with a no-obligation cash offer.
Estimated market value
$654,500
