Skip main navigation
Sold for $781,000
  • $781,000

    49829 Jackson Ln, Canton, MI 48188

    5beds
    5,938sqft
    Single Family Residence
    Built in 2003
    10,120 Square Feet Lot
    $816,000 Zestimate®
    $132/sqft
    $5,120 Estimated rent

    Home value

    $816,000

    $734,000 - $906,000

    $5,120/mo

    Zestimate® history
    Loading
    Loading...

    Owner options

    List your home for rent

    $5,120/mo

    Rent Zestimate®

    Find your next renter with Zillow Rental Manager. Plus, with online applications, you can quickly screen prospective tenants – for free.

    Learn more

    $5,120/mo

    Rent Zestimate®

    Refinance and save

    $5,440/mo

    Est. payment

    Refinancing to a lower rate could help reduce your monthly payments and save thousands over the life of the loan.

    See today's rates

    $5,440/mo

    Est. payment

    Explore your selling options

    Work with a Zillow partner agent

    Leverage their expertise and Zillow's premium Showcase listings to get your home seen by more buyers.

    Get started

    List with your own agent

    Get your home in front of millions of buyers by listing it on Zillow.

    Learn how to do it

    Sell it yourself

    Take full control of how buyers see your home on Zillow by listing For Sale by Owner (FSBO).

    List your home

    What's special

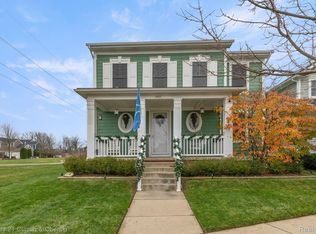
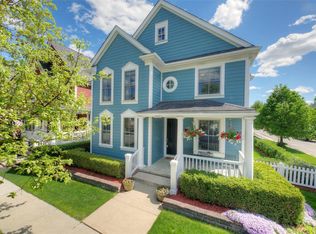
    Welcome to one of the largest and most unique homes in the highly sought-after Cherry Hill Village! This rare 3-story colonial is the only one of its kind in the neighborhood, offering unmatched space, comfort, and luxury. Step inside to find soaring 12-foot ceilings, a first-floor laundry room, and a grand master suite featuring his and hers walk-in closets and a spa-like retreat. Every bedroom in the home offers the privacy and convenience of its own full bathroom, perfect for families or guests. The fully finished basement is an entertainer’s dream, complete with a custom movie theater, wet bar, and a climate-controlled wine cellar ideal for collectors and hosts alike. There’s plenty of space to relax, entertain, or create the ultimate gathering spot. Upgrades include two new A/C units and a recently replaced furnace for year-round efficiency. Located in one of Canton’s most desirable communities, this home offers charm, walkability, and convenience that today’s buyers are looking for. A true one-of-a-kind opportunity in Cherry Hill Village.

    Zillow last checked:

    Listing updated:

    Listed by:

    Amer Jaafar 313-787-0304,

    Keller Williams Legacy,

    Valentine Jaafar 313-779-5524,

    Keller Williams Legacy

    Bought with:

    Amer Jaafar, 6501449495

    Keller Williams Legacy

    Source: Realcomp II,MLS#: 20250025574MLS Logo

    Facts & features

    Interior

    Bedrooms & bathrooms
    • Bedrooms: 5
    • Bathrooms: 6
    • Full bathrooms: 5
    • 1/2 bathrooms: 1
    Primary bedroom
    • Level: Second
    • Area: 224
    • Dimensions: 16 x 14
    Bedroom
    • Level: Second
    • Area: 132
    • Dimensions: 11 x 12
    Bedroom
    • Level: Third
    • Area: 312
    • Dimensions: 12 x 26
    Bedroom
    • Level: Second
    • Area: 182
    • Dimensions: 13 x 14
    Bedroom
    • Level: Second
    • Area: 169
    • Dimensions: 13 x 13
    Primary bathroom
    • Level: Second
    • Area: 180
    • Dimensions: 12 x 15
    Other
    • Level: Second
    • Area: 25
    • Dimensions: 5 x 5
    Other
    • Level: Basement
    • Area: 70
    • Dimensions: 7 x 10
    Other
    • Level: Third
    • Area: 36
    • Dimensions: 4 x 9
    Other
    • Level: Second
    • Area: 45
    • Dimensions: 5 x 9
    Other
    • Level: Entry
    • Area: 35
    • Dimensions: 7 x 5
    Other
    • Level: Entry
    • Area: 160
    • Dimensions: 10 x 16
    Other
    • Level: Entry
    • Area: 28
    • Dimensions: 7 x 4
    Dining room
    • Level: Entry
    • Area: 182
    • Dimensions: 14 x 13
    Family room
    • Level: Entry
    • Area: 294
    • Dimensions: 21 x 14
    Flex room
    • Level: Entry
    • Area: 35
    • Dimensions: 5 x 7
    Kitchen
    • Level: Entry
    • Area: 234
    • Dimensions: 13 x 18
    Laundry
    • Level: Entry
    • Area: 84
    • Dimensions: 12 x 7
    Living room
    • Level: Entry
    • Area: 182
    • Dimensions: 13 x 14
    Media room
    • Level: Basement
    • Area: 252
    • Dimensions: 18 x 14
    Other
    • Level: Basement
    • Area: 784
    • Dimensions: 28 x 28
    Sitting room
    • Level: Entry
    • Area: 285
    • Dimensions: 19 x 15
    Heating
    • Forced Air, Natural Gas
    Cooling
    • Ceiling Fans, Central Air
    Appliances
    • Included: Convection Oven, Dishwasher, Dryer, Free Standing Refrigerator, Microwave, Washer
    • Laundry: Laundry Room
    Features
    • Jetted Tub, Wet Bar
    • Basement: Finished,Full
    • Has fireplace: Yes
    • Fireplace features: Family Room
    Interior area
    • Total interior livable area: 5,938 sqft
    • Finished area above ground: 4,338
    • Finished area below ground: 1,600

    Property

    Parking
    • Total spaces: 3
    • Parking features: Three Car Garage, Attached
    • Attached garage spaces: 3
    Features
    • Levels: Three
    • Stories: 3
    • Entry location: GroundLevelwSteps
    • Patio & porch: Porch
    • Pool features: None
    Lot
    • Size: 10,120 sqft
    • Dimensions: 88.00 x 115.00
    Details
    • Parcel number: 71073040160000
    • Special conditions: Short Sale No,Standard

    Construction

    Type & style
    • Home type: SingleFamily
    • Architectural style: Colonial,Victorian
    • Property subtype: Single Family Residence
    Materials
    • Vinyl Siding
    • Foundation: Basement, Poured
    • Roof: Asphalt
    Condition
    • New construction: No
    • Year built: 2003

    Utilities & green energy

    • Sewer: Public Sewer
    • Water: Public

    Community & neighborhood

    Location
    • Region: Canton
    • Subdivision: REPLAT NO 10 OF WAYNE COUNTY CONDO SUB PLAN NO 590 (CHERRY HILL VILLAGE)

    HOA & financial

    HOA
    • Has HOA: Yes
    • HOA fee: $70 monthly

    Other

    Other facts
    • Listing agreement: Exclusive Right To Sell
    • Listing terms: Cash,Conventional,FHA,Va Loan

    Price history

    DateEventPrice
    5/16/2025Sold$781,000+4.1%$132/sqft
    Source: Realcomp II #20250025574 Report a problem
    4/19/2025Pending sale$749,900$126/sqft
    Source: Realcomp II #20250025574 Report a problem
    4/15/2025Listed for sale$749,900$126/sqft
    Source: Realcomp II #20250025574 Report a problem

    Public tax history

    Tax history is unavailable.

    Neighborhood: 48188

    Nearby schools

    GreatSchools rating
    Get a cash offer in 3 minutes
    Find out how much your home could sell for in as little as 3 minutes with a no-obligation cash offer.
    Estimated market value
    $816,000
    Get a cash offer in 3 minutes
    Find out how much your home could sell for in as little as 3 minutes with a no-obligation cash offer.
    Estimated market value
    $816,000