Skip main navigation
Off market
  • $398,500

    4983 Ardmore Dr, Winter Park, FL 32792

    3beds
    1,594sqft
    SingleFamily
    Built in 1978
    7,405 Square Feet Lot
    $398,500 Zestimate®
    $250/sqft
    $2,359 Estimated rent

    Home value

    $398,500

    $379,000 - $418,000

    $2,359/mo

    Zestimate® history
    Loading
    Loading...

    Owner options

    List your home for rent

    $2,359/mo

    Rent Zestimate®

    Find your next renter with Zillow Rental Manager. Plus, with online applications, you can quickly screen prospective tenants – for free.

    Learn more

    $2,359/mo

    Rent Zestimate®

    Refinance and save

    $2,624/mo

    Est. payment

    Refinancing to a lower rate could help reduce your monthly payments and save thousands over the life of the loan.

    See today's rates

    $2,624/mo

    Est. payment

    Explore your selling options

    Work with a Zillow partner agent

    Leverage their expertise and Zillow's premium Showcase listings to get your home seen by more buyers.

    Get started

    List with your own agent

    Get your home in front of millions of buyers by listing it on Zillow.

    Learn how to do it

    Sell it yourself

    Take full control of how buyers see your home on Zillow by listing For Sale by Owner (FSBO).

    List your home

    What's special

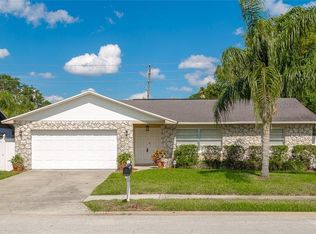
    Looking for a spacious, meticulously maintained and updated home in the Winter Park area? Your search is over, you've found it! Upon arrival you're greeted by swaying palm trees and lush, easy to maintain landscaping that provides eye catching curb appeal. Inside you'll be welcomed by a fantastic living room/dining room combination with crown molding in the living room and STUNNING wood floors in both spaces. This area is perfect for a casual get together or the most elegant of dinner parties! Upgraded and remodeled in 2013, your beautiful kitchen boasts STAINLESS STEEL APPLIANCES, 42" cabinets, GRANITE counters, a stylish tile back splash along with a breakfast bar...everything the chef in the family could want! The kitchen overlooks the light and bright family room, an IDEAL set up for all types of entertaining! French doors from the family room open onto your SPECTACULAR Florida room featuring a tile floor and offering you a PANORAMIC VIEW of your HUGE backyard! The large fenced yard has plenty of room for you to add a sitting area, fire pit, more gardening space, whatever suits your needs! A split bedroom floor plan affords privacy for all. Your master bedroom can be found just off the living room, you'll enjoy a master bath showcasing an updated dual vanity with plenty of storage space. Off the family room you'll find two additional guest bedrooms along with full guest bath. Just last year both the soffits were replaced and the exterior of the home completely repainted. Stop looking, this is HOME!

    This property is off market, which means it's not currently listed for sale or rent on Zillow. This may be different from what's available on other websites or public sources.
    Facts & features

    Interior

    Bedrooms & bathrooms
    • Bedrooms: 3
    • Bathrooms: 2
    • Full bathrooms: 2
    Heating
    • Other
    Cooling
    • Central
    Appliances
    • Included: Dishwasher, Garbage disposal, Microwave, Range / Oven, Refrigerator
    Features
    • Ceiling Fans(s), Living Room/Dining Room Combo, Crown Molding, Solid Surface Counters, Kitchen/Family Room Combo
    • Flooring: Tile, Carpet, Hardwood
    • Basement: None
    • Has fireplace: No
    Interior area
    • Total interior livable area: 1,594 sqft

    Property

    Parking
    • Total spaces: 2
    • Parking features: Garage - Attached
    Features
    • Patio & porch: Front Porch
    • Exterior features: Cement / Concrete
    Lot
    • Size: 7,405 Square Feet
    • Features: Street Paved, Sidewalk
    • Residential vegetation: Mature Landscaping, Trees/Landscaped
    Details
    • Parcel number: 34213052400003090
    • Zoning: R-1

    Construction

    Type & style
    • Home type: SingleFamily
    Materials
    • masonry
    • Foundation: Footing
    • Roof: Shake / Shingle
    Condition
    • Year built: 1978

    Utilities & green energy

    • Sewer: Public Sewer
    • Water: Public
    • Utilities for property: Cable Available, Sewer Connected, Electricity Available, Water Available

    Community & HOA

    Community
    • Subdivision: WRENWOOD UNIT 3 2ND ADD
    Location
    • Region: Winter Park

    Financial & listing details

    • Price per square foot: $250/sqft
    • Tax assessed value: $313,258
    • Annual tax amount: $3,078

    Price history

    DateEventPrice
    6/10/2019Sold$270,000-1.8%$169/sqft
    Source: Public Record Report a problem
    4/1/2019Pending sale$274,900$172/sqft
    Source: RE/MAX 200 Realty #O5769340 Report a problem
    3/13/2019Listed for sale$274,900$172/sqft
    Source: RE/MAX 200 REALTY #O5769340 Report a problem

    Public tax history

    YearProperty taxesTax assessment
    2025$3,078 +21.1%$239,178 +2.9%
    2024$2,542 +2.8%$232,437 +3%
    2023$2,472 +2.8%$225,667 +3%
    2022$2,404 -9.6%$219,094 +3%
    2021$2,660 +0.9%$212,713 +1.4%
    2020$2,636 +97.4%$209,776 +82.6%
    2019$1,335 $114,913 +1.9%
    2018$1,335 +1.8%$112,770 +2.1%
    2017$1,312 +1.2%$110,451 +1.4%
    2016$1,296 -2.2%$108,936 +1.4%
    2015$1,326 $107,427 +0.8%
    2014$1,326 +21.7%$106,574 +1.5%
    2013$1,089 +8.2%$104,999 +1.7%
    2012$1,007 +0.9%$103,244 +1.4%
    2011$998 +1.3%$101,801 +1.5%
    2010$985 +5%$100,297 +2.7%
    2009$938 +3.6%$97,660 +0.1%
    2008$905 -12.1%$97,562 +3%
    2007$1,030 -5.2%$94,720 +2.5%
    2006$1,086 +2.4%$92,410 +3%
    2005$1,060 +1%$89,718 +3%
    2004$1,050 +8.2%$87,105 +6.8%
    2003$970 +1.8%$81,596 +2.4%
    2002$953 +5.4%$79,684 +4.6%
    2000$904 $76,145
    Find assessor info on the county website

    Neighborhood: Goldenrod

    Nearby schools

    GreatSchools rating
    Schools provided by the listing agent
    • Elementary: Eastbrook Elementary
    • Middle: Tuskawilla Middle
    • High: Lake Howell High

    Source: The MLS. This data may not be complete. We recommend contacting the local school district to confirm school assignments for this home.

    Get a cash offer in 3 minutes
    Find out how much your home could sell for in as little as 3 minutes with a no-obligation cash offer.
    Estimated market value
    $398,500
    Get a cash offer in 3 minutes
    Find out how much your home could sell for in as little as 3 minutes with a no-obligation cash offer.
    Estimated market value
    $398,500