Welcome to 4983 Halifax Court, a beautifully maintained Green Valley Ranch home offering outstanding curb appeal, functional living space, and a prime location in one of Denver’s fastest-growing communities. This inviting Denver home for sale features 1,524 square feet, durable LVT flooring, a dramatic 17-foot vaulted ceiling, abundant natural light, and an open floor plan that creates a bright and airy atmosphere from the moment you step inside.
The spacious main living area flows seamlessly into the dining space and kitchen, making this home ideal for both everyday living and entertaining. Upstairs, the thoughtful layout provides comfortable bedroom space while maintaining the openness and functionality today’s buyers are looking for. The covered front porch adds charm and creates the perfect place to enjoy morning coffee or relax at the end of the day, while the attached 2-car garage and driveway provide added convenience. Located in the desirable Green Valley Ranch neighborhood of Denver, this home offers exceptional access to Denver International Airport (DIA), making it an excellent option for commuters, frequent travelers, and anyone seeking convenience to major transportation routes. Nearby amenities include Green Valley Ranch Golf Club, The District at Green Valley Ranch for shopping and dining, the Green Valley Ranch Recreation Center, neighborhood parks, trails, and open space. Outdoor enthusiasts will also appreciate the close proximity to the Rocky Mountain Arsenal National Wildlife Refuge, while commuters benefit from easy access to E-470, I-70, and RTD transit options, including the A Line to downtown Denver and DIA.
With its open layout, soaring ceiling, attractive exterior, and convenient Denver 80249 location, 4983 Halifax Court is a standout opportunity for buyers searching for a home in Green Valley Ranch Denver with comfort, style, and accessibility.
Sold for $420,000
$420,000
4983 Halifax Court, Denver, CO 80249
2beds
1,524sqft
Single Family Residence
Built in 2002
4,275 Square Feet Lot
$411,200 Zestimate®
$276/sqft
$2,575 Estimated rent
Home value
$411,200
$387,000 - $436,000
$2,575/mo
Zestimate® history
Owner options
List your home for rent
$2,575/mo
Rent Zestimate®
Find your next renter with Zillow Rental Manager. Plus, with online applications, you can quickly screen prospective tenants – for free.
$2,575/mo
Rent Zestimate®
Refinance and save
$2,626/mo
Est. payment
Refinancing to a lower rate could help reduce your monthly payments and save thousands over the life of the loan.
$2,626/mo
Est. payment
Explore your selling options
Work with a Zillow partner agent
Leverage their expertise and Zillow's premium Showcase listings to get your home seen by more buyers.
Get startedList with your own agent
Get your home in front of millions of buyers by listing it on Zillow.
Learn how to do itSell it yourself
Take full control of how buyers see your home on Zillow by listing For Sale by Owner (FSBO).
List your homeWhat's special
Zillow last checked:
Listing updated:
Listed by:
Kimberly Austin 303-558-2300 Kimberly@AnotherJustSold.com,
eXp Realty, LLC
Bought with:
Jessica Creasey, 100072959
American Home Agents
Source: REcolorado as distributed by MLS GRID,MLS#: 5953131
Facts & features
Interior
Bedrooms & bathrooms
- Bedrooms: 2
- Bathrooms: 3
- Full bathrooms: 2
- 1/2 bathrooms: 1
- Main level bathrooms: 1
Bedroom
- Description: Comfortable Upper-Level Bedroom Featuring A Large Closet, Warm Luxury Vinyl Flooring And A Well-Proportioned Layout That Easily Accommodates Full Furnishings. A Large Window With Coverings Allows For Natural Light While Maintaining Privacy, Creating A Relaxed And Inviting Atmosphere. Clean Lines And Neutral Tones Provide A Versatile Backdrop For A Variety Of Styles.
- Level: Upper
- Area: 90.75 Square Feet
- Dimensions: 9.03 x 10.05
Bedroom
- Description: Spacious Primary Suite Offering A Refined And Relaxing Retreat With Luxury Vinyl Flooring And A Thoughtfully Designed Layout. A Double-Door Entry Creates An Elegant First Impression, While Dual Windows Fill The Space With Natural Light, Enhancing The Serene Atmosphere. Soft Neutral Tones Provide A Timeless, Elevated Feel, And A Modern Ceiling Fan With Light Adds Both Comfort And Style. A Generous Walk-In Closet Completes The Suite, Offering Excellent Storage And Organization.
- Features: Primary Suite
- Level: Upper
- Area: 156.1 Square Feet
- Dimensions: 14.05 x 11.11
Bathroom
- Description: Well-Appointed Powder Bath Featuring A Classic Pedestal Sink Complemented By An Oversized Framed Mirror And A Three-Light Chrome Vanity Fixture That Brightens The Room And Luxury Vinyl Tile Floors.
- Level: Main
- Area: 14.69 Square Feet
- Dimensions: 2.09 x 7.03
Bathroom
- Description: This Full Bathroom Features A Single-Sink Vanity With Cabinet Storage And A Tub/Shower Combination With Tile Surround And A Window With Shades Allows Natural Light To Fill The Space.
- Level: Upper
- Area: 48.56 Square Feet
- Dimensions: 6.01 x 8.08
Bathroom
- Description: Well-Appointed Primary Bathroom Featuring A Single-Sink Vanity With Generous Counter Space And Storage. A Large Soaker Tub With Tile Surround Provides A Relaxing Retreat, While The Spacious Layout Offers Comfort And Functionality. Clean Finishes And Thoughtful Design Create A Polished And Inviting Atmosphere.
- Features: Primary Suite
- Level: Upper
- Area: 45.54 Square Feet
- Dimensions: 4.11 x 11.08
Bonus room
- Description: Bright And Welcoming Front Entry With Soaring Vaulted Ceilings And A Large Glass Storm Door That Fills The Space With Natural Light. Rich Luxury Vinyl Flooring Extends Through The Entry, Complemented By A Warm Neutral Palette, While The Staircase With Wood Handrail And Wrought Iron Spindles Adds Architectural Character And Leads Seamlessly To The Upper Level.
- Level: Main
- Area: 30.3 Square Feet
- Dimensions: 6.06 x 5
Dining room
- Description: Spacious Dining Room Perfectly Located Between The Kitchen And Living Room, Offering A Seamless Connection For Everyday Living And Entertaining. A Large Picture Window Fills The Space With Natural Light, While The Sliding Glass Door Provides Easy Access To The Outdoor Patio.
- Level: Main
- Area: 182.95 Square Feet
- Dimensions: 13.04 x 14.03
Kitchen
- Description: Fabulous Kitchen Featuring Generous Cabinetry, Expansive Counter Space, Recessed And Track Lighting, Dual Basin Sink And A Convenient Peninsula With Bar Seating That Opens To The Dining Area For Easy Entertaining. The Layout Offers Excellent Flow And Storage, With Easy Access To Adjacent Living And Dining Spaces For Seamless Everyday Living.
- Level: Main
- Area: 121.62 Square Feet
- Dimensions: 10.11 x 12.03
Laundry
- Description: The Perfect Utility Room With Dedicated Laundry Room With Side-By-Side Front Loaded Washer And Dryer, Complemented By Upper Cabinetry For Organized Storage. This Room Also Houses The Home’s Hvac System, While A Horizontal Window Brings In Natural Light, Creating A Bright And Functional Space With Room For Everyday Tasks.
- Level: Main
- Area: 70.65 Square Feet
- Dimensions: 10.05 x 7.03
Living room
- Description: Sun-Filled Living Room Tiered Below Just The Entry, Creating A Defined Yet Open Living Space With A Dramatic Sense Of Volume. With 17’ Vaulted Ceilings And Elevated Windows Provide Plenty Of Natural Light, While The Luxury Vinyl Flooring And A Ceiling Fan With Light Enhance Comfort And Style. The Layout Flows Seamlessly Into The Dining Area And Upper-Level Loft, Offering Both Connection And Functionality For Everyday Living And Entertaining.
- Level: Main
- Area: 181.08 Square Feet
- Dimensions: 18 x 10.06
Loft
- Description: Versatile Loft Space Offering A Bright, Open Setting Ideal For A Home Office, Fitness Area, Media Room, Or Creative Workspace. Multiple Windows Provides Plenty Of Natural Light Throughout The Day, Creating A Comfortable And Uplifting Environment. The Spacious Layout Easily Accommodates Workout Equipment, Seating, Or Workstations, And Is Complemented By A 5-Blade Ceiling Fan With Integrated Lighting For Added Comfort And Functionality.
- Level: Upper
- Area: 144.24 Square Feet
- Dimensions: 12.01 x 12.01
Heating
- Forced Air
Cooling
- Central Air
Appliances
- Included: Dishwasher, Dryer, Microwave, Oven, Range, Refrigerator, Washer
Features
- Ceiling Fan(s), Eat-in Kitchen, Open Floorplan, Primary Suite, Vaulted Ceiling(s)
- Flooring: Vinyl
- Has basement: No
Interior area
- Total structure area: 1,524
- Total interior livable area: 1,524 sqft
- Finished area above ground: 1,524
Property
Parking
- Total spaces: 2
- Parking features: Dry Walled
- Attached garage spaces: 2
Features
- Levels: Two
- Stories: 2
- Patio & porch: Front Porch, Patio
- Exterior features: Garden, Private Yard, Rain Gutters
- Fencing: Full
Lot
- Size: 4,275 Square Feet
- Features: Landscaped, Level, Sprinklers In Front, Sprinklers In Rear
Details
- Parcel number: 15403004
- Zoning: R-MU-20
- Special conditions: Standard
Construction
Type & style
- Home type: SingleFamily
- Architectural style: Traditional
- Property subtype: Single Family Residence
Materials
- Vinyl Siding
- Roof: Composition
Condition
- Year built: 2002
Details
- Builder name: Oakwood Homes, LLC
Utilities & green energy
- Sewer: Public Sewer
- Water: Public
- Utilities for property: Cable Available, Electricity Connected, Natural Gas Connected
Community & HOA
Community
- Subdivision: Green Valley Ranch Filing 34
HOA
- Has HOA: No
Location
- Region: Denver
Financial & listing details
- Price per square foot: $276/sqft
- Tax assessed value: $437,700
- Annual tax amount: $3,415
- Date on market: 4/3/2026
- Listing terms: Cash,Conventional,FHA,Other,VA Loan
- Exclusions: Spice Racks In Kitchen, All Televisions And Wall Mounts, All Cameras/Ring Doorbell And Sellers Personal Property
- Ownership: Individual
- Electric utility on property: Yes
- Road surface type: Paved
Price history
| Date | Event | Price |
|---|---|---|
| 4/30/2026 | Sold | $420,000+0%$276/sqft |
Source:  REcolorado as distributed by MLS GRID #5953131 Report a problem REcolorado as distributed by MLS GRID #5953131 Report a problem | ||
| 4/10/2026 | Contingent | $419,900$276/sqft |
Source: eXp Realty #5953131 Report a problem | ||
| 4/9/2026 | Pending sale | $419,900$276/sqft |
Source: REcolorado as distributed by MLS GRID #5953131 Report a problem | ||
| 4/3/2026 | Listed for sale | $419,900+12%$276/sqft |
Source: REcolorado as distributed by MLS GRID #5953131 Report a problem | ||
| 12/18/2020 | Sold | $375,000+4.2%$246/sqft |
Source: Public Record Report a problem | ||
| 11/30/2020 | Pending sale | $360,000$236/sqft |
Source: Novella Real Estate #4263831 Report a problem | ||
| 11/26/2020 | Listed for sale | $360,000+36.9%$236/sqft |
Source: Novella Real Estate #4263831 Report a problem | ||
| 2/10/2016 | Sold | $263,000+40.3%$173/sqft |
Source: Public Record Report a problem | ||
| 4/4/2006 | Sold | $187,500+10.3%$123/sqft |
Source: Public Record Report a problem | ||
| 6/10/2003 | Sold | $169,929$112/sqft |
Source: Public Record Report a problem | ||
Public tax history
| Year | Property taxes | Tax assessment |
|---|---|---|
| 2025 | $3,415 +3.9% | $30,860 +15.6% |
| 2024 | $3,287 +11% | $26,690 -10% |
| 2023 | $2,962 +8.3% | $29,660 +33.3% |
| 2022 | $2,736 -5.9% | $22,250 -2.8% |
| 2021 | $2,909 +1.6% | $22,890 +4.3% |
| 2020 | $2,863 +16.3% | $21,951 -0.7% |
| 2019 | $2,462 | $22,104 +21.6% |
| 2018 | $2,462 -19.4% | $18,180 |
| 2017 | $3,054 +16.9% | $18,180 +12.8% |
| 2016 | $2,612 +62.6% | $16,110 |
| 2015 | $1,606 0% | $16,110 +58.6% |
| 2014 | $1,606 -2.8% | $10,160 |
| 2013 | $1,653 +8.7% | $10,160 -2.2% |
| 2012 | $1,520 -2% | $10,390 |
| 2011 | $1,552 +1% | $10,390 -5.2% |
| 2010 | $1,536 -23.7% | $10,960 |
| 2009 | $2,013 +5.3% | $10,960 -25.7% |
| 2008 | $1,912 +11.4% | $14,750 |
| 2007 | $1,716 +0.6% | $14,750 +4.8% |
| 2006 | $1,705 +14.1% | $14,070 |
| 2005 | $1,495 | $14,070 |
Find assessor info on the county website
Neighborhood: Gateway - Green Valley Ranch
Nearby homes
- $450,7003 bd3 ba1.8k sqft4973 Halifax Ct, Denver, CO 80249Off Market

- $419,0003 bd2 ba1.8k sqft4984 Fundy St, Denver, CO 80249Off Market
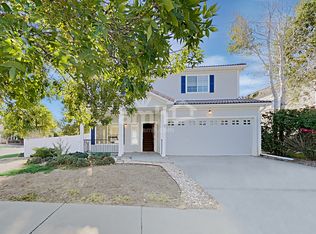
- $--3 bd2 ba1.8k sqft4984 Fundy St #1, Denver, CO 80249Off Market
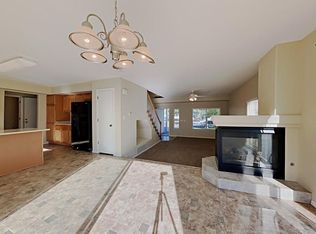
- $456,1003 bd2 ba1.8k sqft4984 Fundy St #00, Denver, CO 80249Off Market
- $440,6003 bd3 ba1.4k sqft4982 N Fundy St, Denver, CO 80249Off Market
- $395,3002 bd2 ba1.5k sqft4974 Halifax Way, Denver, CO 80249Off Market
- $461,0004 bd3 ba1.8k sqft4957 Halifax Ct, Denver, CO 80249Off Market
- $452,0003 bd2 ba1.8k sqft4970 Halifax Way, Denver, CO 80249Off Market
Nearby schools
GreatSchools rating
- 2/10Pitt-Waller K-8 SchoolGrades: PK-8Distance: 1.2 mi
- 5/10Dr. Martin Luther King, Jr. Early CollegeGrades: 6-12Distance: 0.4 mi
- 2/10Omar D Blair Charter SchoolGrades: K-8Distance: 0.4 mi
Schools provided by the listing agent
- Elementary: Waller
- Middle: DSST: Green Valley Ranch
- High: High Tech EC
- District: Denver 1
Source: REcolorado as distributed by MLS GRID. This data may not be complete. We recommend contacting the local school district to confirm school assignments for this home.
Get a cash offer in 3 minutes
Find out how much your home could sell for in as little as 3 minutes with a no-obligation cash offer.
Estimated market value
$411,200
Get a cash offer in 3 minutes
Find out how much your home could sell for in as little as 3 minutes with a no-obligation cash offer.
Estimated market value
$411,200
- Colorado
- Denver County
- Denver
- 80249
- Gateway - Green Valley Ranch
- 4983 Halifax Court
