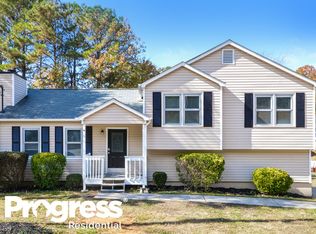
Meticulously maintained home offering timeless charm, open living spaces, and a private backyard setting just minutes from Downtown Acworth, Lake Allatoona, and Kennesaw. With an open floor plan, thoughtful updates, and no HOA, this home presents an exceptional opportunity to enjoy both comfort and convenience in a well-established neighborhood. A welcoming front porch and fenced front yard create inviting curb appeal, while inside, the two-story family room features soaring vaulted ceilings and a fireplace, creating a warm and spacious gathering area. The kitchen has been updated with new flooring, a tile backsplash, stainless steel appliances, abundant cabinetry, a built-in serving bar, and a generous pantry, all flowing seamlessly into the dining and living areas for easy everyday living and entertaining. Large windows across the back of the home frame peaceful views of the surrounding trees and woods, bringing natural light and a sense of privacy to the main living spaces.Up the stairs you'll find three bedrooms, featuring new LVP flooring, updated hall bathroom, and accent walls giving each room their own character. Outside, the fenced backyard offers plenty of room to relax, play, or entertain, along with an additional enclosed area ideal for pets, gardening, or additional outdoor flexibility. Additional highlights include an oversized two-car garage with ample storage and a highly convenient location just moments from Lake Allatoona, Downtown Acworth, Kennesaw, Interstate 75, shopping, dining, parks, and recreation. Combining classic character, modern updates, and an outstanding location, this home is ready to enjoy from day one.
Closed
Zillow last checked:
Listing updated:
Bought with:
Irish Dee, 380116
Keller Williams Realty Consultants
Source: GAMLS,MLS#: 10805019
Price history
| Date | Event | Price |
|---|---|---|
| 9/14/2026 | Sold | $365,000$300/sqft |
Source:  GAMLS #10805019 Report a problem GAMLS #10805019 Report a problem | ||
| 8/5/2026 | Pending sale | $365,000$300/sqft |
Source: GAMLS #10805019 Report a problem | ||
| 7/15/2026 | Listed for sale | $365,000+20.1%$300/sqft |
Source: GAMLS #10805019 Report a problem | ||
| 11/14/2023 | Sold | $304,000+1.7%$250/sqft |
Source: Public Record Report a problem | ||
| 10/17/2023 | Pending sale | $299,000$246/sqft |
Source:  Carpet Capital AOR #124637 Report a problem Carpet Capital AOR #124637 Report a problem | ||
| 10/12/2023 | Listed for sale | $299,000$246/sqft |
Source: Carpet Capital AOR #124637 Report a problem | ||
| 10/9/2023 | Pending sale | $299,000$246/sqft |
Source: Carpet Capital AOR #124637 Report a problem | ||
| 10/5/2023 | Listed for sale | $299,000+106.2%$246/sqft |
Source: Carpet Capital AOR #124637 Report a problem | ||
| 12/21/2015 | Sold | $145,000$119/sqft |
Source:  FMLS GA #5612850 Report a problem FMLS GA #5612850 Report a problem | ||
| 11/6/2015 | Pending sale | $145,000$119/sqft |
Source: KELLER WILLIAMS RLTY-PTREE RD #5612850 Report a problem | ||
| 10/29/2015 | Listed for sale | $145,000+16%$119/sqft |
Source: KELLER WILLIAMS RLTY-PTREE RD #5612850 Report a problem | ||
| 10/10/2005 | Sold | $125,000+2.1%$103/sqft |
Source: Public Record Report a problem | ||
| 11/19/2001 | Sold | $122,400+31.1%$101/sqft |
Source: Public Record Report a problem | ||
| 12/1/2000 | Sold | $93,368+40.2%$77/sqft |
Source: Public Record Report a problem | ||
| 7/5/1994 | Sold | $66,600$55/sqft |
Source: Public Record Report a problem | ||
Get a cash offer in 3 minutes
Find out how much your home could sell for in as little as 3 minutes with a no-obligation cash offer.
Estimated market value
$365,000
