Skip main navigation
Sold for $1,100,000
  • Listing Provided by: RE/MAX Unlimited Real Estate
    Bought with: Coldwell Banker Res Brokerage
    $1,100,000

    4983 Hydrangea Ln, Jurupa Valley, CA 91752

    5beds
    3,386sqft
    Single Family Residence
    Built in 2018
    9,583 Square Feet Lot
    $1,103,000 Zestimate®
    $325/sqft
    $5,053 Estimated rent

    Home value

    $1,103,000

    $1.00M - $1.21M

    $5,053/mo

    Zestimate® history
    Loading
    Loading...

    Owner options

    List your home for rent

    $5,053/mo

    Rent Zestimate®

    Find your next renter with Zillow Rental Manager. Plus, with online applications, you can quickly screen prospective tenants – for free.

    Learn more

    $5,053/mo

    Rent Zestimate®

    Refinance and save

    $6,898/mo

    Est. payment

    Refinancing to a lower rate could help reduce your monthly payments and save thousands over the life of the loan.

    See today's rates

    $6,898/mo

    Est. payment

    Explore your selling options

    Work with a Zillow partner agent

    Leverage their expertise and Zillow's premium Showcase listings to get your home seen by more buyers.

    Get started

    List with your own agent

    Get your home in front of millions of buyers by listing it on Zillow.

    Learn how to do it

    Sell it yourself

    Take full control of how buyers see your home on Zillow by listing For Sale by Owner (FSBO).

    List your home

    What's special

    Fruit treesPool party pool houseWater fallsFront enclosed courtyardTropical palm treesCustom vacation poolSpacious master suite bathroom
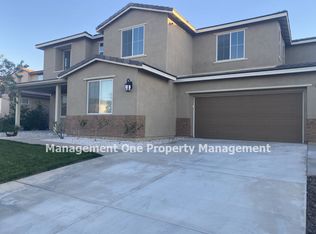
    Retreat at home as you enjoy the resort style tropical back yard with hundreds of thousands of dollars spent on tropical palm trees, a custom vacation pool complete with water falls and dramatic lighting with a swim up bar and cozy hang out area with 3 state of the art dog kennels with their own automatic water system and air-conditioning that could double as a pool party pool house with running water and or a close to the pool tiki bar! Gentle evening breezes compliment the elegant design of the expensive pavers set out for the best that outdoor entertainment has to offer. Every attention to detail as there is even an outdoor commode! Even the most discriminating buyer will be pleasantly surprised at our Man Cave as the garage is truly a showplace with built in cabinets with trick lighting and the counter space goes on forever. The curb appeal is endless as our front enclosed courtyard has endless possibilities. A great place to enjoy your morning coffee close to the numerous fruit trees and within walking distance to the park like setting with top rated schools close by. Enjoy your outdoor fine dining and cooking at our back yard BBQ station with refrigerator and BBQ. The house is inviting with many contemporary features such as a downstairs bedroom with the full bathroom with tub and shower combo just outside the door. Lots of built in counters and added sinks makes this perfect for an ensuite bathroom addition doubling as the perfect mother-in-law quarters! Bring you cooking skills up to a new level with our top-of-the-line appliances and gorgeous quartz counter tops. The giant countertop is perfect for friends and family to share a meal to remember. This stately 5 bedroom also has a giant great room up-stairs also with an in-suite countertop and sink so this room can also be turned into an in house Adu! Endless possibilities. The master suite has a giant walk in closet with a spacious master suite bathroom with double sinks. The well-appointed flooring ads to the openness of each room. The laundry room has room for 2 washers! There is so much storage space and doing the laundry has never been this easy with the laundry suite. Double air conditioners for up-stairs and downstairs for great energy efficiency. Located just blocks from shops, dining and transportation, you'll have everything you need right at your doorstep. Don't miss out on this spectacular home! Close to where you want to be and best of yet enjoy the lower property tax rate!

    Zillow last checked:

    Listing updated:

    Listing Provided by:

    Donna Dostalik DRE #01017840 714-863-9393,

    RE/MAX Unlimited Real Estate

    Bought with:

    Dan Robach, DRE #02056264

    Coldwell Banker Res Brokerage

    Source: CRMLS,MLS#: PW25162641MLS LogoOriginating MLS: California Regional MLS

    Facts & features

    Interior

    Bedrooms & bathrooms
    • Bedrooms: 5
    • Bathrooms: 3
    • Full bathrooms: 3
    • Main level bathrooms: 1
    • Main level bedrooms: 1
    Primary bedroom
    • Features: Primary Suite
    Bedroom
    • Features: Bedroom on Main Level
    Bathroom
    • Features: Bathtub, Dual Sinks, Full Bath on Main Level, Quartz Counters, Remodeled, Separate Shower, Tub Shower, Upgraded, Vanity, Walk-In Shower
    Kitchen
    • Features: Kitchen Island, Kitchen/Family Room Combo, Quartz Counters
    Heating
    • Central
    Cooling
    • Central Air, Dual
    Appliances
    • Included: Barbecue, Dishwasher, ENERGY STAR Qualified Water Heater, Electric Oven, Gas Cooktop, Disposal, High Efficiency Water Heater, Refrigerator, Range Hood, Tankless Water Heater, Water Heater, Water Purifier
    • Laundry: Laundry Room
    Features
    • Breakfast Bar, Ceiling Fan(s), Cathedral Ceiling(s), High Ceilings, In-Law Floorplan, Open Floorplan, Quartz Counters, Recessed Lighting, Storage, Bar, Bedroom on Main Level, Primary Suite, Walk-In Closet(s)
    • Flooring: Laminate
    • Has fireplace: No
    • Fireplace features: None
    • Common walls with other units/homes: No Common Walls
    Interior area
    • Total interior livable area: 3,386 sqft

    Property

    Parking
    • Total spaces: 3
    • Parking features: Concrete, Direct Access, Driveway, Garage, Storage, Tandem
    • Attached garage spaces: 3
    Features
    • Levels: Two
    • Stories: 2
    • Entry location: 1
    • Patio & porch: Front Porch, Open, Patio
    • Exterior features: Lighting
    • Has private pool: Yes
    • Pool features: Filtered, Heated, In Ground, Private, Salt Water, Waterfall
    • Has spa: Yes
    • Spa features: Heated, In Ground
    • Has view: Yes
    • View description: City Lights
    Lot
    • Size: 9,583 sqft
    • Features: Corner Lot, Drip Irrigation/Bubblers, Front Yard, Sprinklers In Rear, Sprinklers In Front, Lawn, Landscaped, Near Park, Sprinkler System, Yard
    Details
    • Additional structures: Shed(s)
    • Parcel number: 160270023
    • Special conditions: Standard

    Construction

    Type & style
    • Home type: SingleFamily
    • Architectural style: Mediterranean
    • Property subtype: Single Family Residence
    Materials
    • Drywall
    • Foundation: Concrete Perimeter
    Condition
    • Turnkey
    • New construction: No
    • Year built: 2018

    Utilities & green energy

    • Electric: Standard
    • Sewer: Public Sewer
    • Water: Public
    • Utilities for property: Cable Connected, Electricity Connected, Natural Gas Connected, Sewer Connected, Water Connected
    Green energy
    • Energy efficient items: Water Heater

    Community & neighborhood

    Security
    • Security features: Carbon Monoxide Detector(s), Smoke Detector(s)
    Community
    • Community features: Curbs, Gutter(s), Storm Drain(s), Street Lights, Sidewalks, Park
    Location
    • Region: Jurupa Valley

    HOA & financial

    HOA
    • Has HOA: Yes
    • HOA fee: $25 monthly

    Other

    Other facts
    • Listing terms: Cash,Conventional,FHA

    Price history

    DateEventPrice
    10/16/2025Sold$1,100,000-4.3%$325/sqft
    Source: CRMLS #PW25162641 Report a problem
    10/14/2025Pending sale$1,150,000$340/sqft
    Source: CRMLS #PW25162641 Report a problem
    9/17/2025Contingent$1,150,000$340/sqft
    Source: CRMLS #PW25162641 Report a problem
    8/23/2025Price change$1,150,000-3.8%$340/sqft
    Source: CRMLS #PW25162641 Report a problem
    7/19/2025Listed for sale$1,195,000+102.7%$353/sqft
    Source: CRMLS #PW25162641 Report a problem
    3/9/2018Sold$589,500$174/sqft
    Source: Public Record Report a problem

    Public tax history

    YearProperty taxesTax assessment
    2025$12,615 +2.5%$716,943 +2%
    2024$12,305 +2.1%$702,886 +2%
    2023$12,053 +6.1%$689,105 +2%
    2022$11,361 +1%$675,594 +2%
    2021$11,247 +5.7%$662,348 +8.1%
    2020$10,637 $612,899 +2%
    2019-- $600,882 +61.9%
    2018$8,818 +296.4%$371,142 +88.3%
    2017$2,225 $197,066 +2%
    2016$2,225 -10.9%$193,202 +16.6%
    2015$2,496 $165,725

    Find assessor info on the county website

    Neighborhood: Mira Loma

    Nearby schools

    GreatSchools rating
    Get a cash offer in 3 minutes
    Find out how much your home could sell for in as little as 3 minutes with a no-obligation cash offer.
    Estimated market value
    $1,103,000
    Get a cash offer in 3 minutes
    Find out how much your home could sell for in as little as 3 minutes with a no-obligation cash offer.
    Estimated market value
    $1,103,000