Welcome to Waterview, a beautiful neighborhood with no Airbnb’s in Kissimmee, Florida! That’s right— if you’re looking for a residential community without a constant flow of new faces living next door to you, this is it! This home has a spectacular location, backing up to a conservation area, with no rear neighbors! The backyard is expansive, and has room to add a swimming pool or lanai, if you choose to in the future! The community also allows fences, and this would make for a sizable fenced in yard! Inside the home, you have a bonus room downstairs that could easily be converted into a fifth bedroom, or kept as an office or den (if you do convert it, the upstairs landing would also make a great office space). The living space is wide open, with the kitchen, dining room, and living room flowing into one great room, and there is also a bathroom downstairs. There is a massive closet pantry in the kitchen, and the cabinets are all newer! Upstairs, there is a landing area, perfect for that office space or a second living room. The master suite has a massive walk-in closet, and an ensuite bathroom with walk-in shower. Upstairs you will also find 3 additional bedrooms, another bathroom, and the laundry room with plenty of storage space! The neighborhood features a community pool, park, and playground. This home is well-kept and ready for its new owners. Schedule your showing today!
Sold for $409,000
$409,000
4983 LONDON CREEK PLACE, KISSIMMEE, FL 34758
5beds
2,814sqft
Single Family Residence
Built in 2017
6,970 Square Feet Lot
$404,100 Zestimate®
$145/sqft
$2,454 Estimated rent
Home value
$404,100
$368,000 - $445,000
$2,454/mo
Zestimate® history
Owner options
List your home for rent
$2,454/mo
Rent Zestimate®
Find your next renter with Zillow Rental Manager. Plus, with online applications, you can quickly screen prospective tenants – for free.
$2,454/mo
Rent Zestimate®
Refinance and save
$2,846/mo
Est. payment
Refinancing to a lower rate could help reduce your monthly payments and save thousands over the life of the loan.
$2,846/mo
Est. payment
Explore your selling options
Work with a Zillow partner agent
Leverage their expertise and Zillow's premium Showcase listings to get your home seen by more buyers.
Get startedList with your own agent
Get your home in front of millions of buyers by listing it on Zillow.
Learn how to do itSell it yourself
Take full control of how buyers see your home on Zillow by listing For Sale by Owner (FSBO).
List your homeWhat's special
Zillow last checked:
Listing updated:
Listed by:
Kathryn Valentine 407-674-0220,
THREE MOUNTAINS REALTY 407-674-0220
Bought with:
Non-Member Agent
STELLAR NON-MEMBER OFFICE
Source: Stellar MLS,MLS#: S5141513 Originating MLS: Osceola
Originating MLS: Osceola
Facts & features
Interior
Bedrooms & bathrooms
- Bedrooms: 5
- Bathrooms: 3
- Full bathrooms: 3
Primary bedroom
- Features: Built-in Closet
- Level: Second
- Area: 224 Square Feet
- Dimensions: 16x14
Bedroom 2
- Features: Built-in Closet
- Level: Second
- Area: 168 Square Feet
- Dimensions: 14x12
Bedroom 3
- Features: Built-in Closet
- Level: Second
- Area: 143 Square Feet
- Dimensions: 13x11
Bedroom 4
- Features: Built-in Closet
- Level: Second
- Area: 132 Square Feet
- Dimensions: 11x12
Bedroom 5
- Features: Built-in Closet
- Level: Second
- Area: 132 Square Feet
- Dimensions: 11x12
Primary bathroom
- Level: Second
Bathroom 2
- Level: First
Bathroom 3
- Level: Second
Dining room
- Level: First
- Area: 100 Square Feet
- Dimensions: 10x10
Kitchen
- Level: First
- Area: 176 Square Feet
- Dimensions: 16x11
Living room
- Level: First
- Area: 196 Square Feet
- Dimensions: 14x14
Heating
- Central
Cooling
- Central Air
Appliances
- Included: Dishwasher, Dryer, Electric Water Heater, Range, Refrigerator, Washer
- Laundry: Laundry Room, Upper Level
Features
- None
- Flooring: Carpet, Tile
- Doors: Sliding Doors
- Windows: Blinds
- Has fireplace: No
Interior area
- Total structure area: 3,288
- Total interior livable area: 2,814 sqft
Property
Parking
- Total spaces: 2
- Parking features: Garage - Attached
- Attached garage spaces: 2
Features
- Levels: Multi/Split
Lot
- Size: 6,970 Square Feet
Details
- Parcel number: 112628543800012550
- Zoning: R
- Special conditions: None
Construction
Type & style
- Home type: SingleFamily
- Property subtype: Single Family Residence
Materials
- Block, Stucco
- Foundation: Slab
- Roof: Shingle
Condition
- New construction: No
- Year built: 2017
Utilities & green energy
- Sewer: Public Sewer
- Water: Public
- Utilities for property: Electricity Connected, Public, Sewer Connected, Water Connected
Community & HOA
Community
- Features: Playground, Pool
- Pet fee: $0 monthly
- Subdivision: WATERVIEW PH 2B
HOA
- Has HOA: Yes
- HOA fee: $105 monthly
- HOA name: Waterview / Artemis Lifestyles
- HOA phone: 407-455-5950
Location
- Region: Kissimmee
Financial & listing details
- Price per square foot: $145/sqft
- Tax assessed value: $392,800
- Annual tax amount: $5,797
- Date on market: 1/18/2026
- Cumulative days on market: 147 days
- Listing terms: Cash,Conventional,FHA,VA Loan
- Ownership: Fee Simple
- Total actual rent: 0
- Electric utility on property: Yes
- Road surface type: Asphalt
Price history
| Date | Event | Price |
|---|---|---|
| 3/13/2026 | Sold | $409,000$145/sqft |
Source:  Stellar MLS #S5141513 Report a problem Stellar MLS #S5141513 Report a problem | ||
| 2/11/2026 | Pending sale | $409,000$145/sqft |
Source: Stellar MLS #S5141513 Report a problem | ||
| 1/18/2026 | Listed for sale | $409,000+2.5%$145/sqft |
Source: Stellar MLS #S5141513 Report a problem | ||
| 12/17/2025 | Listing removed | $399,000$142/sqft |
Source: Stellar MLS #O6335915 Report a problem | ||
| 12/5/2025 | Price change | $399,000-7.2%$142/sqft |
Source: Stellar MLS #O6335915 Report a problem | ||
| 8/15/2025 | Listed for sale | $430,000-0.4%$153/sqft |
Source: Stellar MLS #O6335915 Report a problem | ||
| 5/23/2025 | Listing removed | -- |
Source: Owner Report a problem | ||
| 3/25/2025 | Listed for sale | $431,900+149.7%$153/sqft |
Source: Owner Report a problem | ||
| 2/2/2023 | Sold | $173,000-34%$61/sqft |
Source: Public Record Report a problem | ||
| 4/22/2018 | Listing removed | $1,800$1/sqft |
Source: 1st.florida Investment Group Report a problem | ||
| 3/26/2018 | Sold | $262,000$93/sqft |
Source: Public Record Report a problem | ||
| 3/16/2018 | Listed for rent | $1,800$1/sqft |
Source: 1st.florida Investment Group Report a problem | ||
Public tax history
| Year | Property taxes | Tax assessment |
|---|---|---|
| 2025 | $6,155 +1.9% | $392,800 +0.3% |
| 2024 | $6,040 +16% | $391,800 +4.6% |
| 2023 | $5,204 +12.6% | $374,500 +17.8% |
| 2022 | $4,622 +12.5% | $317,900 +29.1% |
| 2021 | $4,107 +2% | $246,300 +2.3% |
| 2020 | $4,026 -1.1% | $240,700 -0.2% |
| 2019 | $4,071 | $241,100 +648.8% |
| 2018 | $4,071 +345.8% | $32,200 +302.5% |
| 2017 | $913 | $8,000 |
Find assessor info on the county website
Neighborhood: 34758
Nearby homes
- $363,1003 bd2 ba2.1k sqft4985 London Creek Pl, Kissimmee, FL 34758Off Market

- $344,6004 bd2 ba1.8k sqft4981 London Creek Pl, Kissimmee, FL 34758Off Market
- $347,2004 bd2 ba1.8k sqft4987 London Creek Pl, Kissimmee, FL 34758Off Market
- $427,8004 bd3 ba2.8k sqft4979 London Creek Pl, Kissimmee, FL 34758Off Market
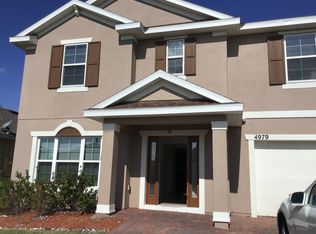
- $362,5003 bd2 ba2.1k sqft4977 London Creek Pl, Kissimmee, FL 34758Off Market
- $371,1003 bd2 ba2.1k sqft4989 London Creek Pl, Kissimmee, FL 34758Off Market
- $367,0004 bd2 ba2.1k sqft4982 London Creek Pl, Kissimmee, FL 34758Off Market
- $433,1004 bd3 ba2.8k sqft4984 London Creek Pl, Kissimmee, FL 34758Off Market
Nearby schools
GreatSchools rating
- 5/10Reedy Creek Elementary SchoolGrades: PK-5Distance: 0.7 mi
- 5/10Horizon Middle SchoolGrades: 6-8Distance: 1.4 mi
- 4/10Poinciana High SchoolGrades: 9-12Distance: 0.4 mi
Get a cash offer in 3 minutes
Find out how much your home could sell for in as little as 3 minutes with a no-obligation cash offer.
Estimated market value
$404,100
Get a cash offer in 3 minutes
Find out how much your home could sell for in as little as 3 minutes with a no-obligation cash offer.
Estimated market value
$404,100
- Florida
- Osceola County
- Kissimmee
- 34758
- 4983 LONDON CREEK PLACE
Nearby cities
Nearby neighborhoods
Nearby zip codes
Other Kissimmee Topics
