Tucked away on 2.64 wooded acres in Stonebridge (Jenks Southeast Elementary), this 4,872 SF estate extensively reimagined by a professional interior designer, no detail was overlooked!
The spacious, open layout creates a seamless flow between the living area, kitchen and oversized dining area—perfect for entertaining. The main living area features natural hardwood floors, a cast stone fireplace with gas logs, beamed ceilings, a built-in beverage bar with refrigerator, and sink, and walls of windows overlooking the towering trees and lush landscaping. The gourmet kitchen offers a 48" Fisher & Paykel gas range with griddle, double ovens with commercial vent hood, pot filler, Sub-Zero refrigerator, galley stainless sink, and custom soft-close cabinetry. Two wrap-around islands with quartzite & granite providing seating for ten. Walk-in pantry adds two additional Thermador built-in ovens and extensive storage. A custom drop zone off the kitchen includes built-in lockers with charging stations and shoe storage.
The master suite is a true oasis, with private access to the hot tub just outside, a luxurious spa bath with accent-lit tile walls, heated floors, rain shower with channel drain and freestanding Jacuzzi tub, and a custom closet with an island and stacked washer and dryer.
Upstairs are four additional bedrooms or three bedrooms and a game room, two full baths, a second laundry room with sink and storage, and a floored walk-out attic for added storage. The flexible layout is great for large families, multi-generational living, or work-from-home needs.
Outside, the wraparound deck offers multiple outdoor living areas, complete with a hot tub, fire pit, zip line, and a storage shed with electric. Irrigation runs on a private well, keeping the mature landscaping lush without added utility costs. Jenks School District. Detached Garage is not warranted by Seller and excluded from Inspections.
Sold for $1,400,000
$1,400,000
4984 E 114th Pl, Tulsa, OK 74137
5beds
4,872sqft
Single Family Residence
Built in 1976
2.64 Acres Lot
$1,400,900 Zestimate®
$287/sqft
$4,365 Estimated rent
Home value
$1,400,900
$1.33M - $1.47M
$4,365/mo
Zestimate® history
Owner options
List your home for rent
$4,365/mo
Rent Zestimate®
Find your next renter with Zillow Rental Manager. Plus, with online applications, you can quickly screen prospective tenants – for free.
$4,365/mo
Rent Zestimate®
Refinance and save
$7,097/mo
Est. payment
Refinancing to a lower rate could help reduce your monthly payments and save thousands over the life of the loan.
$7,097/mo
Est. payment
Explore your selling options
Work with a Zillow partner agent
Leverage their expertise and Zillow's premium Showcase listings to get your home seen by more buyers.
Get startedList with your own agent
Get your home in front of millions of buyers by listing it on Zillow.
Learn how to do itSell it yourself
Take full control of how buyers see your home on Zillow by listing For Sale by Owner (FSBO).
List your homeWhat's special
Hot tubZip lineFire pitStorage shed with electricWooded acresSpacious open layoutFreestanding jacuzzi tub
Zillow last checked:
Listing updated:
Listed by:
Laura Grunewald 918-734-0695,
McGraw, REALTORS
Bought with:
Trevin Hoffman, 212343
Chinowth & Cohen
Source: MLS Technology, Inc.,MLS#: 2611887 Originating MLS: MLS Technology
Originating MLS: MLS TechnologyFacts & features
Interior
Bedrooms & bathrooms
- Bedrooms: 5
- Bathrooms: 4
- Full bathrooms: 3
- 1/2 bathrooms: 1
Primary bedroom
- Description: Master Bedroom,Private Bath,Walk-in Closet
- Level: First
Bedroom
- Description: Bedroom,Walk-in Closet
- Level: Second
Bedroom
- Description: Bedroom,Walk-in Closet
- Level: Second
Bedroom
- Description: Bedroom,Walk-in Closet
- Level: Second
Bedroom
- Description: Bedroom,Walk-in Closet
- Level: Second
Primary bathroom
- Description: Master Bath,Full Bath,Separate Shower,Vent,Whirlpool
- Level: First
Den
- Description: Den/Family Room,Bookcase,Fireplace
- Level: First
Dining room
- Description: Dining Room,Breakfast
- Level: First
Utility room
- Description: Utility Room,Inside,Separate
- Level: First
Utility room
- Description: Utility Room,Inside,Separate,Sink
- Level: Second
Heating
- Central, Gas, Multiple Heating Units
Cooling
- Central Air, 2 Units
Appliances
- Included: Built-In Oven, Dishwasher, Freezer, Disposal, Gas Water Heater, Microwave, Other, Oven, Range, Refrigerator, Stove, Wine Refrigerator, Plumbed For Ice Maker
- Laundry: Washer Hookup, Electric Dryer Hookup
Features
- Attic, Wet Bar, Dry Bar, Hot Tub/Spa, Other, Quartz Counters, Stone Counters, Ceiling Fan(s), Electric Oven Connection, Gas Range Connection, Gas Oven Connection
- Flooring: Tile, Wood
- Doors: Insulated Doors
- Windows: Vinyl, Insulated Windows
- Basement: None
- Number of fireplaces: 1
- Fireplace features: Gas Log, Gas Starter, Outside
Interior area
- Total structure area: 4,872
- Total interior livable area: 4,872 sqft
Property
Parking
- Total spaces: 3
- Parking features: Attached, Garage, Garage Faces Side
- Attached garage spaces: 3
Features
- Patio & porch: Deck
- Exterior features: Concrete Driveway, Fire Pit, Sprinkler/Irrigation, Landscaping, Lighting, Rain Gutters
- Pool features: None
- Has spa: Yes
- Spa features: Hot Tub
- Fencing: Partial
Lot
- Size: 2.64 Acres
- Features: Mature Trees, Wooded
Details
- Additional structures: Shed(s)
- Parcel number: 73425833452020
Construction
Type & style
- Home type: SingleFamily
- Property subtype: Single Family Residence
Materials
- Brick, Wood Frame
- Foundation: Slab
- Roof: Other
Condition
- Year built: 1976
Utilities & green energy
- Sewer: Septic Tank
- Water: Public, Well
- Utilities for property: Electricity Available, Natural Gas Available, Water Available
Green energy
- Energy efficient items: Doors, Other, Windows
Community & HOA
Community
- Features: Gutter(s)
- Security: No Safety Shelter, Security System Owned, Smoke Detector(s)
- Subdivision: Stonebridge
HOA
- Has HOA: No
Location
- Region: Tulsa
Financial & listing details
- Price per square foot: $287/sqft
- Tax assessed value: $617,240
- Annual tax amount: $9,458
- Date on market: 5/7/2026
- Cumulative days on market: 2 days
- Listing terms: Conventional,FHA,VA Loan
- Exclusions: Reserved for Seller: Living room TV & Soundbar, 2. Solo Stove Tiki Torches, 3. Ring Cameras. Detached Garage is not warranted by Seller and excluded from Inspections.
Price history
| Date | Event | Price |
|---|---|---|
| 6/12/2026 | Sold | $1,400,000$287/sqft |
Source:  MLS Technology, Inc. #2611887 Report a problem MLS Technology, Inc. #2611887 Report a problem | ||
| 5/10/2026 | Pending sale | $1,400,000$287/sqft |
Source: MLS Technology, Inc. #2611887 Report a problem | ||
| 5/7/2026 | Listed for sale | $1,400,000+83%$287/sqft |
Source: MLS Technology, Inc. #2611887 Report a problem | ||
| 5/16/2022 | Sold | $765,000+13.3%$157/sqft |
Source: Public Record Report a problem | ||
| 3/29/2012 | Listing removed | $675,000$139/sqft |
Source: Coldwell Banker Select - Sheridan #1112506 Report a problem | ||
| 2/27/2012 | Listed for sale | $675,000+4.2%$139/sqft |
Source: Coldwell Banker Select - Sheridan #1112506 Report a problem | ||
| 9/30/2011 | Sold | $648,000-4%$133/sqft |
Source: Public Record Report a problem | ||
| 4/30/2011 | Listed for sale | $675,000+141.9%$139/sqft |
Source: Coldwell Banker Select #1112506 Report a problem | ||
| 7/2/2010 | Sold | $279,000+1062.5%$57/sqft |
Source: Public Record Report a problem | ||
| 11/13/2008 | Sold | $24,000-96%$5/sqft |
Source: Public Record Report a problem | ||
| 4/3/2003 | Sold | $600,000+66.7%$123/sqft |
Source: Public Record Report a problem | ||
| 3/31/2000 | Sold | $360,000$74/sqft |
Source: Public Record Report a problem | ||
Public tax history
| Year | Property taxes | Tax assessment |
|---|---|---|
| 2025 | $9,458 +7.3% | $66,897 +3% |
| 2024 | $8,813 +5.1% | $64,919 +3% |
| 2023 | $8,388 -18.4% | $62,999 -15.8% |
| 2022 | $10,276 +3.6% | $74,844 +5% |
| 2021 | $9,921 +2.2% | $71,280 |
| 2020 | $9,713 -3.3% | $71,280 |
| 2019 | $10,043 0% | $71,280 |
| 2018 | $10,043 +0.1% | $71,280 |
| 2017 | $10,036 +2% | $71,280 |
| 2016 | $9,837 | $71,280 |
| 2015 | $9,837 -1.9% | $71,280 |
| 2014 | $10,023 | $71,280 |
| 2013 | -- | $71,280 |
| 2012 | -- | $71,280 +3.6% |
| 2011 | -- | $68,783 |
| 2010 | -- | $68,783 |
| 2009 | -- | $68,783 |
| 2008 | -- | $68,783 |
| 2007 | -- | $68,783 +4.2% |
| 2006 | -- | $66,000 |
| 2005 | -- | $66,000 |
| 2004 | $8,331 | $66,000 +58.7% |
| 2003 | -- | $41,580 +5% |
| 2002 | -- | $39,600 |
| 2001 | -- | $39,600 |
| 2000 | -- | $39,600 |
Find assessor info on the county website
Neighborhood: 74137
Nearby homes
- $2,166,6004 bd7 ba7.7k sqft4964 E 114th Pl, Tulsa, OK 74137Off Market

- $1,260,2005 bd7 ba6.9k sqft5252 E 114th Pl, Tulsa, OK 74137Off Market
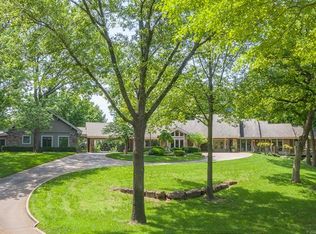
- $1,184,6004 bd3 ba5.8k sqft4979 E 114th Pl, Tulsa, OK 74137Off Market

- $419,100-- bd2 ba2.7k sqft5307 E 115th Pl, Tulsa, OK 74137Off Market
- $684,2004 bd3 ba3.2k sqft5315 E 115th Pl, Tulsa, OK 74137Off Market
- $610,6004 bd5 ba3.8k sqft5303 E 115th Pl, Tulsa, OK 74137Off Market
- $2,544,8005 bd6 ba6k sqft4949 E 114th Pl, Tulsa, OK 74137Off Market
- $906,0004 bd5 ba4.8k sqft5325 E 115th Pl, Tulsa, OK 74137Sold
Nearby schools
GreatSchools rating
- 7/10Southeast Elementary SchoolGrades: PK-4Distance: 1.3 mi
- 7/10Jenks Middle SchoolGrades: 7-8Distance: 2 mi
- 9/10Jenks High SchoolGrades: 9-12Distance: 3.6 mi
Schools provided by the listing agent
- Elementary: Southeast
- High: Jenks
- District: Jenks - Sch Dist (5)
Source: MLS Technology, Inc.. This data may not be complete. We recommend contacting the local school district to confirm school assignments for this home.


Get pre-qualified for a loan
At Zillow Home Loans, we can pre-qualify you in as little as 5 minutes with no impact to your credit score.An equal housing lender. NMLS #10287.
Sell for more on Zillow
Get a Zillow Showcase℠ listing at no additional cost and you could sell for .
$1,400,900
2% more
+$28,018
With Zillow Showcase(estimated)
$1,428,918
- Oklahoma
- Tulsa County
- Tulsa
- 74137
- 4984 E 114th Pl
Nearby cities
Nearby neighborhoods
Nearby zip codes
Other Tulsa Topics
