Tucked away on a private street in the heart of Park Circle, this modern home offers a perfect blend of location, comfort, and convenience. Just two blocks from downtown Park Circle's popular restaurants, breweries, and nightlife, and a short walk to one of the nation's largest all-inclusive playgrounds, you'll love being close to everything Park Circle. This 4-bed, 3-bath home has a functional open floorpan featuring dual primary suites, 10-foot ceilings and hardwood flooring throughout the main level, and large walk in closets with custom built-ins in each bedroom. The spacious kitchen is equipped with a gas range, a large center island, pantry, and abundant cabinet space for storage. An inviting dining nook adds functionality, while the large, custom built screened in porch overlooksa fully fenced, low-maintenance backyard. Thoughtful updates, modern style, and ample storage throughout make this home truly move-in ready.
Active
$695,000
4984 Jenkins Ave, North Charleston, SC 29405
4beds
2,091sqft
:
Get pre-qualified$4,026/mo
Single Family Residence
Built in 2017
5,227 Square Feet Lot
$682,600 Zestimate®
$332/sqft
$-- HOA
What's special
- 37 days |
- 999 |
- 75 |
Likely to sell faster than
Zillow last checked:
Listing updated:
Listed by:
Coldwell Banker Realty
Source: CTMLS,MLS#: 26017398
Facts & features
Interior
Bedrooms & bathrooms
- Bedrooms: 4
- Bathrooms: 3
- Full bathrooms: 3
Rooms
- Room types: Family Room, Living/Dining Combo, Dining Room, Eat-In-Kitchen, Family, Laundry, Mother-In-Law Suite, Pantry, Separate Dining
Heating
- Natural Gas
Cooling
- Central Air
Appliances
- Laundry: Electric Dryer Hookup, Washer Hookup, Laundry Room
Features
- Ceiling - Smooth, High Ceilings, Kitchen Island, Walk-In Closet(s), Eat-in Kitchen, In-Law Floorplan, Pantry
- Flooring: Carpet, Ceramic Tile, Luxury Vinyl, Wood
- Windows: Window Treatments
- Has fireplace: No
Interior area
- Total structure area: 2,091
- Total interior livable area: 2,091 sqft
Property
Parking
- Parking features: Off Street
Features
- Levels: Two
- Stories: 2
- Patio & porch: Front Porch, Screened
- Exterior features: Rain Gutters
- Fencing: Privacy,Wood
Lot
- Size: 5,227 Square Feet
- Features: Interior Lot, Level
Details
- Additional structures: Shed(s)
- Parcel number: 4711600233
Construction
Type & style
- Home type: SingleFamily
- Architectural style: Traditional
- Property subtype: Single Family Residence
Materials
- Cement Siding
- Foundation: Slab
- Roof: Asphalt
Condition
- New construction: No
- Year built: 2017
Utilities & green energy
- Sewer: Public Sewer
- Water: Public
- Utilities for property: Charleston Water Service, Dominion Energy
Community & HOA
Community
- Features: Trash
- Subdivision: Park Circle
Location
- Region: North Charleston
Financial & listing details
- Price per square foot: $332/sqft
- Tax assessed value: $638,500
- Annual tax amount: $2,151
- Date on market: 6/16/2026
- Listing terms: Cash,Conventional,1031 Exchange,FHA,VA Loan
Estimated market value
$682,600
$648,000 - $717,000
$3,156/mo
Price history
| Date | Event | Price |
|---|---|---|
| 6/17/2026 | Listed for sale | $695,000+109%$332/sqft |
Source:  CTMLS #26017398 Report a problem CTMLS #26017398 Report a problem | ||
| 4/23/2018 | Sold | $332,500-0.7%$159/sqft |
Source: CTMLS #17030805 Report a problem | ||
| 3/7/2018 | Pending sale | $334,900$160/sqft |
Source: AgentOwned Charleston Group #17030805 Report a problem | ||
| 2/26/2018 | Price change | $334,900-1.5%$160/sqft |
Source: AgentOwned Charleston Group #17030805 Report a problem | ||
| 11/15/2017 | Listed for sale | $339,900+1060.1%$163/sqft |
Source: AgentOwned Charleston Group #17030805 Report a problem | ||
| 3/6/2001 | Sold | $29,300$14/sqft |
Source: Public Record Report a problem | ||
Public tax history
| Year | Property taxes | Tax assessment |
|---|---|---|
| 2025 | $2,151 +9.2% | $15,270 +15% |
| 2024 | $1,970 +1.9% | $13,280 |
| 2023 | $1,933 +1.5% | $13,280 |
| 2022 | $1,905 -4% | $13,280 |
| 2021 | $1,985 -2.6% | $13,280 |
| 2020 | $2,038 | $13,280 |
| 2019 | $2,038 | $13,280 +391.9% |
| 2017 | $2,038 +166.3% | $2,700 +1.5% |
| 2016 | $765 -7.9% | $2,660 |
| 2015 | $831 +3% | $2,660 |
| 2014 | $807 | -- |
| 2011 | $807 +17.7% | -- |
| 2010 | $686 -3.3% | $2,310 |
| 2009 | $709 +8.1% | $2,310 |
| 2008 | $656 +9.7% | $2,310 |
| 2006 | $598 -1.1% | $2,310 |
| 2005 | $605 +29.7% | $2,310 +57.1% |
| 2004 | $466 +1.9% | $1,470 |
| 2003 | $458 +4.7% | $1,470 |
| 2002 | $437 +22% | $1,470 +36.1% |
| 2000 | $358 | $1,080 |
Find assessor info on the county website
Monthly payment
Est. payment
Payment breakdown
Explore the cost of this home by adjusting the details. Changes won't be saved.Climate risks
Neighborhood: 29405
Nearby schools
GreatSchools rating
- 7/10North Charleston Elementary SchoolGrades: PK-5Distance: 0.3 mi
- 6/10Morningside Middle SchoolGrades: 6-8Distance: 1.5 mi
- 1/10North Charleston High SchoolGrades: 9-12Distance: 0.4 mi
Schools provided by the listing agent
- Elementary: North Charleston
- Middle: Morningside
- High: North Charleston
Source: CTMLS. This data may not be complete. We recommend contacting the local school district to confirm school assignments for this home.
- $480,4003 bd2 ba1.1k sqft4988 Jenkins Ave, North Charleston, SC 29405Off Market
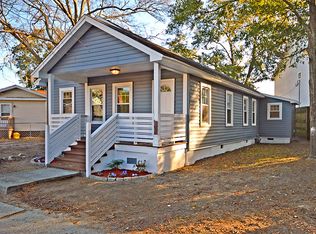
- $677,4003 bd3 ba1.7k sqft4980 Jenkins Ave, North Charleston, SC 29405Off Market

- $454,6003 bd2 ba1.2k sqft4992 Jenkins Ave, North Charleston, SC 29405Off Market
- $795,8003 bd3 ba2.5k sqft4976 Jenkins Ave, North Charleston, SC 29405Off Market

- $678,7003 bd3 ba1.7k sqft4972 Jenkins Ave, North Charleston, SC 29405Off Market
- $590,7003 bd3 ba1.8k sqft4985 Chateau Ave, North Charleston, SC 29405Off Market
- $635,8003 bd3 ba1.8k sqft4987 Chateau Ave, North Charleston, SC 29405Off Market
- $604,1003 bd3 ba1.8k sqft4983 Chateau Ave, North Charleston, SC 29405Off Market
A local agent can set up tours, give advice and negotiate with sellers.
A local lender can help you make sure your offer is ready when you are.
Similar homes
- $645,0003 bd3 ba2k sqft5126 Celtic Dr, North Charleston, SC 29405For Sale

 MLS ID #26019227, Michael Grabara. CTMLS
 - $749,9993 bd4 ba2.5k sqft1641 Indy Dr, North Charleston, SC 29405For Sale
 MLS ID #26018605, Patrick Morris. CTMLS
 - $684,0004 bd4 ba1.9k sqft2012 Codorus Ln, Hanahan, SC 29410For Sale
 MLS ID #26016163, Amy Bandiera-benjamin. CTMLS
 - $775,0004 bd3 ba2.1k sqft409 Topsail Ct, Charleston, SC 29492For Sale
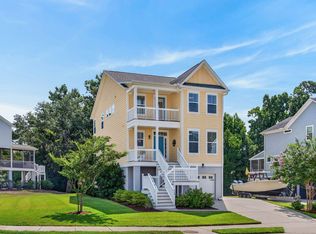 MLS ID #26019688, Kathy Cannavaro. CTMLS
 - $655,0004 bd3 ba2.5k sqft2073 Kemmerlin St, Johns Island, SC 29455For SaleMLS ID #26020860, Jon Cuty. CTMLS
- $800,0003 bd3 ba2.1k sqft401 Topsail Ct, Wando, SC 29492For SaleMLS ID #26017949, Anton Roeger. CTMLS
- $679,0004 bd3 ba2.5k sqft1827 Gammon St, Charleston, SC 29414For SaleMLS ID #26011780, Emily Chubb. CTMLS
- $710,0005 bd3 ba2.9k sqft2388 Erskine Ave, Charleston, SC 29414For SaleMLS ID #26010566, Lauren Davis. CTMLS
- $675,0004 bd3 ba2.9k sqft409 Ashby St, Summerville, SC 29486For SaleMLS ID #26019957, Matt Miller. CTMLS
- $850,0003 bd3 ba1.9k sqft331 Megans Bay Ln, Daniel Island, SC 29492For SaleMLS ID #26018844, Ashly Grzyb. CTMLS
- $579,0004 bd4 ba2k sqft3219 Pecan Orchard Way, Charleston, SC 29414For SaleMLS ID #26019589, Christeen Faucette. CTMLS
- $685,0003 bd3 ba1.8k sqft1319 Lucinda St, Mount Pleasant, SC 29466For SaleMLS ID #26017746, Thorn Cathcart. CTMLS
- $689,9004 bd4 ba2.6k sqft2017 Kings River Trl, Hollywood, SC 29449For SaleMLS ID #26018737, Wes Greavu. CTMLS
- $560,0004 bd3 ba1.9k sqft2321 Town Woods Rd, Charleston, SC 29414For SaleMLS ID #26018653, Craig Mosqueda. CTMLS
- $850,0004 bd3 ba2.3k sqft208 Red Knot Ln, Mount Pleasant, SC 29464For SaleMLS ID #26018452, Claudia Shuman. CTMLS
- $635,0004 bd2 ba2k sqft201 Culver Ave, Charleston, SC 29407For SaleMLS ID #26012111, Rebekah Lambooy. CTMLS
- $630,0004 bd2 ba2k sqft1572 Wellesley Cir, Mount Pleasant, SC 29466For SaleMLS ID #26019501, Grace Daniel. CTMLS
- $575,0004 bd2 ba1.8k sqft3106 Gallberry St, Charleston, SC 29414For SaleMLS ID #26019604, Ashley James. CTMLS
- $699,9904 bd4 ba2.8k sqft2008 Bouganvillia Dr, Johns Island, SC 29455For SaleMLS ID #26006421, Anthony Barrasso. CTMLS
- $719,9004 bd4 ba2.9k sqft503 Wodin Pl, Summerville, SC 29486For SaleMLS ID #26018616, Matt Miller. CTMLS
