Welcome to this custom-built luxury residence offering 4 bedrooms, 4.5 bathrooms, and 4,370 sq. ft. of living space over a half-acre lot with no HOA restrictions. Designed for comfort, and entertainment, this elegant home is a rare find in the heart of Kissimmee. This is a turnkey home with space, upgrades, and a prime location—ready to welcome its new owner. Step inside to a flawless floor plan and discover a grand master suite with tray ceiling, dual walk-in closets, and a spa-inspired bath featuring a jetted tub, walk-in shower, and dual split vanities. Each additional bedroom offers its own walk-in closet and private or semi-private bath, providing convenience and privacy. The open-concept kitchen boasts stainless steel appliances, granite countertops, wood cabinetry with crown molding, two pantry closets, and a snack bar that flows seamlessly into the family room and dinette. A formal living room with a built-in wet bar sets the stage for entertaining. The floors are finished with a superior ceramic tile throughout the house, ensuring both style and durability. Outside, enjoy a screened lanai with half bath, and a large backyard. A perfect combination for private parties or family gatherings. A very elegant and unique attribute is the extended brick-pavers driveway; together with an oversized 3-car garage, will allow to park up to 10 vehicles The home also features a brand-new roof (2025), fresh exterior paint, gutters, a newly renewed irrigation system, a private well with new pump and water softener, septic system recently serviced, and two AC units in excellent condition. Located just minutes from Lake Buena Vista, world-famous Theme Parks, Orlando International Airport, shopping, dining, and major highways, this home offers both convenience and privacy. Without HOA, you’ll have the freedom to truly make this property your own. Great for a family or an investor. Don't miss it!
Sold for $700,000
$700,000
4984 LAKE CECILE DRIVE, KISSIMMEE, FL 34746
4beds
4,370sqft
Single Family Residence
Built in 2007
0.49 Acres Lot
$690,000 Zestimate®
$160/sqft
$4,965 Estimated rent
Home value
$690,000
$628,000 - $759,000
$4,965/mo
Zestimate® history
Owner options
List your home for rent
$4,965/mo
Rent Zestimate®
Find your next renter with Zillow Rental Manager. Plus, with online applications, you can quickly screen prospective tenants – for free.
$4,965/mo
Rent Zestimate®
Refinance and save
$4,657/mo
Est. payment
Refinancing to a lower rate could help reduce your monthly payments and save thousands over the life of the loan.
$4,657/mo
Est. payment
Explore your selling options
Work with a Zillow partner agent
Leverage their expertise and Zillow's premium Showcase listings to get your home seen by more buyers.
Get startedList with your own agent
Get your home in front of millions of buyers by listing it on Zillow.
Learn how to do itSell it yourself
Take full control of how buyers see your home on Zillow by listing For Sale by Owner (FSBO).
List your homeWhat's special
Screened lanaiPrivate wellGranite countertopsBrand-new roofLarge backyardWater softenerIrrigation system
Zillow last checked:
Listing updated:
Listed by:
Analiss Alfaro 407-709-6856,
SELLING TOWN REALTY LLC 407-709-6856
Bought with:
Bibi Jaddunath, 3407363
REALTY HUB
Source: Stellar MLS,MLS#: S5132991 Originating MLS: Osceola
Originating MLS: Osceola
Facts & features
Interior
Bedrooms & bathrooms
- Bedrooms: 4
- Bathrooms: 5
- Full bathrooms: 4
- 1/2 bathrooms: 1
Rooms
- Room types: Den/Library/Office, Dining Room, Utility Room
Primary bedroom
- Features: Ceiling Fan(s), Walk-In Closet(s)
- Level: First
- Area: 255 Square Feet
- Dimensions: 15x17
Bedroom 2
- Features: Ceiling Fan(s), Walk-In Closet(s)
- Level: First
- Area: 208 Square Feet
- Dimensions: 16x13
Bedroom 3
- Features: Ceiling Fan(s), Walk-In Closet(s)
- Level: First
- Area: 224 Square Feet
- Dimensions: 16x14
Bedroom 4
- Features: Ceiling Fan(s), Walk-In Closet(s)
- Level: First
- Area: 180 Square Feet
- Dimensions: 12x15
Primary bathroom
- Features: Bath With Whirlpool, Dual Sinks, Granite Counters, Makeup/Vanity Space, Split Vanities, Tub with Separate Shower Stall, Linen Closet
- Level: First
- Area: 120 Square Feet
- Dimensions: 12x10
Den
- Features: Ceiling Fan(s), No Closet
- Level: First
- Area: 144 Square Feet
- Dimensions: 12x12
Dinette
- Level: First
- Area: 56 Square Feet
- Dimensions: 8x7
Dining room
- Features: No Closet
- Level: First
- Area: 169 Square Feet
- Dimensions: 13x13
Family room
- Features: Ceiling Fan(s)
- Level: First
- Area: 380 Square Feet
- Dimensions: 19x20
Foyer
- Features: Coat Closet
- Level: First
- Area: 110 Square Feet
- Dimensions: 10x11
Kitchen
- Features: Breakfast Bar, Pantry, Granite Counters
- Level: First
- Area: 192 Square Feet
- Dimensions: 12x16
Laundry
- Level: First
- Area: 96 Square Feet
- Dimensions: 6x16
Living room
- Features: Ceiling Fan(s), Granite Counters, Wet Bar
- Level: First
- Area: 380 Square Feet
- Dimensions: 19x20
Heating
- Central, Electric
Cooling
- Central Air
Appliances
- Included: Dishwasher, Disposal, Dryer, Microwave, Range, Range Hood, Refrigerator, Washer, Water Filtration System, Water Softener
- Laundry: Inside, Laundry Room
Features
- Ceiling Fan(s), Dry Bar, Eating Space In Kitchen, High Ceilings, Open Floorplan, Solid Wood Cabinets, Stone Counters, Tray Ceiling(s), Walk-In Closet(s)
- Flooring: Ceramic Tile
- Windows: Blinds, Window Treatments, Skylight(s)
- Has fireplace: No
Interior area
- Total structure area: 5,998
- Total interior livable area: 4,370 sqft
Property
Parking
- Total spaces: 3
- Parking features: Driveway, Garage Door Opener, Garage Faces Side, Oversized
- Attached garage spaces: 3
- Has uncovered spaces: Yes
Features
- Levels: One
- Stories: 1
- Patio & porch: Covered, Front Porch, Rear Porch, Screened
- Exterior features: Irrigation System, Lighting, Rain Gutters
- Fencing: Fenced,Masonry,Other
- Has view: Yes
- View description: Lake
- Has water view: Yes
- Water view: Lake
- Body of water: LAKE CECILE
Lot
- Size: 0.49 Acres
- Dimensions: 118 x 193
Details
- Parcel number: 112528000002050000
- Zoning: RS-1
- Special conditions: None
Construction
Type & style
- Home type: SingleFamily
- Architectural style: Contemporary
- Property subtype: Single Family Residence
Materials
- Block, Stucco
- Foundation: Slab
- Roof: Shingle
Condition
- Completed
- New construction: No
- Year built: 2007
Utilities & green energy
- Sewer: Septic Tank
- Water: Well
- Utilities for property: Cable Available, Electricity Connected, Phone Available, Street Lights, Water Connected
Community & HOA
Community
- Pet fee: $0 monthly
- Subdivision: LAKE CECILE PARK ADD
HOA
- Has HOA: No
Location
- Region: Kissimmee
Financial & listing details
- Price per square foot: $160/sqft
- Tax assessed value: $604,400
- Annual tax amount: $8,612
- Date on market: 8/21/2025
- Cumulative days on market: 87 days
- Listing terms: Cash,Conventional,VA Loan
- Ownership: Fee Simple
- Total actual rent: 0
- Electric utility on property: Yes
- Road surface type: Paved, Asphalt
Price history
| Date | Event | Price |
|---|---|---|
| 2/13/2026 | Sold | $700,000-3.4%$160/sqft |
Source:  Stellar MLS #S5132991 Report a problem Stellar MLS #S5132991 Report a problem | ||
| 11/19/2025 | Pending sale | $725,000$166/sqft |
Source: Stellar MLS #S5132991 Report a problem | ||
| 9/23/2025 | Price change | $725,000-3.3%$166/sqft |
Source: Stellar MLS #S5132991 Report a problem | ||
| 8/21/2025 | Listed for sale | $750,000+435.3%$172/sqft |
Source: Stellar MLS #S5132991 Report a problem | ||
| 7/20/2010 | Sold | $140,100-50.8%$32/sqft |
Source: Public Record Report a problem | ||
| 2/26/2009 | Sold | $285,000$65/sqft |
Source: Public Record Report a problem | ||
Public tax history
| Year | Property taxes | Tax assessment |
|---|---|---|
| 2025 | $9,087 +5.5% | $604,400 +0.2% |
| 2024 | $8,613 +5.5% | $603,100 +3.2% |
| 2023 | $8,164 +11.8% | $584,200 +15.5% |
| 2022 | $7,299 +9.2% | $505,700 +17.7% |
| 2021 | $6,685 +9.4% | $429,600 +11.8% |
| 2020 | $6,110 +1.9% | $384,200 +2.1% |
| 2019 | $5,995 | $376,300 +12.6% |
| 2018 | $5,995 +10.4% | $334,200 +3.3% |
| 2017 | $5,431 +1.5% | $323,400 +11.3% |
| 2016 | $5,352 +8.7% | $290,600 +2.2% |
| 2015 | $4,925 +3.7% | $284,300 +4% |
| 2014 | $4,751 | $273,300 -3.1% |
| 2013 | -- | $282,100 -10.5% |
| 2012 | -- | $315,100 -5% |
| 2011 | -- | $331,800 -2.2% |
| 2010 | -- | $339,100 -15.3% |
| 2009 | -- | $400,500 -12.4% |
| 2008 | -- | $457,100 |
Find assessor info on the county website
Neighborhood: 34746
Nearby homes
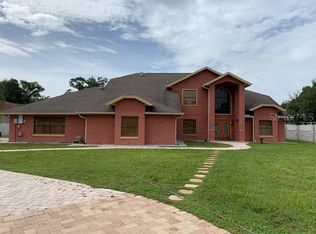
- $667,5005 bd4 ba3.9k sqft4988 Lake Cecile Dr, Kissimmee, FL 34746Off Market
- $326,3003 bd2 ba1.5k sqft4980 Lake Cecile Dr, Kissimmee, FL 34746Off Market
- $364,1004 bd3 ba1.8k sqft2625 Chatham Cir, Kissimmee, FL 34746Off Market
- $342,3003 bd2 ba1.6k sqft2627 Chatham Cir, Kissimmee, FL 34746Off Market
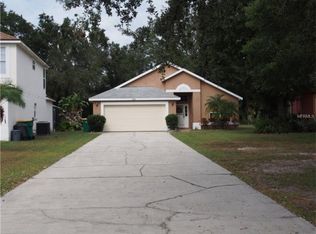
- $355,6003 bd2 ba1.6k sqft2623 Chatham Cir, Kissimmee, FL 34746Off Market
- $326,0003 bd2 ba1.8k sqft2621 Chatham Cir, Kissimmee, FL 34746Off Market
- $347,3003 bd2 ba1.5k sqft4970 Lake Cecile Dr, Kissimmee, FL 34746Off Market
- $440,2004 bd3 ba1.8k sqft2629 Chatham Cir, Kissimmee, FL 34746Off Market
Nearby schools
GreatSchools rating
- 3/10Island Village Elementary SchoolGrades: PK-5Distance: 6.7 mi
- 5/10Kissimmee Middle SchoolGrades: 6-8Distance: 2.7 mi
- 4/10Poinciana High SchoolGrades: 9-12Distance: 6.2 mi
Schools provided by the listing agent
- Elementary: Celebration K-8
- Middle: Celebration K-8
- High: Celebration High
Source: Stellar MLS. This data may not be complete. We recommend contacting the local school district to confirm school assignments for this home.
Get a cash offer in 3 minutes
Find out how much your home could sell for in as little as 3 minutes with a no-obligation cash offer.
Estimated market value
$690,000
Get a cash offer in 3 minutes
Find out how much your home could sell for in as little as 3 minutes with a no-obligation cash offer.
Estimated market value
$690,000
- Florida
- Osceola County
- Kissimmee
- 34746
- 4984 LAKE CECILE DRIVE
Nearby cities
Nearby neighborhoods
Nearby zip codes
Other Kissimmee Topics
