The Baylee floorplan is a staple for any community and appeals to a broad range of buyers. The wide entry that gives way to the spacious main living area, kitchen and dining. This home feels much larger than it actually is. The split room plan give the spacious Master bedroom some privacy and the large laundry room adds to the functionality. Owner/Agent
Sold
Price Unknown
4984 N Sagewood Dr, Enoch, UT 84721
3beds
1,609sqft
Single Family Residence
Built in 2024
0.29 Acres Lot
$420,500 Zestimate®
$--/sqft
$2,103 Estimated rent
Home value
$420,500
$399,000 - $442,000
$2,103/mo
Zestimate® history
Owner options
List your home for rent
$2,103/mo
Rent Zestimate®
Find your next renter with Zillow Rental Manager. Plus, with online applications, you can quickly screen prospective tenants – for free.
$2,103/mo
Rent Zestimate®
Refinance and save
Refinancing to a lower rate could help reduce your monthly payments and save thousands over the life of the loan.
Explore your selling options
Work with a Zillow partner agent
Leverage their expertise and Zillow's premium Showcase listings to get your home seen by more buyers.
Get startedList with your own agent
Get your home in front of millions of buyers by listing it on Zillow.
Learn how to do itSell it yourself
Take full control of how buyers see your home on Zillow by listing For Sale by Owner (FSBO).
List your homeWhat's special
Zillow last checked:
Listing updated:
Source: Wilcock Real Estate
Facts & features
Interior
Bedrooms & bathrooms
- Bedrooms: 3
- Bathrooms: 2
- Full bathrooms: 2
Rooms
- Room types: [{"RoomType":"Walk-in Closets"}]
Heating
- Natural Gas, Forced Air
Cooling
- Central Air, Ceiling Fan(s)
Appliances
- Included: Dishwasher, Disposal, Microwave, Range, Refrigerator
Features
- Ceiling Fan(s), Walk-In Closet(s)
- Windows: Double Pane Windows
Interior area
- Total interior livable area: 1,609 sqft
Property
Parking
- Total spaces: 2
- Parking features: Attached
- Attached garage spaces: 2
Features
- Levels: 1.0
- Stories: 1
- Patio & porch: Patio
- Has view: Yes
- View description: Mountain(s)
Lot
- Size: 0.29 Acres
Construction
Type & style
- Home type: SingleFamily
- Property subtype: Single Family Residence
Materials
- Stone, Stucco, Brick
- Roof: Asphalt
Condition
- New Construction,Under Construction
- New construction: Yes
- Year built: 2024
Details
- Builder name: Mark Wilcock/Wade Wilcock
Community & HOA
Community
- Subdivision: Dairy Glen
HOA
- Has HOA: Yes
Location
- Region: Enoch
Financial & listing details
- Date on market: 7/31/2024
Price history
| Date | Event | Price |
|---|---|---|
| 11/19/2024 | Sold | -- |
Source: Agent Provided Report a problem | ||
| 7/31/2024 | Listed for sale | $405,800$252/sqft |
Source: Wilcock Real Estate Report a problem | ||
Public tax history
Tax history is unavailable.
Neighborhood: 84721
Nearby homes
- $--3 bd3 ba1.6k sqft5174 N Sagewood Ln, Enoch, UT 84721Sold
- $542,6005 bd3 ba3.6k sqft4960 N Sagewood Ln, Enoch, UT 84721Off Market
- $400,9003 bd2 ba1.4k sqft4981 N Sagewood Ln, Enoch, UT 84721Off Market
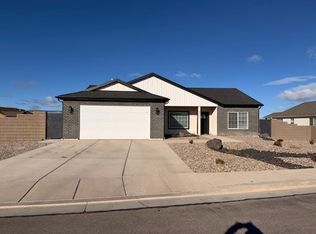
- $472,8005 bd2 ba2.9k sqft288 E 4950 N, Cedar City, UT 84721Off Market
- $---- bd-- ba-- sqft4996 N Bald Eagle Dr, Enoch, UT 84721Sold
- $469,5003 bd2 ba1.6k sqft5038 N Bald Eagle Dr, Enoch, UT 84721Off Market
- $535,900-- bd-- ba-- sqft4940 N Sagewood Ln, Enoch, UT 84721Off Market
- $524,200-- bd-- ba-- sqft262 E 4950 N, Enoch, UT 84721Off Market
Nearby schools
GreatSchools rating
- 4/10Three Peaks SchoolGrades: K-5Distance: 1.4 mi
- 7/10Canyon View Middle SchoolGrades: 6-8Distance: 4 mi
- 7/10Canyon View High SchoolGrades: 9-12Distance: 3.8 mi
Schools provided by the MLS
- Elementary: Three Peaks Elementary
- Middle: Canyon View Middle School
- High: Canyon View High School
- District: Iron County School District
Source: Wilcock Real Estate. This data may not be complete. We recommend contacting the local school district to confirm school assignments for this home.
Sell for more on Zillow
Get a Zillow Showcase℠ listing at no additional cost and you could sell for .
$420,500
2% more
+$8,410
With Zillow Showcase(estimated)
$428,910
Sell for more on Zillow
Get a Zillow Showcase℠ listing at no additional cost and you could sell for .
$420,500
2% more
+$8,410
With Zillow Showcase(estimated)
$428,910
- Utah
- Iron County
- Enoch
- 84721
- 4984 N Sagewood Dr
