Skip main navigation
Closed
  • $352,000

    4984 SE 9TH Place, Keystone Heights, FL 32656

    3beds
    1,626sqft
    Single Family Residence
    Built in 2024
    0.54 Acres Lot
    $358,900 Zestimate®
    $216/sqft
    $2,204 Estimated rent

    Home value

    $358,900

    Estimated sales range

    Not available

    $2,204/mo

    Zestimate® history
    Loading
    Loading...

    Owner options

    List your home for rent

    $2,204/mo

    Rent Zestimate®

    Find your next renter with Zillow Rental Manager. Plus, with online applications, you can quickly screen prospective tenants – for free.

    Learn more

    $2,204/mo

    Rent Zestimate®

    Refinance and save

    $2,424/mo

    Est. payment

    Refinancing to a lower rate could help reduce your monthly payments and save thousands over the life of the loan.

    See today's rates

    $2,424/mo

    Est. payment

    Explore your selling options

    Work with a Zillow partner agent

    Leverage their expertise and Zillow's premium Showcase listings to get your home seen by more buyers.

    Get started

    List with your own agent

    Get your home in front of millions of buyers by listing it on Zillow.

    Learn how to do it

    Sell it yourself

    Take full control of how buyers see your home on Zillow by listing For Sale by Owner (FSBO).

    List your home

    What's special

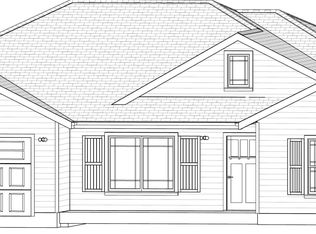
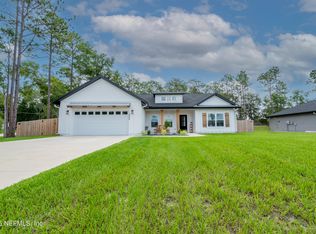
    Welcome to the highly sought-after Southern Oaks Subdivision! Be the first owner of this spacious three-bedroom, two-bathroom new-construction home. This home features 1626 sq ft heated & cooled with 2,502 sq ft under roof with oversized porches and nine-foot ceilings. Upgraded features include granite countertops, a tiled walk-in shower, and walk-in closets in every room! Southern Oaks is one of the few areas around with fiber internet! One-year builder warranty included.

    Zillow last checked:

    Listing updated:

    Listed by:

    RONALD BLAKE 352-475-2199,

    CB ISAAC REALTY 352-475-2199

    Bought with:

    KELLER WILLIAMS JACKSONVILLE

    Source: realMLS,MLS#: 2043395MLS Logo

    Facts & features

    Interior

    Bedrooms & bathrooms
    • Bedrooms: 3
    • Bathrooms: 2
    • Full bathrooms: 2
    Heating
    • Central
    Cooling
    • Central Air
    Appliances
    • Included: Dishwasher, Electric Range, Microwave, Refrigerator
    • Laundry: In Unit
    Features
    • Ceiling Fan(s), Eat-in Kitchen, Kitchen Island, Open Floorplan, Primary Bathroom - Shower No Tub, Split Bedrooms, Walk-In Closet(s)
    • Flooring: Tile, Vinyl
    Interior area
    • Total structure area: 2,502
    • Total interior livable area: 1,626 sqft

    Property

    Parking
    • Total spaces: 2
    • Parking features: Attached, Garage
    • Attached garage spaces: 2
    Features
    • Levels: One
    • Stories: 1
    • Patio & porch: Covered, Porch, Rear Porch
    • Pool features: None
    Lot
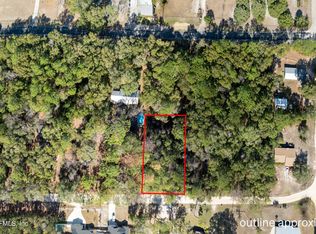
    • Size: 0.54 Acres
    • Dimensions: 0.54
    Details
    • Parcel number: 05818A01300
    • Zoning description: Single Family

    Construction

    Type & style
    • Home type: SingleFamily
    • Architectural style: Traditional
    • Property subtype: Single Family Residence
    Materials
    • Roof: Shingle
    Condition
    • New construction: Yes
    • Year built: 2024

    Utilities & green energy

    • Sewer: Septic Tank
    • Water: Well
    • Utilities for property: Electricity Connected

    Community & neighborhood

    Location
    • Region: Keystone Heights
    • Subdivision: Southern Oaks

    HOA & financial

    HOA
    • Has HOA: Yes
    • HOA fee: $50 annually

    Other

    Other facts
    • Listing terms: Cash,Conventional,FHA,USDA Loan,VA Loan
    • Road surface type: Asphalt

    Price history

    DateEventPrice
    10/9/2024Sold$352,000$216/sqft
    Source: realMLS #2043395 Report a problem
    9/16/2024Pending sale$352,000$216/sqft
    Source: realMLS #2043395 Report a problem
    8/21/2024Listed for sale$352,000$216/sqft
    Source: realMLS #2043395 Report a problem

    Public tax history

    Tax history is unavailable.

    Neighborhood: 32656

    Nearby schools

    GreatSchools rating
    Schools provided by the listing agent
    • Middle: Bradford
    • High: Bradford

    Source: realMLS. This data may not be complete. We recommend contacting the local school district to confirm school assignments for this home.

    Get a cash offer in 3 minutes
    Find out how much your home could sell for in as little as 3 minutes with a no-obligation cash offer.
    Estimated market value
    $358,900
    Get a cash offer in 3 minutes
    Find out how much your home could sell for in as little as 3 minutes with a no-obligation cash offer.
    Estimated market value
    $358,900