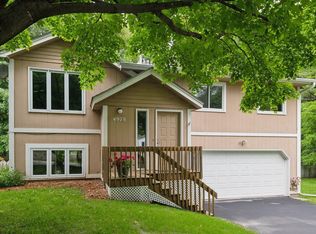
Welcome to 4984 Three Points Blvd—an extensively updated 5-bedroom home offering expanded living space and a private outdoor setting.
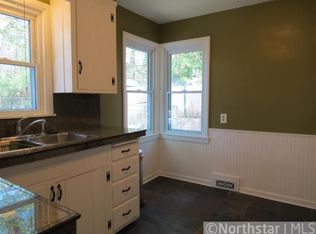
Since 2021, this home has undergone significant improvements, including a fully remodeled kitchen and an expanded primary suite featuring a spacious walk-in closet and updated bathroom, creating a layout that lives well beyond its original footprint.
The home now features five bedrooms, offering flexibility for a variety of living arrangements, guest space, or home office needs. The main level provides a functional layout with updated finishes, while the walkout lower level adds additional living and entertaining space.
Step outside to a fully fenced backyard designed for privacy and enjoyment, complete with a patio, firepit area, and mature tree canopy that creates a secluded setting.
Additional highlights include an attached 2-car garage, generous yard space, and a location just minutes from Lake Minnetonka, local parks, and neighborhood amenities, all within the Westonka School District.
Move-in ready with meaningful updates, expanded functionality, and a well-designed outdoor space.
Active with contingency
Price cut: $17.5K (4/29)
$542,500
4984 Three Points Blvd, Mound, MN 55364
5beds
2,513sqft
Single Family
Built in 1988
0.32 Acres Lot
$534,900 Zestimate®
$216/sqft
$-- HOA
What's special
- 86 days |
- 686 |
- 30 |
Zillow last checked:
Listing updated:
Listed by:
Blake Edward Swanson 612-710-8353,
New Haus Real Estate, Inc.
Source: NorthstarMLS as distributed by MLS GRID,MLS#: 7051019

Facts & features
Interior
Bedrooms & bathrooms
- Bedrooms: 5
- Bathrooms: 3
- Full bathrooms: 2
- 3/4 bathrooms: 1
Bedroom
- Level: Main
- Area: 264 Square Feet
- Dimensions: 22 x 12
Bedroom 2
- Level: Main
- Area: 130 Square Feet
- Dimensions: 13 x 10
Bedroom 3
- Level: Main
- Area: 182 Square Feet
- Dimensions: 14 x 13
Bedroom 4
- Level: Lower
- Area: 300 Square Feet
- Dimensions: 30 x 10
Bedroom 5
- Level: Lower
- Area: 170 Square Feet
- Dimensions: 10x17
Dining room
- Level: Main
- Area: 182 Square Feet
- Dimensions: 14 x 13
Family room
- Level: Lower
- Area: 476 Square Feet
- Dimensions: 34 x 14
Kitchen
- Level: Main
- Area: 120 Square Feet
- Dimensions: 12 x 10
Living room
- Level: Main
- Area: 280 Square Feet
- Dimensions: 20 x 14
Heating
- Forced Air
Cooling
- Central Air
Appliances
- Included: Dishwasher, Dryer, Range, Refrigerator, Washer
- Laundry: Lower Level
Features
- Basement: Daylight,Egress Window(s),Finished,Full,Walk-Out Access
- Number of fireplaces: 1
- Fireplace features: Electric
Interior area
- Total structure area: 2,534
- Total interior livable area: 2,513 sqft
- Finished area above ground: 1,360
- Finished area below ground: 1,153
Property
Parking
- Total spaces: 2
- Parking features: Attached
- Attached garage spaces: 2
- Details: Garage Dimensions (21x21), Garage Door Height (8), Garage Door Width (18)
Accessibility
- Accessibility features: None
Features
- Levels: One
- Stories: 1
- Patio & porch: Composite Decking, Deck, Patio
- Pool features: None
- Fencing: Wood
Lot
- Size: 0.32 Acres
- Dimensions: 100 x 125
- Features: Tree Coverage - Light
Details
- Foundation area: 1248
- Parcel number: 1311724110144
- Zoning description: Residential-Single Family
Construction
Type & style
- Home type: SingleFamily
- Property subtype: Single Family
Materials
- Roof: Age Over 8 Years,Asphalt
Condition
- New construction: No
- Year built: 1988
Utilities & green energy
- Electric: Circuit Breakers, Power Company: Xcel Energy
- Gas: Natural Gas
- Sewer: City Sewer/Connected
- Water: City Water/Connected
Community & HOA
Community
- Subdivision: Shadywood Point
HOA
- Has HOA: No
Location
- Region: Mound
Financial & listing details
- Price per square foot: $216/sqft
- Tax assessed value: $464,600
- Annual tax amount: $5,203
- Date on market: 4/11/2026
Estimated market value
$534,900
$508,000 - $562,000
$3,725/mo
Price history
| Date | Event | Price |
|---|---|---|
| 4/29/2026 | Price change | $542,500-3.1%$216/sqft |
Source: | ||
| 4/16/2026 | Listed for sale | $560,000+69.1%$223/sqft |
Source: | ||
| 5/24/2021 | Sold | $331,154-5.4%$132/sqft |
Source: Public Record Report a problem | ||
| 3/2/2021 | Sold | $349,900+2.9%$139/sqft |
Source: | ||
| 2/25/2021 | Pending sale | $339,900$135/sqft |
Source: | ||
| 1/27/2021 | Listed for sale | $339,900+93.1%$135/sqft |
Source: | ||
| 7/31/2015 | Sold | $176,000-4.3%$70/sqft |
Source: | ||
| 5/23/2015 | Price change | $183,900-0.5%$73/sqft |
Source: Hanson Realty MN #4572892 Report a problem | ||
| 5/1/2015 | Price change | $184,900-2.6%$74/sqft |
Source: Hanson Realty MN #4572892 Report a problem | ||
| 4/19/2015 | Price change | $189,900-4.6%$76/sqft |
Source: Hanson Realty MN #4572892 Report a problem | ||
| 3/17/2015 | Listed for sale | $199,000+38.2%$79/sqft |
Source: Hanson Realty MN #4572892 Report a problem | ||
| 3/19/2001 | Sold | $144,000$57/sqft |
Source: Public Record Report a problem | ||
Public tax history
| Year | Property taxes | Tax assessment |
|---|---|---|
| 2025 | $4,482 +3.7% | $464,600 +12.7% |
| 2024 | $4,320 +11.2% | $412,400 -0.5% |
| 2023 | $3,885 +23.8% | $414,400 +4.9% |
| 2022 | $3,138 +2.8% | $395,000 +44.7% |
| 2021 | $3,052 -3.5% | $273,000 +3% |
| 2020 | $3,162 +3.6% | $265,000 +3.5% |
| 2019 | $3,052 -3.5% | $256,000 +3.6% |
| 2018 | $3,162 +9.4% | $247,000 +21.1% |
| 2017 | $2,891 -10.3% | $204,000 +2.5% |
| 2016 | $3,221 +0.8% | $199,000 -2.5% |
| 2015 | $3,195 -20.5% | $204,000 +11.5% |
| 2014 | $4,019 +59.8% | $183,000 -1.1% |
| 2013 | $2,515 -6.8% | $185,000 -11.1% |
| 2012 | $2,697 +4.5% | $208,000 -5.9% |
| 2011 | $2,580 +6.3% | $221,000 -4.3% |
| 2010 | $2,426 +1.9% | $231,000 -4.1% |
| 2009 | $2,381 +3.9% | $241,000 +10% |
| 2006 | $2,291 +10.6% | $219,000 +16.3% |
| 2005 | $2,072 +16.1% | $188,300 +15% |
| 2004 | $1,785 +5.7% | $163,800 +12% |
| 2002 | $1,689 -37.2% | $146,300 |
| 2001 | $2,689 | -- |
Find assessor info on the county website
Monthly payment
Est. payment$--/mo
Payment breakdown
Explore the cost of this home by adjusting the details. Changes won't be saved.All calculations are estimates and provided by Zillow, Inc. for informational purposes only. Actual amounts may vary.
HOA fees may include property taxes on listings classified as Co-Ops. Contact the listing agent and/or owner for fee details.
Mortgage interest rates are dependent on a number of factors, including credit score, down payment, and repayment length. Interest rate data provided by Zillow Group Marketplace, Inc. as of 1/1/1970 from various mortgage lenders with which we have lead or other similar arrangements; the Estimated Payment is an average of those rates.
See how much you could borrow to make a competitive offer.
Climate risks
Neighborhood: 55364
Nearby schools
GreatSchools rating
- 10/10Grandview Middle SchoolGrades: 5-7Distance: 0.9 mi
- 9/10Mound-Westonka High SchoolGrades: 8-12Distance: 1.2 mi
- 10/10Hilltop Primary SchoolGrades: K-4Distance: 1.1 mi
A local agent can set up tours, give advice and negotiate with sellers.
- Minnesota
- Hennepin County
- Mound
- 55364
- 4984 Three Points Blvd