Under Contract Sight Unseen... This absolutely stunning home checks all of the boxes. From the perfectly manicured curb appeal to the well appointed Chef's Kitchen to the exceptional lower level entertainment space w/ Theater and award-winning full Kitchen, this home has it all! Treat your eyes w/ an exquisite architectural detail in every room. The main level Kitchen is a sight to behold. Huge island & perfectly thought out storage make this the perfect space to entertain. Glass pocket doors separate the Kitchen & Hearth Room. Walk out from both the Kitchen & the Hearth Room to a deck overlooking an English style garden & an oversized lot. The lower level will continue to take your breath away. With an award winning second Kitchen & large Media Room, your guests may never leave. An Office & Exercise Room are also found in the lower level. Second level guest suites offer large closets & en suite bathrooms. Meticulously maintained, totally turn key & in a PRIME LOCATION, this home will not disappoint!
Sold
Street View
Price Unknown
4984 W 131st Pl, Leawood, KS 66209
4beds
6,473sqft
Single Family Residence
Built in 1996
0.58 Acres Lot
$1,488,800 Zestimate®
$--/sqft
$4,836 Estimated rent
Home value
$1,488,800
$1.35M - $1.65M
$4,836/mo
Zestimate® history
Owner options
List your home for rent
$4,836/mo
Rent Zestimate®
Find your next renter with Zillow Rental Manager. Plus, with online applications, you can quickly screen prospective tenants – for free.
$4,836/mo
Rent Zestimate®
Refinance and save
Refinancing to a lower rate could help reduce your monthly payments and save thousands over the life of the loan.
Explore your selling options
Work with a Zillow partner agent
Leverage their expertise and Zillow's premium Showcase listings to get your home seen by more buyers.
Get startedList with your own agent
Get your home in front of millions of buyers by listing it on Zillow.
Learn how to do itSell it yourself
Take full control of how buyers see your home on Zillow by listing For Sale by Owner (FSBO).
List your homeWhat's special
Glass pocket doorsExercise roomHearth roomEnglish style gardenExquisite architectural detailGuest suitesOversized lot
Zillow last checked:
Listing updated:
Listed by:
Tamra Trickey 913-481-1610,
ReeceNichols - Leawood,
John Walden 913-481-1600,
ReeceNichols - Leawood
Bought with:
Adam Keating, 00243536
ReeceNichols - Overland Park
Source: Heartland MLS as distributed by MLS GRID,MLS#: 2428254
Facts & features
Interior
Bedrooms & bathrooms
- Bedrooms: 4
- Bathrooms: 7
- Full bathrooms: 5
- 1/2 bathrooms: 2
Primary bedroom
- Level: First
Bedroom 2
- Level: Second
Bedroom 3
- Level: Second
Bedroom 4
- Level: Second
Dining room
- Level: First
Exercise room
- Level: Lower
Half bath
- Level: First
Other
- Level: First
Hearth room
- Level: First
Kitchen
- Level: First
Kitchen 2nd
- Level: Lower
Living room
- Level: First
Media room
- Level: Lower
Office
- Level: Lower
Recreation room
- Level: Lower
Heating
- Natural Gas
Cooling
- Electric
Appliances
- Included: Cooktop, Dishwasher, Disposal, Double Oven, Microwave, Refrigerator, Stainless Steel Appliance(s)
- Laundry: Off The Kitchen
Features
- Custom Cabinets, Kitchen Island, Walk-In Closet(s), Wet Bar
- Flooring: Carpet, Wood
- Basement: Daylight,Finished,Sump Pump
- Number of fireplaces: 2
- Fireplace features: Hearth Room, Living Room
Interior area
- Total structure area: 6,473
- Total interior livable area: 6,473 sqft
- Finished area above ground: 4,295
- Finished area below ground: 2,178
Property
Parking
- Total spaces: 3
- Parking features: Attached, Garage Faces Front
- Attached garage spaces: 3
Features
- Patio & porch: Deck
Lot
- Size: 0.58 Acres
- Features: Cul-De-Sac, Estate Lot
Details
- Parcel number: HP077000000040
Construction
Type & style
- Home type: SingleFamily
- Architectural style: Traditional
- Property subtype: Single Family Residence
Materials
- Stucco & Frame
- Roof: Composition
Condition
- Year built: 1996
Details
- Builder name: Tim Ashner
Utilities & green energy
- Sewer: Public Sewer
- Water: Public
Community & HOA
Community
- Subdivision: Bridgewood
HOA
- Has HOA: Yes
- Services included: Curbside Recycle, Trash
Location
- Region: Leawood
Financial & listing details
- Tax assessed value: $1,293,400
- Annual tax amount: $12,295
- Date on market: 4/25/2023
- Listing terms: Cash,Conventional,Private Financing Available
- Ownership: Private
Price history
| Date | Event | Price |
|---|---|---|
| 9/22/2023 | Sold | -- |
Source:  Heartland MLS as distributed by MLS GRID #2428254 Report a problem Heartland MLS as distributed by MLS GRID #2428254 Report a problem | ||
| 4/26/2023 | Pending sale | $1,250,000$193/sqft |
Source: Heartland MLS as distributed by MLS GRID #2428254 Report a problem | ||
| 4/26/2023 | Listed for sale | $1,250,000$193/sqft |
Source: Heartland MLS as distributed by MLS GRID #2428254 Report a problem | ||
Public tax history
| Year | Property taxes | Tax assessment |
|---|---|---|
| 2025 | $16,698 +3.2% | $148,741 +3.5% |
| 2024 | $16,174 +19.4% | $143,750 +20.4% |
| 2023 | $13,544 +10.2% | $119,439 +12.5% |
| 2022 | $12,295 | $106,180 +4.8% |
| 2021 | -- | $101,292 -4.3% |
| 2020 | $13,076 | $105,869 +6.5% |
| 2019 | -- | $99,406 -5.1% |
| 2018 | -- | $104,788 -1.1% |
| 2017 | $13,794 +2.6% | $105,904 +2.4% |
| 2016 | $13,449 -1.3% | $103,374 -0.1% |
| 2015 | $13,625 +4.8% | $103,443 +1.8% |
| 2013 | $13,005 +10.4% | $101,580 +16.5% |
| 2012 | $11,784 +1.8% | $87,182 -2% |
| 2010 | $11,578 -0.4% | $88,999 -5.1% |
| 2009 | $11,621 +11% | $93,748 +8.6% |
| 2008 | $10,469 +1.6% | $86,285 |
| 2007 | $10,309 -0.2% | $86,285 |
| 2006 | $10,326 | $86,285 |
| 2005 | -- | $86,285 |
Find assessor info on the county website
Neighborhood: 66209
Nearby homes
- $--5 bd6 ba6.9k sqft4989 W 131st Pl, Leawood, KS 66209Sold
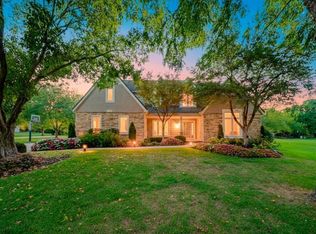
- $962,0004 bd4 ba3.5k sqft4917 W 131st Ter, Leawood, KS 66209Off Market
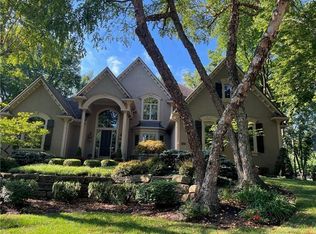
- $971,5006 bd5 ba4k sqft5001 W 131st Ter, Leawood, KS 66209Off Market

- $1,106,5004 bd3 ba4k sqft5001 W 131st Trl, Leawood, KS 66209Off Market
- $1,064,9005 bd7 ba5.1k sqft4980 W 131st Pl, Leawood, KS 66209Off Market
- $952,0004 bd3 ba4.2k sqft4913 W 131st Ter, Leawood, KS 66209Off Market
- $1,046,0005 bd5 ba4.3k sqft4985 W 131st Pl, Leawood, KS 66209Off Market
- $1,285,5005 bd6 ba5.2k sqft5005 W 131st Ter, Leawood, KS 66209Off Market
Nearby schools
GreatSchools rating
- 9/10Overland Trail Elementary SchoolGrades: K-5Distance: 0.8 mi
- 8/10Overland Trail Middle SchoolGrades: 6-8Distance: 0.7 mi
- 9/10Blue Valley North High SchoolGrades: 9-12Distance: 1.5 mi
Schools provided by the listing agent
- Elementary: Overland Trail
- Middle: Overland Trail
- High: Blue Valley North
Source: Heartland MLS as distributed by MLS GRID. This data may not be complete. We recommend contacting the local school district to confirm school assignments for this home.
Get a cash offer in 3 minutes
Find out how much your home could sell for in as little as 3 minutes with a no-obligation cash offer.
Estimated market value
$1,488,800
Get a cash offer in 3 minutes
Find out how much your home could sell for in as little as 3 minutes with a no-obligation cash offer.
Estimated market value
$1,488,800
- Kansas
- Johnson County
- Leawood
- 66209
- 4984 W 131st Pl
Nearby cities
Nearby zip codes
Other Leawood Topics
