The highly sought after Yacht Club neighborhood is ready for a new neighbor! Don't let this townhome fool you, it has just under 2800 finished square feet, multiple living areas, eye catching windows, tons of natural light, and a home theater with wired surround sound speakers! Not only do you have the perk of living in the end-unit, it's also situated on the corner allowing for a more private living experience. The main level has beautiful wood flooring that accents the large living area with a gas fireplace, dedicated dining area, and contemporary kitchen. The Kitchen has stainless steel appliances, a gas stove/oven, under mount sink, tile backsplash, and a built-in desk. The primary bedroom features a walk-in closet, a 5-piece en suite bathroom, and direct access to the patio. There's also a second bedroom, 3/4 bathroom, and laundry on the main level. The finished basement is expansive with a large bonus room where you'll find the home theater, TV and surround sound included. A third bedroom, a full bathroom, an additional small den, and a storage area. You might not need the heated two car garage now, but you will be so glad you have it come next winter. In the meantime enjoy the summer taking a dip by the private pool or water sports on Hidden Lake. While the location is ideally situated between many of the big cities(Boulder, Denver, Broomfield) and minutes from downtown Arvada, living here feels like your own secluded oasis.
HOA amenities include: Capital Reserves, Maintenance Grounds, Maintenance Structure, Recycling, Sewer, Snow Remover, Trash, Water, Pool.
Sold for $545,000
$545,000
4984 W 68th Avenue #1, Westminster, CO 80030
3beds
2,838sqft
Townhouse
Built in 1995
2,613 Square Feet Lot
$542,400 Zestimate®
$192/sqft
$3,277 Estimated rent
Home value
$542,400
$510,000 - $575,000
$3,277/mo
Zestimate® history
Owner options
List your home for rent
$3,277/mo
Rent Zestimate®
Find your next renter with Zillow Rental Manager. Plus, with online applications, you can quickly screen prospective tenants – for free.
$3,277/mo
Rent Zestimate®
Refinance and save
$3,033/mo
Est. payment
Refinancing to a lower rate could help reduce your monthly payments and save thousands over the life of the loan.
$3,033/mo
Est. payment
Explore your selling options
Work with a Zillow partner agent
Leverage their expertise and Zillow's premium Showcase listings to get your home seen by more buyers.
Get startedList with your own agent
Get your home in front of millions of buyers by listing it on Zillow.
Learn how to do itSell it yourself
Take full control of how buyers see your home on Zillow by listing For Sale by Owner (FSBO).
List your homeWhat's special
Zillow last checked:
Listing updated:
Listed by:
Gabe Martin 970-275-1122 gabe@westandmainhomes.com,
West and Main Homes Inc
Bought with:
Kelsea Imanuel, 100066209
Slifer Smith and Frampton Real Estate
Source: REcolorado as distributed by MLS GRID,MLS#: 7451181
Facts & features
Interior
Bedrooms & bathrooms
- Bedrooms: 3
- Bathrooms: 3
- Full bathrooms: 2
- 3/4 bathrooms: 1
- Main level bathrooms: 2
- Main level bedrooms: 2
Bedroom
- Features: Primary Suite
- Level: Main
- Area: 285 Square Feet
- Dimensions: 15 x 19
Bedroom
- Level: Main
- Area: 143 Square Feet
- Dimensions: 11 x 13
Bedroom
- Level: Basement
- Area: 168 Square Feet
- Dimensions: 12 x 14
Bathroom
- Features: En Suite Bathroom, Primary Suite
- Level: Main
- Area: 96 Square Feet
- Dimensions: 8 x 12
Bathroom
- Level: Main
- Area: 50 Square Feet
- Dimensions: 5 x 10
Bathroom
- Level: Basement
- Area: 40 Square Feet
- Dimensions: 5 x 8
Bonus room
- Level: Basement
- Area: 702 Square Feet
- Dimensions: 26 x 27
Dining room
- Level: Main
- Area: 120 Square Feet
- Dimensions: 10 x 12
Kitchen
- Level: Main
- Area: 156 Square Feet
- Dimensions: 12 x 13
Laundry
- Level: Main
- Area: 15 Square Feet
- Dimensions: 3 x 5
Living room
- Level: Main
- Area: 336 Square Feet
- Dimensions: 16 x 21
Heating
- Forced Air
Cooling
- Central Air
Appliances
- Included: Dishwasher, Disposal, Dryer, Microwave, Oven, Range, Refrigerator, Washer
- Laundry: In Unit
Features
- Flooring: Tile, Wood
- Windows: Bay Window(s)
- Basement: Finished
- Number of fireplaces: 1
- Fireplace features: Gas, Living Room
- Common walls with other units/homes: End Unit
Interior area
- Total structure area: 2,838
- Total interior livable area: 2,838 sqft
- Finished area above ground: 1,419
- Finished area below ground: 1,348
Property
Parking
- Total spaces: 2
- Parking features: Garage - Attached
- Attached garage spaces: 2
Features
- Levels: One
- Stories: 1
- Entry location: Ground
- Patio & porch: Patio
- Has private pool: Yes
- Pool features: Private
- Fencing: Partial
Lot
- Size: 2,613 Square Feet
- Features: Corner Lot
Details
- Parcel number: R0101954
- Special conditions: Standard
- Other equipment: Home Theater
Construction
Type & style
- Home type: Townhouse
- Property subtype: Townhouse
- Attached to another structure: Yes
Materials
- Frame
- Foundation: Concrete Perimeter
- Roof: Composition
Condition
- Year built: 1995
Utilities & green energy
- Sewer: Public Sewer
- Utilities for property: Cable Available, Electricity Connected, Internet Access (Wired)
Community & HOA
Community
- Subdivision: The Yacht Club
HOA
- Has HOA: Yes
- Amenities included: Pool
- Services included: Reserve Fund, Maintenance Grounds, Maintenance Structure, Recycling, Sewer, Snow Removal, Water
- HOA fee: $443 monthly
- HOA name: The Yacht Club Community Association, INC.
- HOA phone: 303-482-2213
Location
- Region: Westminster
Financial & listing details
- Price per square foot: $192/sqft
- Tax assessed value: $480,000
- Annual tax amount: $3,720
- Date on market: 6/4/2026
- Listing terms: 1031 Exchange,Cash,Conventional,FHA,Other,VA Loan
- Exclusions: Seller's Personal Property
- Ownership: Individual
- Electric utility on property: Yes
- Road surface type: Paved
Price history
| Date | Event | Price |
|---|---|---|
| 7/2/2026 | Sold | $545,000-5.2%$192/sqft |
Source:  REcolorado as distributed by MLS GRID #7451181 Report a problem REcolorado as distributed by MLS GRID #7451181 Report a problem | ||
| 6/8/2026 | Pending sale | $575,000$203/sqft |
Source: REcolorado as distributed by MLS GRID #7451181 Report a problem | ||
| 6/4/2026 | Listed for sale | $575,000-4.2%$203/sqft |
Source: REcolorado as distributed by MLS GRID #7451181 Report a problem | ||
| 4/15/2022 | Sold | $600,000+22.7%$211/sqft |
Source:  IRES as distributed by MLS GRID #961610 Report a problem IRES as distributed by MLS GRID #961610 Report a problem | ||
| 4/3/2022 | Pending sale | $489,000$172/sqft |
Source: IRES as distributed by MLS GRID #961610 Report a problem | ||
| 3/31/2022 | Listed for sale | $489,000+94.4%$172/sqft |
Source: IRES as distributed by MLS GRID #961610 Report a problem | ||
| 3/24/2021 | Listing removed | -- |
Source: Owner Report a problem | ||
| 3/3/2020 | Listing removed | $2,200$1/sqft |
Source: Owner Report a problem | ||
| 2/24/2020 | Listed for rent | $2,200+4.8%$1/sqft |
Source: Owner Report a problem | ||
| 2/15/2018 | Listing removed | $2,100$1/sqft |
Source: Owner Report a problem | ||
| 1/30/2018 | Listed for rent | $2,100$1/sqft |
Source: Owner Report a problem | ||
| 7/23/2014 | Sold | $251,500+0.6%$89/sqft |
Source: Agent Provided Report a problem | ||
| 6/3/2014 | Listed for sale | $250,000+8.7%$88/sqft |
Source: THE MC COLL TEAM #9345499 Report a problem | ||
| 11/30/2007 | Listing removed | $230,000$81/sqft |
Source: Obeo #537749 Report a problem | ||
| 11/14/2007 | Listed for sale | $230,000+1.3%$81/sqft |
Source: Obeo #537749 Report a problem | ||
| 3/5/2003 | Sold | $227,000$80/sqft |
Source: Public Record Report a problem | ||
Public tax history
| Year | Property taxes | Tax assessment |
|---|---|---|
| 2025 | $3,555 +0.5% | $30,010 -11.8% |
| 2024 | $3,536 +4.8% | $34,030 |
| 2023 | $3,374 -2.2% | $34,030 +24.4% |
| 2022 | $3,451 | $27,350 -2.8% |
| 2021 | -- | $28,130 +3.1% |
| 2020 | $3,200 | $27,280 -0.1% |
| 2019 | $3,200 +14.4% | $27,320 +21.3% |
| 2018 | $2,798 | $22,520 |
| 2017 | $2,798 | $22,520 +13.7% |
| 2016 | -- | $19,800 |
| 2015 | $2,272 | $19,800 +21% |
| 2014 | -- | $16,360 |
| 2013 | -- | $16,360 -3.3% |
| 2012 | -- | $16,910 |
| 2011 | -- | $16,910 -1.8% |
| 2010 | -- | $17,220 |
| 2009 | -- | $17,220 +5.6% |
| 2008 | -- | $16,310 |
| 2007 | -- | $16,310 -9.2% |
| 2006 | -- | $17,960 |
| 2005 | -- | $17,960 +14.3% |
| 2004 | -- | $15,710 |
| 2003 | $1,612 +25.9% | $15,710 -0.4% |
| 2002 | $1,280 +8.4% | $15,780 +18.3% |
| 2001 | $1,181 | $13,340 |
Find assessor info on the county website
Neighborhood: Yacht Club
Nearby homes
- $409,8002 bd2 ba1.4k sqft4984 W 68th Ave UNIT 4, Westminster, CO 80030Off Market
- $398,0003 bd2 ba1.3k sqft4984 W 68th Ave UNIT 3, Westminster, CO 80030Off Market
- $445,8003 bd3 ba2.1k sqft4984 W 68th Ave UNIT 2, Westminster, CO 80030Off Market
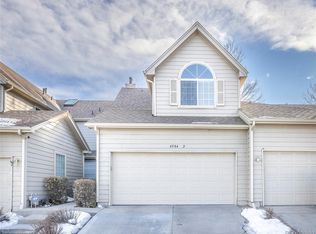
- $438,2003 bd3 ba1.8k sqft4984 W 68th Ave, Westminster, CO 80030Off Market
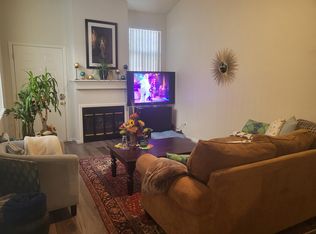
- $418,3002 bd2 ba1.4k sqft6778 Zenobia Loop #3, Arvada, CO 80003Off Market
- $458,2002 bd3 ba2.8k sqft6778 Zenobia Loop #1, Arvada, CO 80003Off Market
- $454,1004 bd4 ba2.1k sqft6778 Zenobia Loop #2, Arvada, CO 80003Off Market
- $409,7003 bd3 ba1.8k sqft5036 W 68th Ave UNIT 3, Westminster, CO 80030Off Market
Nearby schools
GreatSchools rating
- 4/10Tennyson Knolls Preparatory SchoolGrades: PK-8Distance: 0.6 mi
- 2/10Westminster High SchoolGrades: 9-12Distance: 0.6 mi
Schools provided by the listing agent
- Elementary: Tennyson Knolls
- Middle: Tennyson Knolls
- High: Westminster
- District: Westminster Public Schools
Source: REcolorado as distributed by MLS GRID. This data may not be complete. We recommend contacting the local school district to confirm school assignments for this home.
Get a cash offer in 3 minutes
Find out how much your home could sell for in as little as 3 minutes with a no-obligation cash offer.
Estimated market value
$542,400
Get a cash offer in 3 minutes
Find out how much your home could sell for in as little as 3 minutes with a no-obligation cash offer.
Estimated market value
$542,400
- Colorado
- Adams County
- Arvada
- 80030
- Yacht Club
- 4984 W 68th Avenue Unit 1
Nearby cities
Nearby neighborhoods
Nearby zip codes
Other Arvada Topics
