Open House Sunday 9.13.2026 from 12-1:30 pm. Don't miss out on this move-in ready ranch nestled on 1.2 acres in St. Johns Schools! From the moment you step inside, you'll notice the care and updates throughout. The main level features new flooring throughout, with a spacious living room highlighted by a large bay window that fills the space with natural light. The adjacent kitchen and dining area features new stainless steel appliances and beautiful views of the brand-new back deck and surrounding nature through the sliding glass door. Convenient main-level laundry is located just off the kitchen, with easy access to the attached 2-car garage. The main level also offers 3 bedrooms and a full bathroom. Head downstairs to discover even more finished living space, including a second full bathroom with a soaking tub and walk-in tiled shower. An additional room provides flexible space for an office, hobby room, or whatever best fits your needs. The large finished basement also offers walkout access to the backyard, where you'll find a beautiful concrete patio installed in 2024. Brand-new front and back decks were added in 2026, providing even more space to enjoy the peaceful setting. With thoughtful updates, flexible finished space, an attached 2-car garage, and 1.2 acres to enjoy, this home offers so much to its new owners!
Pending
$300,000
4984 W Lehman Rd, Dewitt, MI 48820
3beds
2,104sqft
Single Family Residence
Built in 1973
1.2 Acres Lot
$306,500 Zestimate®
$143/sqft
$-- HOA
What's special
- 11 days
- 3,002
- 319
Likely to sell faster than
Zillow last checked:
Listing updated:
Listed by:
Genia Beckman 910-728-9908,
Century 21 Affiliated 517-887-0800
Source: Greater Lansing AOR,MLS#: 299051
Facts & features
Interior
Bedrooms & bathrooms
- Bedrooms: 3
- Bathrooms: 2
- Full bathrooms: 2
Primary bedroom
- Level: First
- Area: 130.42 Square Feet
- Dimensions: 11.45 x 11.39
Bedroom 2
- Level: First
- Area: 118.67 Square Feet
- Dimensions: 11.4 x 10.41
Bedroom 3
- Level: First
- Area: 102.2 Square Feet
- Dimensions: 11.47 x 8.91
Dining room
- Description: Combo with Kitchen
- Level: First
- Area: 130.64 Square Feet
- Dimensions: 11.43 x 11.43
Family room
- Description: Walkout
- Level: Basement
- Area: 371.46 Square Feet
- Dimensions: 22.35 x 16.62
Kitchen
- Description: Eat in Dining Area. Sliding glass door to deck.
- Level: First
- Area: 130.64 Square Feet
- Dimensions: 11.43 x 11.43
Laundry
- Level: First
- Area: 63.28 Square Feet
- Dimensions: 8.01 x 7.9
Living room
- Description: Bay window
- Level: First
- Area: 222.39 Square Feet
- Dimensions: 19.44 x 11.44
Other
- Description: Extra Room. Non conforming
- Level: Basement
- Area: 125.77 Square Feet
- Dimensions: 11.57 x 10.87
Other
- Description: Extra Space
- Level: Basement
- Area: 145.62 Square Feet
- Dimensions: 13.25 x 10.99
Heating
- Forced Air, Oil
Cooling
- Central Air
Appliances
- Included: Dishwasher, Disposal, Dryer, Oven, Range, Refrigerator, Washer, Water Heater
- Laundry: Main Level
Features
- Ceiling Fan(s)
- Basement: Finished,Full,Walk-Out Access
- Has fireplace: Yes
- Fireplace features: Basement, Ventless, Other
Interior area
- Total structure area: 2,208
- Total interior livable area: 2,104 sqft
- Finished area above ground: 1,104
- Finished area below ground: 1,000
Property
Parking
- Total spaces: 2
- Parking features: Attached
- Attached garage spaces: 2
Features
- Levels: One
- Stories: 1
- Patio & porch: Deck
Lot
- Size: 1.2 Acres
- Dimensions: 150 x 370
Details
- Foundation area: 1104
- Parcel number: 1913002430003000
- Zoning description: Zoning
Construction
Type & style
- Home type: SingleFamily
- Architectural style: Ranch
- Property subtype: Single Family Residence
Materials
- Vinyl Siding
- Roof: Shingle
Condition
- Year built: 1973
Utilities & green energy
- Sewer: Septic Tank
- Water: Well
Community & HOA
Community
- Subdivision: None
Location
- Region: Dewitt
Financial & listing details
- Price per square foot: $143/sqft
- Tax assessed value: $222,200
- Annual tax amount: $2,285
- Date on market: 9/10/2026
- Listing terms: VA Loan,Cash,Conventional,FHA,FMHA - Rural Housing Loan
Estimated market value
$306,500
$291,000 - $322,000
$2,163/mo
Price history
| Date | Event | Price |
|---|---|---|
| 9/15/2026 | Pending sale | $300,000$143/sqft |
Source:  Greater Lansing AOR #299051 Report a problem Greater Lansing AOR #299051 Report a problem | ||
| 9/10/2026 | Listed for sale | $300,000+39.2%$143/sqft |
Source: Greater Lansing AOR #299051 Report a problem | ||
| 6/23/2020 | Sold | $215,500+7.8%$102/sqft |
Source: Greater Lansing AOR #245999 Report a problem | ||
| 5/18/2020 | Pending sale | $199,900$95/sqft |
Source: Berkshire Hathaway HomeServices Tomie Raines #245999 Report a problem | ||
| 5/15/2020 | Listed for sale | $199,900+26.2%$95/sqft |
Source: Berkshire Hathaway HomeServices Tomie Raines #245999 Report a problem | ||
| 4/18/2006 | Sold | $158,400$75/sqft |
Source: Public Record Report a problem | ||
Public tax history
| Year | Property taxes | Tax assessment |
|---|---|---|
| 2025 | $2,228 | $111,100 +17.7% |
| 2024 | -- | $94,400 +15.4% |
| 2023 | -- | $81,800 +10.2% |
| 2022 | -- | $74,200 +1.6% |
| 2021 | -- | $73,000 -1.5% |
| 2020 | -- | $74,100 +4.1% |
| 2019 | $1,518 | $71,200 +21.1% |
| 2018 | -- | $58,800 -17.9% |
| 2017 | -- | $71,600 +3.3% |
| 2016 | -- | $69,300 +2.7% |
| 2015 | -- | $67,500 -6.3% |
| 2011 | -- | $72,000 -4.8% |
| 2009 | -- | $75,600 -1% |
| 2008 | -- | $76,400 +0.3% |
| 2007 | -- | $76,200 +0.1% |
| 2006 | -- | $76,100 +2.8% |
| 2005 | -- | $74,000 +17.8% |
| 2004 | -- | $62,800 |
Find assessor info on the county website
Monthly payment
Est. payment
Payment breakdown
Explore the cost of this home by adjusting the details. Changes won't be saved.Climate risks
Neighborhood: 48820
Nearby schools
Schools provided by the listing agent
- High: St. Johns
Source: Greater Lansing AOR. This data may not be complete. We recommend contacting the local school district to confirm school assignments for this home.
Similar homes
- $310,0004 bd3 ba1.9k sqft11433 S Francis Rd, Dewitt, MI 48820For Sale
 MLS ID #298699, Tammy Sandin, Bellabay Realty, LLC. Greater Lansing AOR
 - $329,9003 bd2 ba1.5k sqft6753 W Howe Rd, Dewitt, MI 48820For Sale
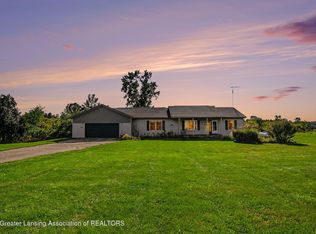 MLS ID #299278, Joshua Devereaux, RE/MAX Finest. Greater Lansing AOR
 - $289,0004 bd2 ba2.3k sqft606 Locust St, Dewitt, MI 48820For Sale
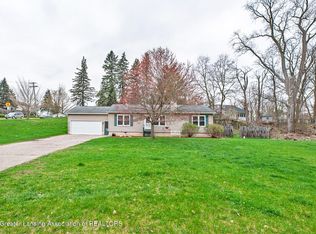 MLS ID #298884, Lisa Ann Cain, Berkshire Hathaway HomeServices. Greater Lansing AOR
 - $319,9004 bd3 ba2.9k sqft12916 Rambler Rd, Dewitt, MI 48820For Sale
 MLS ID #299081, David A. Barone, RE/MAX Real Estate Professionals. Greater Lansing AOR
 - $315,0003 bd2 ba1.6k sqft4395 S Grove Rd, Saint Johns, MI 48879For Sale
 MLS ID #50213686, Brittani Purman, REAL ESTATE ONE - GLADWIN. MiRealSource
