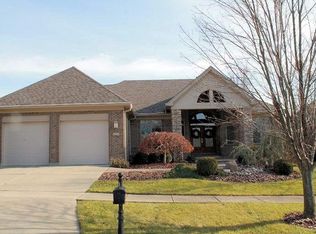
Executive custom-built Zicka Walker home overlooking the 10th green at prestigious TPC River’s Bend. This well-designed ranch features a split floor plan with soaring ceilings, columns, and detailed woodwork. The primary suite includes a sitting area, tray ceiling, and walkout to a covered travertine patio overlooking a koi pond. The ensuite offers a jetted tub, tile shower, dual vanities, and private water closet. A guest suite includes a private bath and patio access with golf course views. The study with pocket doors and built-ins can serve as a theater, office, or bedroom. The great room features a marble-surround electric fireplace and opens to the covered patio. The kitchen offers custom cherry cabinetry, Corian countertops, premium appliances, breakfast bar, and nook. Walk-down concrete crawlspace provides storage and storm protection. Whole-house generator, side-entry 2-car garage, paver driveway, irrigation, and landscaping. Community amenities include clubhouse dining, wine tasting, SportsPlex, pool, tennis, pickleball, trails, and play areas.
Sold for $600,000
$600,000
4984 Water Stone Ln, Maineville, OH 45039
2beds
2,698sqft
Single Family Residence
Built in 2005
0.43 Acres Lot
$603,200 Zestimate®
$222/sqft
$2,763 Estimated rent
Home value
$603,200
Estimated sales range
Not available
$2,763/mo
Zestimate® history
Owner options
List your home for rent
$2,763/mo
Rent Zestimate®
Find your next renter with Zillow Rental Manager. Plus, with online applications, you can quickly screen prospective tenants – for free.
$2,763/mo
Rent Zestimate®
Refinance and save
$5,577/mo
Est. payment
Refinancing to a lower rate could help reduce your monthly payments and save thousands over the life of the loan.
$5,577/mo
Est. payment
Explore your selling options
Work with a Zillow partner agent
Leverage their expertise and Zillow's premium Showcase listings to get your home seen by more buyers.
Get startedList with your own agent
Get your home in front of millions of buyers by listing it on Zillow.
Learn how to do itSell it yourself
Take full control of how buyers see your home on Zillow by listing For Sale by Owner (FSBO).
List your homeWhat's special
Split floor planPaver drivewaySoaring ceilingsPremium appliancesCorian countertopsDual vanitiesDetailed woodwork
Zillow last checked:
Listing updated:
Listed by:
Teresa M Johnson (513)489-2100,
Comey & Shepherd REALTORS
Bought with:
Marisa Murrow, 2015000599
Keller Williams Community Part
Source: DABR MLS,MLS#: 950580 Originating MLS: Dayton Area Board of REALTORS
Originating MLS: Dayton Area Board of REALTORSFacts & features
Interior
Bedrooms & bathrooms
- Bedrooms: 2
- Bathrooms: 2
- Full bathrooms: 2
- Main level bathrooms: 2
Primary bedroom
- Level: Main
- Dimensions: 27 x 15
Bedroom
- Level: Main
- Dimensions: 19 x 15
Breakfast room nook
- Level: Main
- Dimensions: 16 x 11
Dining room
- Level: Main
- Dimensions: 13 x 11
Entry foyer
- Level: Main
- Dimensions: 16 x 7
Great room
- Level: Main
- Dimensions: 18 x 18
Kitchen
- Level: Main
- Dimensions: 17 x 13
Office
- Level: Main
- Dimensions: 13 x 11
Other
- Level: Main
- Dimensions: 11 x 4
Utility room
- Level: Main
- Dimensions: 8 x 7
Heating
- Baseboard, Electric
Cooling
- Central Air
Appliances
- Included: Built-In Oven, Cooktop, Dryer, Dishwasher, Disposal, Refrigerator, Water Softener, Washer, Electric Water Heater
Features
- High Speed Internet, Kitchen/Family Room Combo, Pantry, Solid Surface Counters, Walk-In Closet(s), Central Vacuum
- Windows: Vinyl
- Basement: Crawl Space,Unfinished
- Has fireplace: Yes
- Fireplace features: Electric
Interior area
- Total structure area: 2,698
- Total interior livable area: 2,698 sqft
Property
Parking
- Total spaces: 2
- Parking features: Attached, Garage, Two Car Garage, Garage Door Opener
- Attached garage spaces: 2
Features
- Levels: One
- Stories: 1
- Patio & porch: Patio, Porch
- Exterior features: Porch, Patio
Lot
- Size: 0.43 Acres
- Dimensions: .429 Acres
Details
- Parcel number: 12013720010
- Zoning: Residential
- Zoning description: Residential
Construction
Type & style
- Home type: SingleFamily
- Architectural style: Ranch
- Property subtype: Single Family Residence
Materials
- Brick
Condition
- Year built: 2005
Utilities & green energy
- Water: Public
- Utilities for property: Sewer Available, Water Available, Cable Available
Community & neighborhood
Security
- Security features: Smoke Detector(s), Surveillance System
Location
- Region: Maineville
- Subdivision: Rivers Bndgfcl2
HOA & financial
HOA
- Has HOA: Yes
- HOA fee: $2,480 annually
- Amenities included: Trail(s)
- Services included: Association Management, Clubhouse, Fitness Facility, Playground, Pool(s), Tennis Courts
- Association name: Towne Properties
Other
Other facts
- Listing terms: Conventional
Price history
| Date | Event | Price |
|---|---|---|
| 5/7/2026 | Sold | $600,000-4%$222/sqft |
Source:  DABR MLS #950580 Report a problem DABR MLS #950580 Report a problem | ||
| 4/10/2026 | Pending sale | $625,000$232/sqft |
Source:  Cincy MLS #1866039 Report a problem Cincy MLS #1866039 Report a problem | ||
| 4/1/2026 | Price change | $625,000-7.4%$232/sqft |
Source: Cincy MLS #1866039 Report a problem | ||
| 3/16/2026 | Price change | $675,000-15.5%$250/sqft |
Source: Cincy MLS #1866039 Report a problem | ||
| 2/18/2026 | Price change | $799,000-3.6%$296/sqft |
Source: Cincy MLS #1866039 Report a problem | ||
| 1/14/2026 | Listed for sale | $829,000+4.3%$307/sqft |
Source: Cincy MLS #1866039 Report a problem | ||
| 1/31/2006 | Sold | $794,666+624.4%$295/sqft |
Source: Public Record Report a problem | ||
| 6/27/2000 | Sold | $109,700$41/sqft |
Source: Public Record Report a problem | ||
Public tax history
| Year | Property taxes | Tax assessment |
|---|---|---|
| 2025 | $8,750 -0.2% | $208,240 |
| 2024 | $8,770 +6.7% | $208,240 +19.2% |
| 2023 | $8,216 +1.1% | $174,730 +0% |
| 2022 | $8,127 +4.9% | $174,727 |
| 2021 | $7,746 -2.8% | $174,727 +13% |
| 2020 | $7,973 -1.7% | $154,626 |
| 2019 | $8,107 +98.9% | $154,626 0% |
| 2018 | $4,076 +0.9% | $154,627 +0.2% |
| 2017 | $4,040 -2.3% | $154,263 |
| 2016 | $4,134 +0.2% | $154,263 |
| 2015 | $4,128 -11.5% | $154,263 +0% |
| 2014 | $4,662 -48.1% | $154,260 -24% |
| 2013 | $8,984 +0.1% | $202,980 |
| 2012 | $8,975 -0.3% | $202,980 |
| 2011 | $9,000 +30.7% | $202,980 |
| 2010 | $6,887 -12.3% | $202,980 |
| 2009 | $7,856 -2.3% | $202,980 |
| 2008 | $8,044 | $202,980 |
Find assessor info on the county website
Neighborhood: 45039
Nearby schools
GreatSchools rating
- 7/10Little Miami Primary SchoolGrades: 2-3Distance: 3.3 mi
- 8/10Little Miami Junior High SchoolGrades: 6-8Distance: 3.7 mi
- 7/10Little Miami High SchoolGrades: 9-12Distance: 3.7 mi
Schools provided by the listing agent
- District: Little Miami
Source: DABR MLS. This data may not be complete. We recommend contacting the local school district to confirm school assignments for this home.
Get a cash offer in 3 minutes
Find out how much your home could sell for in as little as 3 minutes with a no-obligation cash offer.
Estimated market value
$603,200
Get a cash offer in 3 minutes
Find out how much your home could sell for in as little as 3 minutes with a no-obligation cash offer.
Estimated market value
$603,200
- Ohio
- Warren County
- Maineville
- 45039
- 4984 Water Stone Ln
Nearby cities
Nearby zip codes
Other Maineville Topics
