Welcome to this exquisite 3,500 sq ft residence nestled in the prestigious Arbors of Wedgewood community. Formerly a model home, this French Country-inspired estate showcases stunning curb appeal with professional landscaping, charming shutters, and a grand architectural presence that sets it apart.
Step inside to an inviting foyer featuring rich real hardwood floors and an elegant wrought iron staircase. The chef's kitchen is a extra spacious. It comes complete with a large center island, gas cooktop, stainless steel appliances, deep sinks, granite countertops, a tall breakfast bar, and ample cabinetry for all your culinary needs.
Inside the great room you will find custom built-in bookcases flanking the fireplace, perfect for cozy evenings or entertaining guests. Just off the entryway, you'll find a versatile office or sitting room, which connects privately to the serene primary suite. The primary bath includes double vanities, an oversized walk-in closet, and spa-like finishes.
Upstairs, you can choose from two separate staircases leading to a massive media room/bedroom with its own full bath and walk-in closet. Two additional bedrooms are connected by a Jack and Jill bathroom with separate vanities, offering both privacy and functionality.
This home is a community known for its walking trails, golf course access, and proximity to Olive Branch's top dining, shopping, and entertainment, making this home is the perfect blend of luxury and location. Schedule your showing today!
*Some images include virtual staging for decor ideas for potential buyers*
Closed
Price Unknown
4984 Wedgewood Dr, Olive Branch, MS 38654
4beds
3,563sqft
Residential, Single Family Residence
Built in 2006
0.75 Acres Lot
$464,000 Zestimate®
$--/sqft
$3,504 Estimated rent
Home value
$464,000
$418,000 - $515,000
$3,504/mo
Zestimate® history
Owner options
List your home for rent
$3,504/mo
Rent Zestimate®
Find your next renter with Zillow Rental Manager. Plus, with online applications, you can quickly screen prospective tenants – for free.
$3,504/mo
Rent Zestimate®
Refinance and save
$160/mo
Est. payment
Refinancing to a lower rate could help reduce your monthly payments and save thousands over the life of the loan.
$160/mo
Est. payment
Explore your selling options
Work with a Zillow partner agent
Leverage their expertise and Zillow's premium Showcase listings to get your home seen by more buyers.
Get startedList with your own agent
Get your home in front of millions of buyers by listing it on Zillow.
Learn how to do itSell it yourself
Take full control of how buyers see your home on Zillow by listing For Sale by Owner (FSBO).
List your homeWhat's special
Zillow last checked:
Listing updated:
Listed by:
Jazzmine J Mitchell 662-519-3658,
United Real Estate Mid-South
Bought with:
Darcus Payne, S-58162
Keller Williams Realty - MS
Source: MLS United,MLS#: 4118729
Facts & features
Interior
Bedrooms & bathrooms
- Bedrooms: 4
- Bathrooms: 4
- Full bathrooms: 3
- 1/2 bathrooms: 1
Primary bedroom
- Level: Main
Bedroom
- Level: Second
Bedroom
- Level: Second
Bedroom
- Level: Second
Primary bathroom
- Level: Main
Bathroom
- Description: Half
- Level: Main
Bathroom
- Description: Jack & Jill
- Level: Second
Bathroom
- Level: Second
Great room
- Level: Main
Kitchen
- Level: Main
Laundry
- Level: Main
Office
- Description: Or Sitting Room
- Level: Main
Heating
- Central, Natural Gas
Cooling
- Ceiling Fan(s), Central Air, Electric, Multi Units
Appliances
- Included: Built-In Gas Range, Dishwasher, Disposal, Gas Cooktop
- Laundry: Electric Dryer Hookup, Laundry Room, Lower Level, Main Level, Sink, Washer Hookup
Features
- Bookcases, Built-in Features, Ceiling Fan(s), Crown Molding, Double Vanity, Eat-in Kitchen, Entrance Foyer, Granite Counters, High Ceilings, High Speed Internet, His and Hers Closets, Kitchen Island, Pantry, Primary Downstairs, Recessed Lighting, Storage, Vaulted Ceiling(s), Walk-In Closet(s), Wired for Sound
- Flooring: Carpet, Ceramic Tile, Hardwood
- Doors: Dead Bolt Lock(s)
- Windows: Plantation Shutters, Vinyl
- Has fireplace: Yes
- Fireplace features: Gas Log, Great Room
Interior area
- Total structure area: 3,563
- Total interior livable area: 3,563 sqft
Property
Parking
- Total spaces: 3
- Parking features: Attached, Garage Faces Side, Concrete
- Attached garage spaces: 3
Features
- Levels: Two
- Stories: 2
- Patio & porch: Patio
- Exterior features: Lighting, Rain Gutters
- Fencing: Wood,Fenced
- Waterfront features: None
Lot
- Size: 0.75 Acres
- Features: Few Trees, Landscaped, Near Golf Course, Sprinklers In Front, Sprinklers In Rear, Subdivided
Details
- Parcel number: 1077352100000200
Construction
Type & style
- Home type: SingleFamily
- Property subtype: Residential, Single Family Residence
Materials
- Brick
- Foundation: Slab
- Roof: Architectural Shingles
Condition
- New construction: No
- Year built: 2006
Utilities & green energy
- Sewer: Public Sewer
- Water: Public
- Utilities for property: Cable Available, Electricity Connected, Natural Gas Connected, Water Connected, Fiber to the House
Community & HOA
Community
- Features: Biking Trails, Golf, Hiking/Walking Trails, Near Entertainment
- Security: Security Lights, Security System, Smoke Detector(s)
- Subdivision: Arbors Of Wedgewood
HOA
- Has HOA: Yes
- Services included: Maintenance Grounds
- HOA fee: $160 annually
Location
- Region: Olive Branch
Financial & listing details
- Tax assessed value: $313,438
- Annual tax amount: $2,847
- Date on market: 9/2/2025
- Electric utility on property: Yes
Price history
| Date | Event | Price |
|---|---|---|
| 10/10/2025 | Sold | -- |
Source: MLS United #4118729 Report a problem | ||
| 9/9/2025 | Pending sale | $465,000$131/sqft |
Source: MLS United #4118729 Report a problem | ||
| 9/5/2025 | Price change | $465,000-4.1%$131/sqft |
Source: MLS United #4118729 Report a problem | ||
| 7/9/2025 | Listed for sale | $485,000+18.9%$136/sqft |
Source: MLS United #4118729 Report a problem | ||
| 4/14/2021 | Sold | -- |
Source: MLS United #2334253 Report a problem | ||
| 3/11/2021 | Listed for sale | $408,000+15%$115/sqft |
Source:  NWMAR MLS #334253 Report a problem NWMAR MLS #334253 Report a problem | ||
| 10/4/2018 | Listing removed | $354,900$100/sqft |
Source: CRYE-LEIKE HERNANDO #319063 Report a problem | ||
| 9/21/2018 | Listed for sale | $354,900+39.8%$100/sqft |
Source: CRYE-LEIKE HERNANDO #319063 Report a problem | ||
| 11/6/2011 | Listing removed | $253,900$71/sqft |
Source: Crye-Leike #3231515 Report a problem | ||
| 9/10/2011 | Pending sale | $253,900$71/sqft |
Source: Crye-Leike #274358 Report a problem | ||
| 8/27/2011 | Price change | $253,900$71/sqft |
Source: Fannie Mae #274358 Report a problem | ||
| 7/26/2011 | Listed for sale | -- |
Source: isNowListed.com Report a problem | ||
Public tax history
| Year | Property taxes | Tax assessment |
|---|---|---|
| 2025 | $3,329 +16.9% | $31,344 +35.9% |
| 2024 | $2,847 -9.5% | $23,057 |
| 2023 | $3,147 | $23,057 |
| 2022 | $3,147 +64% | $23,057 +7% |
| 2021 | $1,919 | $21,557 |
| 2020 | $1,919 | $21,557 |
| 2019 | $1,919 | $21,557 |
| 2018 | $1,919 +2.9% | $21,557 +2.2% |
| 2017 | $1,865 | $21,091 -6.5% |
| 2016 | $1,865 -39.8% | $22,563 -44.5% |
| 2015 | $3,096 +49.8% | $40,626 +80.1% |
| 2014 | $2,067 -31.7% | $22,563 |
| 2013 | $3,028 | $22,563 |
| 2010 | -- | $22,563 |
| 2009 | -- | $22,563 |
| 2008 | -- | $22,563 |
Find assessor info on the county website
Neighborhood: 38654
Nearby homes
- $489,0004 bd3 ba2.7k sqft4970 Wedgewood Dr, Olive Branch, MS 38654Off Market
- $473,5004 bd3 ba3.4k sqft4998 Wedgewood Dr, Olive Branch, MS 38654Off Market
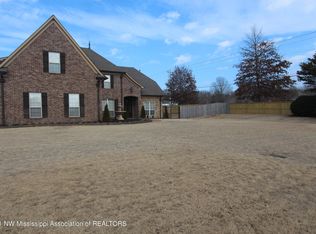
- $454,3004 bd-- ba2.7k sqft4975 Waterstone Cv, Olive Branch, MS 38654Off Market
- $413,6004 bd-- ba2.6k sqft4956 Wedgewood Dr, Olive Branch, MS 38654Off Market
- $517,0005 bd4 ba4.1k sqft6569 Wyndham Hill, OLIVE BRANCH, MS 38654Off Market
- $475,4004 bd-- ba2.1k sqft4995 Wedgewood Dr, Olive Branch, MS 38654Off Market
- $498,0004 bd-- ba3.5k sqft4969 Waterstone Cv, Olive Branch, MS 38654Off Market
- $491,3004 bd-- ba3.1k sqft6569 Wyndham Hill Dr, Olive Branch, MS 38654Off Market
Nearby schools
GreatSchools rating
- 8/10Pleasant Hill Elementary SchoolGrades: PK-5Distance: 1.1 mi
- 8/10Desoto Central Middle SchoolGrades: 6-8Distance: 2.7 mi
- 8/10Desoto Central High SchoolGrades: 9-12Distance: 2.4 mi
Schools provided by the listing agent
- Elementary: Pleasant Hill
- Middle: Desoto Central
- High: Desoto Central
Source: MLS United. This data may not be complete. We recommend contacting the local school district to confirm school assignments for this home.
Sell for more on Zillow
Get a Zillow Showcase℠ listing at no additional cost and you could sell for .
$464,000
2% more
+$9,280
With Zillow Showcase(estimated)
$473,280
- Mississippi
- DeSoto County
- Olive Branch
- 38654
- 4984 Wedgewood Dr
Nearby cities
Nearby zip codes
Other Olive Branch Topics
