This is a spacious, open concept home on a golf course lot in the desirable Wescott Plantation with clean landscaping and charming curb appeal. The beautiful home features a large living room / dining room combination and a great room with a fireplace. The kitchen offers expansive counters, lots of cabinet space, a pantry, a raised breakfast bar, and an eat-in area with ample natural light. All kitchen appliances are less than 6 months old except the refrigerator and convey with the home. The master bedroom is off the kitchen and boasts a walk-in closet with a roomy ensuite bathroom with dual vanities, a garden tub and a separate shower. The home has upgraded tile flooring throughout the living, kitchen and bathroom areas with carpet in the bedrooms. The other bedrooms and a full bath areon the opposite side of the house as well as a flex room that can be used for multiple purposes such as a home office or game room. There is plenty of storage in the coat closet and linen closets and the home has a large, 2 car garage. Off the back of the house is a screened porch, a patio, and a comfy wooded oasis for relaxing with a beautiful view of the golf course. The home is in The Vistas which has irrigation (the cost of the water used for irrigation is included) and lawn maintenance provided through the Regime fee. This is the perfect opportunity to own your home without lawn upkeep in a great location close to shopping, restaurants, and more. The home is situated close to the community amenities including neighborhood pools, golfing, and walking paths.
Closed
$370,000
4984 Wyman Blvd, Summerville, SC 29485
3beds
2,002sqft
Single Family Residence
Built in 2006
8,276 Square Feet Lot
$386,400 Zestimate®
$185/sqft
$2,489 Estimated rent
Home value
$386,400
$367,000 - $406,000
$2,489/mo
Zestimate® history
Owner options
List your home for rent
$2,489/mo
Rent Zestimate®
Find your next renter with Zillow Rental Manager. Plus, with online applications, you can quickly screen prospective tenants – for free.
$2,489/mo
Rent Zestimate®
Refinance and save
$2,200/mo
Est. payment
Refinancing to a lower rate could help reduce your monthly payments and save thousands over the life of the loan.
$2,200/mo
Est. payment
Explore your selling options
Work with a Zillow partner agent
Leverage their expertise and Zillow's premium Showcase listings to get your home seen by more buyers.
Get startedList with your own agent
Get your home in front of millions of buyers by listing it on Zillow.
Learn how to do itSell it yourself
Take full control of how buyers see your home on Zillow by listing For Sale by Owner (FSBO).
List your homeWhat's special
Open concept homeScreened porchLawn upkeepCoat closetWalk-in closetUpgraded tile flooring throughoutGreat room
Zillow last checked:
Listing updated:
Listed by:
Brand Name Real Estate
Bought with:
Akers Ellis Real Estate LLC
Akers Ellis Real Estate LLC
Source: CTMLS,MLS#: 23016958
Facts & features
Interior
Bedrooms & bathrooms
- Bedrooms: 3
- Bathrooms: 2
- Full bathrooms: 2
Rooms
- Room types: Bonus Room, Living/Dining Combo, Dining Room, Bonus, Eat-In-Kitchen, Formal Living, Laundry, Pantry, Separate Dining
Cooling
- Central Air
Appliances
- Laundry: Laundry Room
Features
- Ceiling - Smooth, High Ceilings, Garden Tub/Shower, Walk-In Closet(s), Ceiling Fan(s), Eat-in Kitchen, Formal Living, Pantry
- Flooring: Carpet, Other
- Has fireplace: Yes
- Fireplace features: Gas
Interior area
- Total structure area: 2,002
- Total interior livable area: 2,002 sqft
Property
Parking
- Total spaces: 2
- Parking features: Garage, Attached
- Attached garage spaces: 2
Features
- Levels: One
- Stories: 1
- Patio & porch: Patio, Front Porch, Screened
- Exterior features: Lawn Irrigation, Rain Gutters
Lot
- Size: 8,276 Square Feet
- Features: 0 - .5 Acre, On Golf Course
Details
- Parcel number: 1621101042000
Construction
Type & style
- Home type: SingleFamily
- Architectural style: Ranch
- Property subtype: Single Family Residence
Materials
- Vinyl Siding
- Foundation: Slab
- Roof: Asphalt
Condition
- New construction: No
- Year built: 2006
Utilities & green energy
- Sewer: Public Sewer
- Water: Public
Community & HOA
Community
- Features: Clubhouse, Golf, Lawn Maint Incl, Pool, Walk/Jog Trails
- Subdivision: Wescott Plantation
Location
- Region: Summerville
Financial & listing details
- Price per square foot: $185/sqft
- Tax assessed value: $369,264
- Date on market: 8/30/2023
- Listing terms: Cash,Conventional,FHA,VA Loan
Price history
| Date | Event | Price |
|---|---|---|
| 8/29/2023 | Sold | $370,000$185/sqft |
Source:  CTMLS #23016958 Report a problem CTMLS #23016958 Report a problem | ||
| 7/29/2023 | Contingent | $370,000$185/sqft |
Source: CTMLS #23016958 Report a problem | ||
| 7/26/2023 | Listed for sale | $370,000+98.9%$185/sqft |
Source: CTMLS #23016958 Report a problem | ||
| 4/6/2015 | Sold | $186,000+3.4%$93/sqft |
Source: CTMLS #14031379 Report a problem | ||
| 3/3/2015 | Pending sale | $179,900$90/sqft |
Source: AgentOwned Premiere Group #14031379 Report a problem | ||
| 2/27/2015 | Price change | $179,900-5.3%$90/sqft |
Source: AgentOwned Premiere Group #14031379 Report a problem | ||
| 2/5/2015 | Listed for sale | $189,900$95/sqft |
Source: AgentOwned Premiere Group #14031379 Report a problem | ||
| 1/23/2015 | Pending sale | $189,900$95/sqft |
Source: AgentOwned Premiere Group #14031379 Report a problem | ||
| 12/16/2014 | Listed for sale | $189,900-10.7%$95/sqft |
Source: AgentOwned Premiere Group #14031379 Report a problem | ||
| 6/29/2006 | Sold | $212,651$106/sqft |
Source: Public Record Report a problem | ||
Public tax history
| Year | Property taxes | Tax assessment |
|---|---|---|
| 2024 | -- | $14,770 +57.1% |
| 2023 | -- | $9,400 |
| 2022 | -- | $9,400 |
| 2021 | -- | $9,400 |
| 2020 | -- | $9,400 0% |
| 2019 | $2,110 | $9,401 +29% |
| 2018 | $2,110 +16.5% | $7,290 |
| 2017 | $1,810 | $7,290 |
| 2016 | $1,810 | $7,290 |
| 2015 | -- | $7,290 -95.8% |
| 2014 | -- | $174,400 +1567.3% |
| 2013 | $4,308 | $10,460 |
| 2012 | -- | $10,460 |
Find assessor info on the county website
Neighborhood: 29485
Nearby homes
- $362,100-- bd2 ba1.7k sqft4982 Wyman Blvd, Summerville, SC 29485Off Market
- $380,9003 bd2 ba1.9k sqft4986 Wyman Blvd, Summerville, SC 29485Off Market
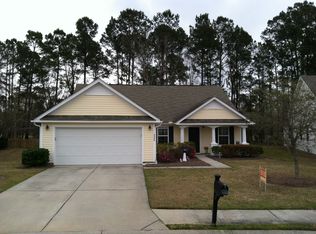
- $380,7003 bd2 ba1.9k sqft4980 Wyman Blvd, Summerville, SC 29485Off Market
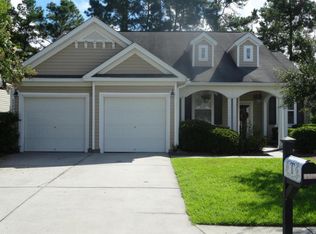
- $396,7004 bd2 ba1.9k sqft4988 Wyman Blvd, Summerville, SC 29485Off Market

- $348,4003 bd2 ba1.5k sqft4983 Wyman Blvd, Summerville, SC 29485Off Market
- $403,0003 bd2 ba2.2k sqft4978 Wyman Blvd, Summerville, SC 29485Off Market
- $348,4003 bd2 ba1.7k sqft4985 Wyman Blvd, Summerville, SC 29485Off Market
- $359,2003 bd2 ba1.7k sqft4981 Wyman Blvd, Summerville, SC 29485Off Market
Nearby schools
GreatSchools rating
- 7/10Fort Dorchester Elementary SchoolGrades: PK-5Distance: 0.6 mi
- 7/10Oakbrook Middle SchoolGrades: 6-8Distance: 1.1 mi
- 8/10Fort Dorchester High SchoolGrades: 9-12Distance: 1.7 mi
Schools provided by the listing agent
- Elementary: Fort Dorchester
- Middle: Oakbrook
- High: Ft. Dorchester
Source: CTMLS. This data may not be complete. We recommend contacting the local school district to confirm school assignments for this home.
Get a cash offer in 3 minutes
Find out how much your home could sell for in as little as 3 minutes with a no-obligation cash offer.
Estimated market value
$386,400
Get a cash offer in 3 minutes
Find out how much your home could sell for in as little as 3 minutes with a no-obligation cash offer.
Estimated market value
$386,400
- South Carolina
- Dorchester County
- Summerville
- 29485
- 4984 Wyman Blvd
Nearby cities
Nearby zip codes
Other Summerville Topics
