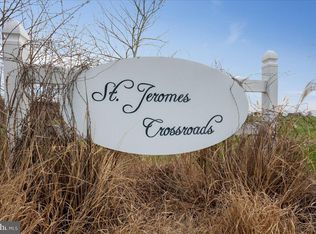
New! Custom-built traditional home located in St. Jeromes Crossing, in Dameron, 15 min south of NAS Pax River! Situated on two clear acres with plenty of space to add a pool, pole barn, etc. Nearly 3,000 sf of brand new living space to call home, worry-free, for years to come. The true 3-car side-entry attached garage is complete with a service door to the backyard and even hot- and cold-water spigots for washing the car year-round. The stunning first floor offers a gourmet kitchen featuring a stylish backsplash, elegant stainless steel appliances (including a beverage fridge), an island with a prep sink, touchless technology faucets, and a pantry. A breakfast area, powder room, dining room, study, and great room are flooded with natural light and equipped with attractive light fixtures. A stacked stone gas FP features a mantel and is pre-wired for a TV. The upper level features a spacious primary suite, a huge closet with customizable shelving, and a storage island. A spa-like primary bath with a separate water closet completes the suite. Convenient upper-floor laundry includes a wash basin. The sizable secondary bedrooms have ceiling fans and ample closet space. Enjoy the pastoral surroundings and proximity to the water/bay, St. James Deli, historic St. Mary's City, and St. Mary's College. Easy commute to nearby Webster Field, and a traffic-free drive to NAS Pax.
Sold for $719,000
$719,000
49845 Saint Jeromes Pl, Dameron, MD 20628
4beds
2,900sqft
Single Family Residence
Built in 2026
2.05 Acres Lot
$719,200 Zestimate®
$248/sqft
$3,453 Estimated rent
Home value
$719,200
$683,000 - $755,000
$3,453/mo
Zestimate® history
Owner options
List your home for rent
$3,453/mo
Rent Zestimate®
Find your next renter with Zillow Rental Manager. Plus, with online applications, you can quickly screen prospective tenants – for free.
$3,453/mo
Rent Zestimate®
Refinance and save
$4,292/mo
Est. payment
Refinancing to a lower rate could help reduce your monthly payments and save thousands over the life of the loan.
$4,292/mo
Est. payment
Explore your selling options
Work with a Zillow partner agent
Leverage their expertise and Zillow's premium Showcase listings to get your home seen by more buyers.
Get startedList with your own agent
Get your home in front of millions of buyers by listing it on Zillow.
Learn how to do itSell it yourself
Take full control of how buyers see your home on Zillow by listing For Sale by Owner (FSBO).
List your homeWhat's special
Stylish backsplashPowder roomPastoral surroundingsAttractive light fixturesTouchless technology faucetsBeverage fridgeBreakfast area
Zillow last checked:
Listing updated:
Listed by:
Brooke Matthews 301-904-5180,
RE/MAX One,
Listing Team: Brooke Matthews Group
Bought with:
Diane Thompson, 648206
RE/MAX One
Source: Bright MLS,MLS#: MDSM2030126
Facts & features
Interior
Bedrooms & bathrooms
- Bedrooms: 4
- Bathrooms: 3
- Full bathrooms: 2
- 1/2 bathrooms: 1
- Main level bathrooms: 1
Rooms
- Room types: Living Room, Dining Room, Primary Bedroom, Bedroom 2, Bedroom 3, Bedroom 4, Kitchen, Foyer, Laundry, Office, Primary Bathroom, Full Bath, Half Bath
Primary bedroom
- Features: Flooring - Luxury Vinyl Plank, Ceiling Fan(s), Attached Bathroom, Walk-In Closet(s)
- Level: Upper
Bedroom 2
- Features: Flooring - Luxury Vinyl Plank, Ceiling Fan(s)
- Level: Upper
Bedroom 3
- Features: Flooring - Luxury Vinyl Plank, Ceiling Fan(s), Walk-In Closet(s)
- Level: Upper
Bedroom 4
- Features: Flooring - Luxury Vinyl Plank, Ceiling Fan(s)
- Level: Upper
Primary bathroom
- Features: Flooring - Luxury Vinyl Plank, Attached Bathroom, Soaking Tub, Bathroom - Walk-In Shower, Double Sink
- Level: Upper
Dining room
- Features: Flooring - Luxury Vinyl Plank, Formal Dining Room
- Level: Main
Foyer
- Features: Flooring - Luxury Vinyl Plank
- Level: Main
Other
- Features: Bathroom - Tub Shower, Flooring - Luxury Vinyl Plank
- Level: Upper
Half bath
- Features: Flooring - Luxury Vinyl Plank
- Level: Main
Kitchen
- Features: Flooring - Luxury Vinyl Plank, Kitchen Island, Double Sink, Pantry, Kitchen - Gas Cooking, Eat-in Kitchen
- Level: Main
Laundry
- Features: Flooring - Luxury Vinyl Plank, Attic - Access Panel
- Level: Upper
Living room
- Features: Flooring - Luxury Vinyl Plank, Ceiling Fan(s), Fireplace - Gas
- Level: Main
Office
- Features: Flooring - Luxury Vinyl Plank, Ceiling Fan(s)
- Level: Main
Heating
- Heat Pump, Programmable Thermostat, Zoned, Electric
Cooling
- Central Air, Ceiling Fan(s), Programmable Thermostat, Zoned, Electric
Appliances
- Included: Microwave, Cooktop, Dishwasher, Exhaust Fan, Ice Maker, Oven, Tankless Water Heater, Refrigerator, Water Heater
- Laundry: Hookup, Upper Level, Washer/Dryer Hookups Only, Laundry Room
Features
- Soaking Tub, Bathroom - Tub Shower, Bathroom - Walk-In Shower, Ceiling Fan(s), Dining Area, Family Room Off Kitchen, Formal/Separate Dining Room, Eat-in Kitchen, Kitchen - Gourmet, Kitchen - Table Space, Pantry, Primary Bath(s), Upgraded Countertops, Walk-In Closet(s)
- Flooring: Luxury Vinyl
- Has basement: No
- Number of fireplaces: 1
- Fireplace features: Gas/Propane
Interior area
- Total structure area: 2,900
- Total interior livable area: 2,900 sqft
- Finished area above ground: 2,900
- Finished area below ground: 0
Property
Parking
- Total spaces: 3
- Parking features: Garage Faces Side, Garage Door Opener, Inside Entrance, Oversized, Attached, Driveway
- Attached garage spaces: 3
- Has uncovered spaces: Yes
Accessibility
- Accessibility features: None
Features
- Levels: Two
- Stories: 2
- Patio & porch: Deck, Porch
- Pool features: None
Lot
- Size: 2.05 Acres
Details
- Additional structures: Above Grade, Below Grade
- Parcel number: 1901047760
- Zoning: RPD
- Special conditions: Standard
Construction
Type & style
- Home type: SingleFamily
- Architectural style: Traditional
- Property subtype: Single Family Residence
Materials
- Brick, Vinyl Siding
- Foundation: Crawl Space
- Roof: Shingle
Condition
- Excellent
- New construction: Yes
- Year built: 2026
Details
- Builder name: Springhaven Homes, Inc
Utilities & green energy
- Sewer: Mound System, Septic Exists, Septic = # of BR
- Water: Well
Community & HOA
Community
- Security: Main Entrance Lock, Smoke Detector(s)
- Subdivision: St Jeromes Crossroads
HOA
- Has HOA: No
Location
- Region: Dameron
- Municipality: Unincorporated
Financial & listing details
- Price per square foot: $248/sqft
- Tax assessed value: $72,700
- Annual tax amount: $686
- Date on market: 4/29/2026
- Listing agreement: Exclusive Right To Sell
- Listing terms: Cash,Conventional,FHA,USDA Loan,VA Loan
- Exclusions: Washer & Dryer
- Ownership: Fee Simple
Price history
| Date | Event | Price |
|---|---|---|
| 7/7/2026 | Sold | $719,000$248/sqft |
Source:  Bright MLS #MDSM2030126 Report a problem Bright MLS #MDSM2030126 Report a problem | ||
| 6/25/2026 | Pending sale | $719,000$248/sqft |
Source: Bright MLS #MDSM2030126 Report a problem | ||
| 5/13/2026 | Contingent | $719,000$248/sqft |
Source: Bright MLS #MDSM2030126 Report a problem | ||
| 4/29/2026 | Listed for sale | $719,000+858.7%$248/sqft |
Source: Bright MLS #MDSM2030126 Report a problem | ||
| 5/7/2023 | Listing removed | $75,000$26/sqft |
Source: Bright MLS #MDSM2010762 Report a problem | ||
| 12/5/2022 | Listed for sale | $75,000+50%$26/sqft |
Source: Bright MLS #MDSM2010762 Report a problem | ||
| 8/24/2020 | Sold | $50,000-7.4%$17/sqft |
Source: Agent Provided Report a problem | ||
| 8/12/2020 | Listed for sale | $54,000-1.8%$19/sqft |
Source: Century 21 New Millennium #MDSM171172 Report a problem | ||
| 11/5/2016 | Listing removed | $55,000$19/sqft |
Source: CENTURY 21 New Millennium #SM9609368 Report a problem | ||
| 3/30/2016 | Listed for sale | $55,000$19/sqft |
Source: CENTURY 21 New Millennium #SM9609368 Report a problem | ||
| 12/5/2015 | Listing removed | $55,000$19/sqft |
Source: Better Homes and Gardens Real Estate New Millennium #SM8591585 Report a problem | ||
| 4/3/2015 | Listed for sale | $55,000-26.7%$19/sqft |
Source: Century 21 New Millennium #SM8591585 Report a problem | ||
| 5/9/2013 | Listing removed | $75,000$26/sqft |
Source: Century 21 New Millennium #SM7820478 Report a problem | ||
| 4/18/2012 | Listed for sale | $75,000-21.1%$26/sqft |
Source: Century 21 New Millennium #SM7820478 Report a problem | ||
| 12/9/2011 | Listing removed | $95,000$33/sqft |
Source: Century 21 New Millennium #SM6974509 Report a problem | ||
| 2/26/2011 | Listed for sale | $95,000$33/sqft |
Source: Century 21 New Millennium #SM6974509 Report a problem | ||
Public tax history
| Year | Property taxes | Tax assessment |
|---|---|---|
| 2025 | $751 +11.5% | $71,433 +1.8% |
| 2024 | $673 +1.8% | $70,167 +1.8% |
| 2023 | $661 +1.8% | $68,900 |
| 2022 | $649 +1.9% | $68,900 +3.7% |
| 2021 | $638 +1.9% | $66,433 +1.9% |
| 2020 | $626 | $65,200 |
| 2019 | $626 | $65,200 |
| 2018 | $626 -24.2% | $65,200 -23.5% |
| 2017 | $826 -23.8% | $85,200 |
| 2016 | $1,083 | $85,200 |
| 2015 | $1,083 | $85,200 -5.5% |
| 2014 | $1,083 | $90,200 |
| 2013 | -- | $90,200 |
| 2012 | -- | $90,200 -14.3% |
| 2011 | -- | $105,250 +6.8% |
| 2010 | -- | $98,582 +7.3% |
| 2009 | -- | $91,916 |
| 2008 | -- | -- |
Find assessor info on the county website
Neighborhood: 20628
Nearby homes
- $71,2332.01 Acres49855 Saint Jeromes Pl, Dameron, MD 20628Off Market
- $85,0002 Acres49825 Dan Ct, Dameron, MD 20628Sold
- $512,400-- bd-- ba2.1k sqft49835 Dan Ct, Dameron, MD 20628Off Market
- $141,4336.43 Acres49860 Saint Jeromes Pl, Dameron, MD 20628Off Market
- $62,5002.04 Acres49815 Dan Ct, Dameron, MD 20628Sold
- $549,9004 bd3 ba2.8k sqft18050 Ellyn Ct, Dameron, MD 20628Sold
- $62,5002.03 Acres18040 Ellyn Ct, Dameron, MD 20628Sold
- $85,1673.03 Acres18070 Crossroads Way, Dameron, MD 20628Off Market
Nearby schools
GreatSchools rating
- 4/10Ridge Elementary SchoolGrades: PK-5Distance: 3.6 mi
- 5/10Spring Ridge Middle SchoolGrades: 6-8Distance: 4.3 mi
- 3/10Great Mills High SchoolGrades: 9-12Distance: 9.4 mi
Schools provided by the listing agent
- District: St. Mary's County Public Schools
Source: Bright MLS. This data may not be complete. We recommend contacting the local school district to confirm school assignments for this home.
Get a cash offer in 3 minutes
Find out how much your home could sell for in as little as 3 minutes with a no-obligation cash offer.
Estimated market value
$719,200
Get a cash offer in 3 minutes
Find out how much your home could sell for in as little as 3 minutes with a no-obligation cash offer.
Estimated market value
$719,200
- Maryland
- Saint Marys County
- Dameron
- 20628
- 49845 Saint Jeromes Pl
Nearby cities
Nearby zip codes
Other Dameron Topics
