Rare opportunity in the desirable State Streets! This well-maintained single-story home offers 3 bedrooms, 2 full bathrooms and sits on an oversized 10,000+ sq. ft. corner lot with **NO HOA**.
A standout feature is the **516 sq. ft. of flexible living space**, offering endless possibilities for a double primary suite, next-gen retreat, play room, home gym, or creative studio. With its existing layout, buyers may also explore future conversion potential to a private guest suite or accessory dwelling that could double as a rental and a great long term investment!
The corner lot provides added privacy, extra parking, and greater separation from neighboring homes. Enjoy a fully fenced, heated pool and spa, real grass, mature low-maintenance landscaping, covered front and rear patios, plus a side gate and paver driveway suitable for RV parking with power hookups.
Conveniently located near the Las Vegas Medical District, Sunrise Hospital, Downtown Las Vegas, Fremont East, shopping, dining, and major commuter routes including US-95, I-15, and Harry Reid International Airport. The nearby Maryland Parkway redevelopment further enhances the area's long-term appeal.
Offering one of the best price-per-square-foot values in the area, this property combines generous outdoor space, flexible living options, and the freedom of **NO HOA**. Move in and enjoy it as-is, personalize it to fit your vision, or unlock its investment potential.
Active
Price cut: $5K (8/10)
$475,000
4985 Arizona Ave, Las Vegas, NV 89104
4beds
1,968sqft
Single Family Residence
Built in 1985
10,018 Square Feet Lot
$-- Zestimate®
$241/sqft
$-- HOA
What's special
Extra parkingSide gateFlexible living optionsWell-maintained single-story homeReal grassMature low-maintenance landscapingGenerous outdoor space
- 54 days
- 746
- 53
Zillow last checked:
Listing updated:
Listed by:
Monica Margaretis S.0201587 702-812-3189,
Legacy Real Estate Group
Source: LVR,MLS#: 2797793 Originating MLS: Greater Las Vegas Association of Realtors Inc
Originating MLS: Greater Las Vegas Association of Realtors IncFacts & features
Interior
Bedrooms & bathrooms
- Bedrooms: 4
- Bathrooms: 2
- Full bathrooms: 2
Primary bedroom
- Description: Ceiling Fan,Ceiling Light,Closet,Mirrored Door
- Dimensions: 12x12
Bedroom 2
- Description: Closet,Downstairs,Mirrored Door
- Dimensions: 10x10
Bedroom 3
- Description: Closet,Downstairs,Mirrored Door
- Dimensions: 9x10
Dining room
- Description: Dining Area,Family Room/Dining Combo
- Dimensions: 9x11
Family room
- Description: 2 or More Family Rooms,Downstairs
- Dimensions: 16x16
Kitchen
- Description: Tile Flooring
- Dimensions: 10x8
Living room
- Description: None
- Dimensions: 20x15
Living room
- Description: None
- Dimensions: 15x34
Heating
- Electric, Multiple Heating Units
Cooling
- Central Air, Electric, 2 Units
Appliances
- Included: Electric Range, Disposal, Microwave
- Laundry: Electric Dryer Hookup, Main Level
Features
- Bedroom on Main Level, Ceiling Fan(s), Primary Downstairs, Window Treatments
- Flooring: Carpet, Tile
- Windows: Blinds
- Number of fireplaces: 1
- Fireplace features: Living Room, Wood Burning
Interior area
- Total structure area: 1,968
- Total interior livable area: 1,968 sqft
Video & virtual tour
Property
Parking
- Total spaces: 2
- Parking features: Attached, Garage, Open, Private, RV Hook-Ups, RV Access/Parking
- Attached garage spaces: 2
- Has uncovered spaces: Yes
Features
- Stories: 1
- Patio & porch: Covered, Patio, Porch
- Exterior features: Dog Run, Porch, Patio, Private Yard, RV Hookup, Shed
- Has private pool: Yes
- Pool features: Heated, Pool/Spa Combo
- Has spa: Yes
- Fencing: None
- Has view: Yes
- View description: Mountain(s)
Lot
- Size: 10,018 Square Feet
- Features: Desert Landscaping, Landscaped, Trees, < 1/4 Acre
Details
- Additional structures: Shed(s)
- Parcel number: 16105510201
- Zoning description: Single Family
- Horse amenities: None
Construction
Type & style
- Home type: SingleFamily
- Architectural style: One Story
- Property subtype: Single Family Residence
- Attached to another structure: Yes
Materials
- Roof: Asphalt
Condition
- Resale
- Year built: 1985
Utilities & green energy
- Electric: Photovoltaics None
- Sewer: Public Sewer
- Water: Public
- Utilities for property: Above Ground Utilities
Community & HOA
Community
- Subdivision: Vegas Manor Tr 1
HOA
- Has HOA: No
- Amenities included: None
- Services included: None
Location
- Region: Las Vegas
Financial & listing details
- Price per square foot: $241/sqft
- Tax assessed value: $253,714
- Annual tax amount: $1,388
- Date on market: 7/7/2026
- Listing agreement: Exclusive Agency
- Listing terms: Cash,Conventional,FHA,VA Loan
Estimated market value
Not available
Estimated sales range
Not available
Not available
Price history
| Date | Event | Price |
|---|---|---|
| 8/10/2026 | Price change | $475,000-1%$241/sqft |
Source:  LVR #2797793 Report a problem LVR #2797793 Report a problem | ||
| 7/7/2026 | Listed for sale | $480,000$244/sqft |
Source: LVR #2797793 Report a problem | ||
Public tax history
| Year | Property taxes | Tax assessment |
|---|---|---|
| 2026 | $1,391 +3% | $88,800 -2.2% |
| 2025 | $1,350 +3% | $90,783 +0.5% |
| 2024 | $1,311 +3% | $90,364 +12.3% |
| 2023 | $1,273 +3% | $80,449 +8.1% |
| 2022 | $1,236 +3% | $74,398 +0.4% |
| 2021 | $1,200 +1.3% | $74,079 +2.8% |
| 2020 | $1,184 +4.8% | $72,081 +10.3% |
| 2019 | $1,130 +6.9% | $65,356 |
| 2018 | $1,057 | $65,356 -1.7% |
| 2017 | $1,057 | $66,469 +8.9% |
| 2016 | $1,057 +3.3% | $61,048 +29% |
| 2015 | $1,024 | $47,328 +29.8% |
| 2014 | $1,024 | $36,464 |
| 2013 | -- | $36,464 +10.9% |
| 2012 | -- | $32,871 -26.8% |
| 2011 | -- | $44,894 +36.5% |
| 2010 | -- | $32,889 -49.1% |
| 2009 | -- | $64,558 |
| 2008 | -- | $64,558 -30.7% |
| 2007 | -- | $93,174 +19.9% |
| 2006 | -- | $77,709 +32.6% |
| 2005 | -- | $58,622 +12.3% |
| 2004 | -- | $52,224 +1.9% |
| 2003 | -- | $51,237 -0.1% |
| 2002 | -- | $51,280 +4.5% |
| 2001 | -- | $49,060 |
Find assessor info on the county website
Monthly payment
Est. payment
Payment breakdown
Explore the cost of this home by adjusting the details. Changes won't be saved.Climate risks
Neighborhood: Sunrise Manor
Nearby schools
Schools provided by the listing agent
- Elementary: Snyder, William E.,Snyder, William E.
- Middle: Mack Jerome
- High: Las Vegas
Source: LVR. This data may not be complete. We recommend contacting the local school district to confirm school assignments for this home.


Similar homes
- $385,0004 bd3 ba1.7k sqft408 Barlow Ln, Las Vegas, NV 89110For Sale
 MLS ID #2805615, Dana R. Longfield, PARKER REALTY, LLC. LVR
 - $405,0004 bd3 ba1.6k sqft6356 Peach Orchard Rd, Las Vegas, NV 89142For Sale
 MLS ID #2812244, Jade D. Buckman, The Right Choice Realty. LVR
 - $399,0004 bd3 ba1.7k sqft2538 Olay St, Las Vegas, NV 89142For Sale
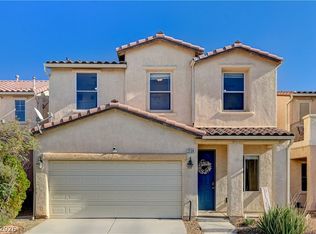 MLS ID #2760602, Rigo Garcia, Realty ONE Group, Inc. LVR
 - $495,0003 bd3 ba2.1k sqft3568 Taos Ln, Las Vegas, NV 89121For Sale
 MLS ID #2807325, Antonio Medina Jr, Century 21 Americana. LVR
