Welcome to this sun-drenched Mid Century Modern Contemporary home! As you step inside, you'll be greeted by a beautifully renovated open floor plan townhouse. This meticulously designed 3-bedroom, 2.5-bathroom residence offers a harmonious blend of contemporary living and modern comforts. The kitchen is a standout feature, with Quartz countertops, Mid-century modern inspired cabinets, and stainless steel appliances. The gleaming wood floors throughout the space add a touch of elegance and sophistication. The bathrooms have also been thoughtfully renovated, featuring ceramic tile floors and walls, backlit mirrors, and stylish light fixtures. The floor-to-ceiling windows allow natural light to flood the home, creating a bright and inviting atmosphere. Take a moment to relax on the patio, which offers a picturesque view of the pool, providing the perfect spot for relaxation and enjoyment. Storage will never be an issue in this townhouse, as there is an abundance of closet space and an additional storage space available. With one deeded garage parking and one common element parking space, convenience is at your fingertips, making coming and going a breeze. The location of this home is unbeatable, with a Walk Score of 84 and a Bike Score of 87, equidistant to two Metro stations (Bethesda Metro and Medical Center). You'll have easy access to all the amenities, dining, and entertainment options that Downtown Bethesda has to offer, great shopping, and parks nearby. The condo fee covers all utilities and parking, access to the gym, an outdoor pool, front desk services, and exterior upkeep, ensuring a worry-free living experience. The community itself is pet-friendly and offers professional on-site management Pet weight restriction at 30 lbs, unless Service or Support pet.
Sold for $720,000
$720,000
4985 Battery Ln #4985, Bethesda, MD 20814
3beds
1,520sqft
Townhouse
Built in 1963
-- sqft lot
$694,600 Zestimate®
$474/sqft
$4,261 Estimated rent
Home value
$694,600
$646,000 - $743,000
$4,261/mo
Zestimate® history
Owner options
List your home for rent
$4,261/mo
Rent Zestimate®
Find your next renter with Zillow Rental Manager. Plus, with online applications, you can quickly screen prospective tenants – for free.
$4,261/mo
Rent Zestimate®
Refinance and save
$4,361/mo
Est. payment
Refinancing to a lower rate could help reduce your monthly payments and save thousands over the life of the loan.
$4,361/mo
Est. payment
Explore your selling options
Work with a Zillow partner agent
Leverage their expertise and Zillow's premium Showcase listings to get your home seen by more buyers.
Get startedList with your own agent
Get your home in front of millions of buyers by listing it on Zillow.
Learn how to do itSell it yourself
Take full control of how buyers see your home on Zillow by listing For Sale by Owner (FSBO).
List your homeWhat's special
Mid-century modern inspired cabinetsExterior upkeepContemporary livingOutdoor poolModern comfortsStylish light fixturesNatural light
Zillow last checked:
Listing updated:
Listed by:
Danny Sadoun 202-588-2378,
Compass
Bought with:
Eva Civan, 663280
Long & Foster Real Estate, Inc.
Source: Bright MLS,MLS#: MDMC2113020
Facts & features
Interior
Bedrooms & bathrooms
- Bedrooms: 3
- Bathrooms: 3
- Full bathrooms: 2
- 1/2 bathrooms: 1
- Main level bathrooms: 1
Basement
- Area: 0
Heating
- Forced Air, Central
Cooling
- Central Air, Electric
Appliances
- Included: Microwave, Dishwasher, Disposal, Dryer, Oven/Range - Gas, Refrigerator, Stainless Steel Appliance(s), Washer, Washer/Dryer Stacked, Gas Water Heater, Water Heater
- Laundry: Upper Level
Features
- Kitchen - Table Space, Dining Area, Open Floorplan
- Flooring: Wood
- Windows: Window Treatments
- Has basement: No
- Has fireplace: No
Interior area
- Total structure area: 1,520
- Total interior livable area: 1,520 sqft
- Finished area above ground: 1,520
- Finished area below ground: 0
Property
Parking
- Total spaces: 1
- Parking features: Lighted, Parking Space Conveys, Paved, Permit Included, Parking Lot
Accessibility
- Accessibility features: None
Features
- Levels: Two
- Stories: 2
- Has private pool: Yes
- Pool features: Private, Community
- Has view: Yes
- View description: Courtyard, Garden
Details
- Additional structures: Above Grade, Below Grade
- Additional parcels included: Parking space #P232
- Parcel number: 160702217702
- Zoning: RESIDENTIAL
- Special conditions: Standard
Construction
Type & style
- Home type: Townhouse
- Architectural style: Contemporary,Mid-Century Modern
- Property subtype: Townhouse
Materials
- Brick
- Foundation: Block, Brick/Mortar
Condition
- Excellent
- New construction: No
- Year built: 1963
- Major remodel year: 2020
Utilities & green energy
- Sewer: Public Sewer
- Water: Public
- Utilities for property: Cable
Community & HOA
Community
- Features: Pool
- Condo and coop fee: $1,546 monthly
- Subdivision: Whitehall
HOA
- Has HOA: No
- Amenities included: Common Grounds, Fitness Center, Storage, Party Room, Pool, Other
- Services included: Air Conditioning, Common Area Maintenance, Electricity, Gas, Heat, Maintenance Grounds, Management, Parking Fee, Pool(s), Sewer, Snow Removal, Trash, Water
- HOA name: Whitehall
Location
- Region: Bethesda
- Municipality: Bethesda
Financial & listing details
- Price per square foot: $474/sqft
- Tax assessed value: $553,333
- Annual tax amount: $6,422
- Date on market: 11/10/2023
- Listing agreement: Exclusive Right To Sell
- Listing terms: Cash,Conventional
- Ownership: Condominium
Price history
| Date | Event | Price |
|---|---|---|
| 5/1/2024 | Sold | $720,000-1.4%$474/sqft |
Source:  Bright MLS #MDMC2113020 Report a problem Bright MLS #MDMC2113020 Report a problem | ||
| 4/15/2024 | Pending sale | $730,000$480/sqft |
Source: Bright MLS #MDMC2113020 Report a problem | ||
| 3/22/2024 | Contingent | $730,000$480/sqft |
Source: Bright MLS #MDMC2113020 Report a problem | ||
| 2/29/2024 | Listed for sale | $730,000$480/sqft |
Source: Bright MLS #MDMC2113020 Report a problem | ||
| 2/25/2024 | Contingent | $730,000$480/sqft |
Source: Bright MLS #MDMC2113020 Report a problem | ||
| 2/10/2024 | Price change | $730,000-2.6%$480/sqft |
Source: Bright MLS #MDMC2113020 Report a problem | ||
| 11/25/2023 | Listed for sale | $749,328$493/sqft |
Source: Bright MLS #MDMC2113020 Report a problem | ||
| 11/20/2023 | Contingent | $749,328$493/sqft |
Source: Bright MLS #MDMC2113020 Report a problem | ||
| 11/10/2023 | Listed for sale | $749,328+36.2%$493/sqft |
Source: Bright MLS #MDMC2113020 Report a problem | ||
| 5/20/2019 | Sold | $550,000-6%$362/sqft |
Source: Public Record Report a problem | ||
| 3/20/2019 | Pending sale | $584,900$385/sqft |
Source: Berkshire Hathaway HomeServices PenFed Realty #MDMC388960 Report a problem | ||
| 12/8/2018 | Listed for sale | $584,900+1.7%$385/sqft |
Source: Berkshire Hathaway HomeServices PenFed Realty #MDMC388960 Report a problem | ||
| 8/19/2018 | Listing removed | $575,000$378/sqft |
Source: Keller Williams Capital Properties - Upper NW DC #1000253102 Report a problem | ||
| 5/28/2018 | Listed for sale | $575,000-4%$378/sqft |
Source: Keller Williams Capital Properties #1000253102 Report a problem | ||
| 6/29/2015 | Listing removed | $599,000$394/sqft |
Source: Assist-2-Sell Premier Services - Discount Fees #MC8499068 Report a problem | ||
| 6/19/2015 | Pending sale | $599,000$394/sqft |
Source: Assist-2-Sell Premier Services - Discount Fees #MC8499068 Report a problem | ||
| 6/19/2015 | Listed for sale | $599,000$394/sqft |
Source: Assist-2-Sell Premier Services - Discount Fees #MC8499068 Report a problem | ||
| 4/15/2015 | Listing removed | $599,000$394/sqft |
Source: Assist-2-Sell Premier Services - Discount Fees #MC8499068 Report a problem | ||
| 4/1/2015 | Listed for sale | $599,000+13.9%$394/sqft |
Source: Assist-2-Sell Premier Services - Discount Fees #MC8499068 Report a problem | ||
| 4/4/2008 | Sold | $526,000$346/sqft |
Source: Public Record Report a problem | ||
Public tax history
| Year | Property taxes | Tax assessment |
|---|---|---|
| 2025 | $6,739 +3.3% | $580,000 +2.4% |
| 2024 | $6,523 +2.3% | $566,667 +2.4% |
| 2023 | $6,376 +7% | $553,333 +2.5% |
| 2022 | $5,959 +2.6% | $540,000 +2.5% |
| 2021 | $5,807 +2.5% | $526,667 +2.6% |
| 2020 | $5,663 +8.5% | $513,333 +2.7% |
| 2019 | $5,219 -0.2% | $500,000 +5.6% |
| 2018 | $5,229 +2.8% | $473,333 +6% |
| 2017 | $5,085 +32.4% | $446,667 +6.3% |
| 2016 | $3,839 | $420,000 |
| 2015 | $3,839 | $420,000 |
| 2014 | $3,839 | $420,000 |
| 2013 | -- | $420,000 |
| 2012 | -- | $420,000 |
| 2011 | -- | $420,000 -11.6% |
| 2010 | -- | $475,000 +1.8% |
| 2009 | -- | $466,666 +1.8% |
| 2008 | -- | $458,333 +1.9% |
| 2007 | -- | $450,000 +27.1% |
| 2006 | -- | $354,000 +37.2% |
| 2005 | -- | $258,000 +59.3% |
| 2004 | -- | $162,000 |
| 2003 | -- | $162,000 +4.3% |
| 2002 | -- | $155,333 +2.2% |
| 2001 | -- | $152,000 |
Find assessor info on the county website
Neighborhood: Battery Lane
Nearby homes
- $585,600-- bd-- ba1.5k sqft4987 Battery Ln #1, Bethesda, MD 20814Off Market
- $605,1003 bd3 ba1.5k sqft4985 Battery Ln, Bethesda, MD 20814Off Market
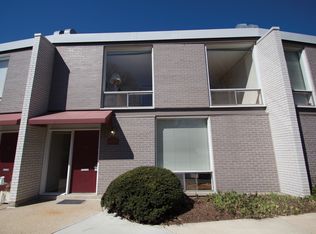
- $576,700-- bd-- ba1.5k sqft4989 Battery Ln #1, Bethesda, MD 20814Off Market
- $544,400-- bd-- ba1.5k sqft4983 Battery Ln #1, Bethesda, MD 20814Off Market
- $504,400-- bd-- ba1.5k sqft4991 Battery Ln #1, Bethesda, MD 20814Off Market
- $504,400-- bd-- ba1.5k sqft4981 Battery Ln #1, Bethesda, MD 20814Off Market
- $---- bd-- ba-- sqft4981 Battery Ln, Bethesda, MD 20814Off Market
- $508,600-- bd-- ba1.5k sqft4993 Battery Ln #1, Bethesda, MD 20814Off Market
Nearby schools
GreatSchools rating
- 10/10Bethesda Elementary SchoolGrades: K-5Distance: 0.4 mi
- 10/10Westland Middle SchoolGrades: 6-8Distance: 2.3 mi
- 8/10Bethesda-Chevy Chase High SchoolGrades: 9-12Distance: 0.8 mi
Schools provided by the listing agent
- High: Bethesda-chevy Chase
- District: Montgomery County Public Schools
Source: Bright MLS. This data may not be complete. We recommend contacting the local school district to confirm school assignments for this home.
Get a cash offer in 3 minutes
Find out how much your home could sell for in as little as 3 minutes with a no-obligation cash offer.
Estimated market value
$694,600
Get a cash offer in 3 minutes
Find out how much your home could sell for in as little as 3 minutes with a no-obligation cash offer.
Estimated market value
$694,600
- Maryland
- Montgomery County
- Bethesda
- 20814
- Battery Lane
- 4985 Battery Ln Unit 4985
Nearby cities
Nearby neighborhoods
Nearby zip codes
Other Bethesda Topics
