Skip main navigation
Closed
  • $955,000

    4985 Churchill Ridge Dr, Cumming, GA 30028

    4beds
    3,749sqft
    Single Family Residence, Residential
    Built in 2017
    0.45 Acres Lot
    $951,200 Zestimate®
    $255/sqft
    $3,301 Estimated rent

    Home value

    $951,200

    $885,000 - $1.02M

    $3,301/mo

    Zestimate® history
    Loading
    Loading...

    Owner options

    List your home for rent

    $3,301/mo

    Rent Zestimate®

    Find your next renter with Zillow Rental Manager. Plus, with online applications, you can quickly screen prospective tenants – for free.

    Learn more

    $3,301/mo

    Rent Zestimate®

    Refinance and save

    $7,121/mo

    Est. payment

    Refinancing to a lower rate could help reduce your monthly payments and save thousands over the life of the loan.

    See today's rates

    $7,121/mo

    Est. payment

    Explore your selling options

    Work with a Zillow partner agent

    Leverage their expertise and Zillow's premium Showcase listings to get your home seen by more buyers.

    Get started

    List with your own agent

    Get your home in front of millions of buyers by listing it on Zillow.

    Learn how to do it

    Sell it yourself

    Take full control of how buyers see your home on Zillow by listing For Sale by Owner (FSBO).

    List your home

    What's special


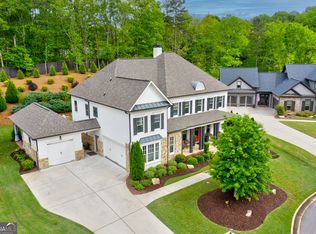
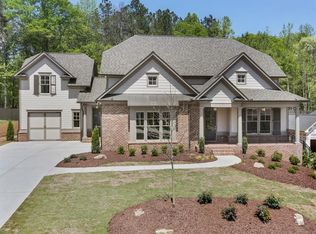
    Welcome to this Churchill Crossing custom-built, expanded ranch by award-winning SR Homes. This thoughtfully enlarged floorplan offers everything you’ve dreamed of — from expanded closets and walk-in pantry space to a larger kitchen, upstairs suite, and additional attic storage — all designed for comfort, style, and functionality. From the moment you arrive, you’ll appreciate the beautiful curb appeal, manicured landscaping w/ irrigation and landscape lighting, and inviting covered front porch. Step inside, and the quality craftsmanship and attention to detail are immediately evident. The entry foyer and hallway, accented with stylish shiplap treatment, set the tone for the elegance that flows throughout this open-concept plan, perfect for modern living and effortless entertaining. The main level features three spacious bedrooms, including a luxurious owner’s suite, while the upper level offers an additional bedroom and full bath, ideal for guests or a private retreat. The gourmet kitchen is a chef’s dream — anchored by a stunning quartz-topped center island that opens to the family room with its handsome stone fireplace. The kitchen boasts custom soft-close cabinetry, gas cooking, double ovens, glass-front cabinets, and upgraded lighting. The pantry and prep area, accessed through charming barn doors, include a large wine cooler, microwave, custom storage cabinetry, and even room for a full-sized refrigerator. Enjoy elegant gatherings in the banquet-sized dining room, complemented by a butler’s pantry with cabinetry and wet sink. Additional spaces — such as the flexible sitting or breakfast area — allow you to tailor the layout to your lifestyle. The owner’s suite is a true retreat, featuring tray ceilings, recessed lighting, and a spa-inspired bath with double barn-door entry, large soaking tub, and walk-in shower. Additional highlights include: Three-car garage with insulated walls and utility sink Large screened porch overlooking the serene backyard Hardwood floors on the main level 8-foot interior and exterior doors Zoned HVAC with dedicated thermostat for the owner’s suite ELFA customizable shelving in bedroom closets Drop zone off the garage hallway Laundry room with utility sink and folding station 6-zone irrigation system Upgraded lighting and abundant natural light throughout Hidden TV option and built-in bookcases in family room Meticulously maintained, this home exudes pride of ownership. Enjoy a short walk to the neighborhood clubhouse, pool, and river, and experience a lifestyle of comfort, elegance, and distinction. Don’t wait — this home offers more upgrades and features than any other in the neighborhood! A true must-see!

    Zillow last checked:

    Listing updated:

    Listed by:

    Danielle Marie Walls,

    Keller Williams Realty Community Partners,

    HEATHER TIERNEY,

    Keller Williams Realty Community Partners

    Bought with:

    SurabhiNitin Arora, 384720

    Keller Williams North Atlanta

    Steve Ujvagi, 350687

    Keller Williams North Atlanta

    Source: FMLS GA,MLS#: 7676222MLS Logo

    Facts & features

    Interior

    Bedrooms & bathrooms
    • Bedrooms: 4
    • Bathrooms: 4
    • Full bathrooms: 3
    • 1/2 bathrooms: 1
    • Main level bathrooms: 2
    • Main level bedrooms: 3
    Primary bedroom
    • Features: Master on Main, Oversized Master
    • Level: Master on Main, Oversized Master
    Bedroom
    • Features: Master on Main, Oversized Master
    Primary bathroom
    • Features: Double Vanity, Separate His/Hers, Soaking Tub, Whirlpool Tub
    Dining room
    • Features: Seats 12+, Separate Dining Room
    Kitchen
    • Features: Breakfast Bar, Breakfast Room, Cabinets White, Kitchen Island, Pantry, Pantry Walk-In, Stone Counters, View to Family Room
    Heating
    • Central, Forced Air, Natural Gas, Zoned
    Cooling
    • Ceiling Fan(s), Central Air, Electric Air Filter, Zoned
    Appliances
    • Included: Dishwasher, Disposal, Double Oven, Gas Cooktop, Microwave, Refrigerator, Self Cleaning Oven, Tankless Water Heater
    • Laundry: Laundry Room, Main Level, Mud Room
    Features
    • Crown Molding, Entrance Foyer, High Ceilings 10 ft Main, His and Hers Closets, Walk-In Closet(s), Wet Bar
    • Flooring: Carpet, Hardwood
    • Windows: Double Pane Windows, Insulated Windows, Plantation Shutters
    • Basement: None
    • Number of fireplaces: 1
    • Fireplace features: Factory Built, Family Room, Gas Log, Gas Starter
    • Common walls with other units/homes: No Common Walls
    Interior area
    • Total structure area: 3,749
    • Total interior livable area: 3,749 sqft

    Property

    Parking
    • Total spaces: 3
    • Parking features: Garage, Garage Door Opener, Garage Faces Side, Kitchen Level, Level Driveway
    • Garage spaces: 3
    • Has uncovered spaces: Yes
    Accessibility
    • Accessibility features: Accessible Entrance
    Features
    • Levels: Two
    • Stories: 2
    • Patio & porch: Covered, Front Porch, Patio, Screened
    • Exterior features: Lighting, Private Yard, Rain Gutters, No Dock
    • Pool features: None
    • Has spa: Yes
    • Spa features: Bath, None
    • Fencing: None
    • Has view: Yes
    • View description: Other
    • Waterfront features: None
    • Body of water: Lanier
    Lot
    • Size: 0.45 Acres
    • Features: Back Yard, Cul-De-Sac, Front Yard, Landscaped, Level
    Details
    • Additional structures: None
    • Parcel number: 049 137
    • Other equipment: Irrigation Equipment
    • Horse amenities: None

    Construction

    Type & style
    • Home type: SingleFamily
    • Architectural style: Craftsman,Ranch
    • Property subtype: Single Family Residence, Residential
    Materials
    • Brick Front, HardiPlank Type
    • Foundation: Slab
    • Roof: Composition
    Condition
    • Resale
    • New construction: No
    • Year built: 2017

    Utilities & green energy

    • Electric: 110 Volts, 220 Volts in Laundry
    • Sewer: Public Sewer
    • Water: Public
    • Utilities for property: Cable Available, Electricity Available, Natural Gas Available, Phone Available, Sewer Available
    Green energy
    • Green verification: ENERGY STAR Certified Homes
    • Energy efficient items: Appliances, HVAC, Insulation, Windows
    • Energy generation: None

    Community & HOA

    Community
    • Features: Clubhouse, Fishing, Homeowners Assoc, Pool, Street Lights
    • Security: Smoke Detector(s)
    • Subdivision: Churchill Crossing
    HOA
    • Has HOA: Yes
    • HOA fee: $1,400 annually
    Location
    • Region: Cumming

    Financial & listing details

    • Price per square foot: $255/sqft
    • Tax assessed value: $924,960
    • Annual tax amount: $2,735
    • Date on market: 11/4/2025
    • Cumulative days on market: 43 days
    • Electric utility on property: Yes
    • Road surface type: Asphalt

    Price history

    DateEventPrice
    1/28/2026Sold$955,000-2.1%$255/sqft
    Source: FMLS GA #7676222 Report a problem
    11/4/2025Listed for sale$975,000+3.7%$260/sqft
    Source: FMLS GA #7676222 Report a problem
    3/7/2023Sold$940,000$251/sqft
    Source: Public Record Report a problem
    1/27/2023Pending sale$940,000$251/sqft
    Source: GAMLS #10112095 Report a problem
    1/27/2023Contingent$940,000$251/sqft
    Source: FMLS GA #7146893 Report a problem
    11/23/2022Listed for sale$940,000+55.3%$251/sqft
    Source: FMLS GA #7146893 Report a problem
    2/7/2018Sold$605,337+1031.5%$161/sqft
    Source: FMLS GA #5840726 Report a problem
    9/11/2015Sold$53,500$14/sqft
    Source: Public Record Report a problem

    Public tax history

    YearProperty taxesTax assessment
    2025$2,723 -0.4%$369,984 -1.6%
    2024$2,735 -63.3%$376,000 +4.7%
    2023$7,456 -1.6%$359,264 +16.4%
    2022$7,580 +12.9%$308,776 +22.6%
    2021$6,715 +1.7%$251,948 +2.3%
    2020$6,600 +1.2%$246,388 +1.8%
    2019$6,522 +487.5%$242,120 +505.3%
    2017$1,110 +88.7%$40,000 +88.7%
    2016$588 $21,200
    2015$588 -0.2%$21,200 +140.9%
    2014$589 +208.6%$8,800 +22.2%
    2013$191 -40.1%$7,200 -40%
    2012$319 +83.4%$12,000 +83.7%
    2011$174 $6,531
    2010-- --
    2009-- --
    Find assessor info on the county website

    Neighborhood: 30028

    Nearby schools

    GreatSchools rating
    Schools provided by the listing agent
    • Elementary: Poole's Mill
    • Middle: Liberty - Forsyth
    • High: North Forsyth

    Source: FMLS GA. This data may not be complete. We recommend contacting the local school district to confirm school assignments for this home.

    Get a cash offer in 3 minutes
    Find out how much your home could sell for in as little as 3 minutes with a no-obligation cash offer.
    Estimated market value
    $951,200
    Get a cash offer in 3 minutes
    Find out how much your home could sell for in as little as 3 minutes with a no-obligation cash offer.
    Estimated market value
    $951,200