A Modern Architectural Oasis in a Premier Setting.
Step through the front door and prepare to be captivated. The first thing you'll notice is the dramatic expanse of light pouring in from the massive, 15-foot-wide Andersen windows—a breathtaking feature that defines this home and perfectly frames the picturesque 10th fairway of Copper Creek
Golf Course. This is not a cookie-cutter house; it's a one-of-a-kind sanctuary designed by renowned architect Dennis Sharp to be a modern, unique retreat.
Seamlessly blending the indoors with the out, the open-concept floor plan connects the living room,dining area, and kitchen, creating an ideal space for entertaining and everyday living. Admire the rich cherry and maple hardwood trim, the glow of the uplighting on the vaulted ceilings, and the striking black granite that graces both the entryway and the kitchen countertops. The double-sided gas fireplace, a stunning centerpiece, provides a cozy ambiance in both the living room and the adjacent master suite.
The main-floor master suite is an indulgent escape, featuring a floor to ceiling wall of windows, vaulted ceiling and a luxurious bath with a skylit walk-in tiled shower and a corner Jacuzzi whirlpool tub. The custom-designed shelving and dual walk-in closets provide both style and function. For your morning routine, a charming coffee nook off the kitchen with a mid-century modern light offers a quiet spot to start your day, with views out to the private side deck.
The walkout basement is designed for comfort and leisure. With in-floor heating, three additional bedrooms, and a full bath, it offers ample space for family or guests. Fifteen feet of Andersen sliding doors lead directly to the lower deck and a lush backyard oasis. This secluded retreat is a gardener's paradise, a natural growth timber area with 14 different tree species, extensive plantings of irises and lilies, and a landscape that bursts to life with 200 daffodils in the spring. In the evening, up lighted
trees create a magical, private setting where you can enjoy the wildlife that frequents the backyard.
This home is more than its features; it's an exceptional lifestyle. From the short 1,000-foot cart ride to the clubhouse to the extensive updates, including a newer steel roof, gutters, decks, and a new Lennox furnace, this property has been meticulously maintained. With a full three-bay garage and ample storage, every detail has been considered.
A home that is as impeccably maintained as it is beautifully designed, this property offers true peace of mind. A major investment in a new steel roof in 2016 ensures long-term durability and protection. Inside, the kitchen has been outfitted with a suite of new appliances, including the Samsung gas/convection stove, Kenmore Elite convection microwave, and Kenmore double-door refrigerator, all purchased in 2017. The home's infrastructure has been significantly enhanced with a new Lennox
furnace installed in 2024, providing exceptional efficiency and comfort. Finally, outdoor living is elevated with new decks completed in 2024, creating the perfect fresh space for entertaining and relaxation.
Don't miss the opportunity to own this remarkable property in the sought-after Southeast Polk school district. A home of this caliber, in this location, is a true rarity. Contact me today for a private showing.
Sold for $544,500
$544,500
4985 Copper Creek Dr, Pleasant Hill, IA 50327
4beds
3,096sqft
SingleFamily
Built in 1998
0.34 Acres Lot
$546,900 Zestimate®
$176/sqft
$2,277 Estimated rent
Home value
$546,900
Estimated sales range
Not available
$2,277/mo
Zestimate® history
Owner options
List your home for rent
$2,277/mo
Rent Zestimate®
Find your next renter with Zillow Rental Manager. Plus, with online applications, you can quickly screen prospective tenants – for free.
$2,277/mo
Rent Zestimate®
Refinance and save
$3,641/mo
Est. payment
Refinancing to a lower rate could help reduce your monthly payments and save thousands over the life of the loan.
$3,641/mo
Est. payment
Explore your selling options
Work with a Zillow partner agent
Leverage their expertise and Zillow's premium Showcase listings to get your home seen by more buyers.
Get startedList with your own agent
Get your home in front of millions of buyers by listing it on Zillow.
Learn how to do itSell it yourself
Take full control of how buyers see your home on Zillow by listing For Sale by Owner (FSBO).
List your homeWhat's special
Double-sided gas fireplaceFull three-bay garageOpen-concept floor planLower deckNewer steel roofLush backyard oasisCustom-designed shelving
Facts & features
Interior
Bedrooms & bathrooms
- Bedrooms: 4
- Bathrooms: 3
- Full bathrooms: 2
- 1/2 bathrooms: 1
Heating
- Forced air, Radiant, Gas
Cooling
- Central
Appliances
- Included: Dishwasher, Dryer, Garbage disposal, Microwave, Range / Oven, Refrigerator, Washer
Features
- Flooring: Tile, Other, Carpet, Hardwood
- Basement: Finished
- Has fireplace: Yes
Interior area
- Total interior livable area: 3,096 sqft
Property
Parking
- Parking features: Garage - Attached, On-street
Features
- Exterior features: Shingle, Cement / Concrete
Lot
- Size: 0.34 Acres
Details
- Parcel number: 22100153247000
Construction
Type & style
- Home type: SingleFamily
Materials
- masonry
- Foundation: Concrete
- Roof: Metal
Condition
- Year built: 1998
Community & HOA
Location
- Region: Pleasant Hill
Financial & listing details
- Price per square foot: $176/sqft
- Tax assessed value: $461,100
- Annual tax amount: $6,952
Price history
| Date | Event | Price |
|---|---|---|
| 4/14/2026 | Sold | $544,500-1%$176/sqft |
Source: Public Record Report a problem | ||
| 2/28/2026 | Pending sale | $550,000$178/sqft |
Source: Owner Report a problem | ||
| 2/19/2026 | Listed for sale | $550,000-20.9%$178/sqft |
Source:  DMMLS #734710 Report a problem DMMLS #734710 Report a problem | ||
| 1/13/2026 | Listing removed | -- |
Source: Owner Report a problem | ||
| 10/13/2025 | Listed for sale | $695,000+120.6%$224/sqft |
Source: Owner Report a problem | ||
| 4/19/2013 | Sold | $315,000-19.2%$102/sqft |
Source: DMMLS #405323 Report a problem | ||
| 3/15/2008 | Listing removed | $389,900$126/sqft |
Source: Listhub #320594 Report a problem | ||
| 1/9/2008 | Listed for sale | $389,900+712.3%$126/sqft |
Source: Listhub #320594 Report a problem | ||
| 9/5/1997 | Sold | $48,000$16/sqft |
Source: Public Record Report a problem | ||
Public tax history
| Year | Property taxes | Tax assessment |
|---|---|---|
| 2025 | $6,952 +0.5% | $461,100 +11.7% |
| 2024 | $6,916 -2.5% | $412,800 |
| 2023 | $7,092 +1.2% | $412,800 +17.6% |
| 2022 | $7,006 -4.4% | $350,900 |
| 2021 | $7,328 +1.7% | $350,900 +0.6% |
| 2020 | $7,206 +3.8% | $348,800 |
| 2019 | $6,942 -0.4% | $348,800 +7.9% |
| 2018 | $6,970 | $323,300 |
| 2017 | $6,970 +3.3% | $323,300 +12.9% |
| 2016 | $6,750 | $286,400 |
| 2015 | $6,750 +2.2% | $286,400 +2.9% |
| 2014 | $6,606 | $278,200 |
| 2013 | -- | $278,200 +7.4% |
| 2012 | -- | $259,100 |
| 2011 | -- | $259,100 -9.7% |
| 2010 | -- | $286,800 |
| 2009 | -- | $286,800 |
| 2008 | -- | $286,800 |
| 2007 | -- | $286,800 -0.5% |
| 2006 | -- | $288,200 |
| 2005 | -- | $288,200 +10.9% |
| 2003 | -- | $259,840 +10.8% |
| 2002 | -- | $234,540 |
| 2001 | -- | $234,540 |
Find assessor info on the county website
Neighborhood: 50327
Nearby homes
- $517,1003 bd3 ba1.8k sqft4975 Copper Creek Dr, Pleasant Hill, IA 50327Off Market

- $557,3004 bd4 ba2.2k sqft4965 Copper Creek Dr, Pleasant Hill, IA 50327Off Market
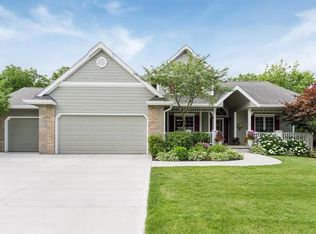
- $493,7004 bd3 ba2.9k sqft1515 Crenshaw Ct, Pleasant Hill, IA 50327Off Market
- $450,9003 bd2 ba1.8k sqft1510 Crenshaw Ct, Pleasant Hill, IA 50327Off Market
- $808,8005 bd3 ba4k sqft5005 Copper Creek Dr, Pleasant Hill, IA 50327Off Market
- $619,0004 bd4 ba3.5k sqft4955 Copper Creek Dr, Pleasant Hill, IA 50327Off Market
- $396,7003 bd2 ba2.2k sqft1535 Crenshaw Ct, Pleasant Hill, IA 50327Off Market
- $387,3004 bd3 ba2.2k sqft4950 Copper Creek Dr, Pleasant Hill, IA 50327Off Market
Nearby schools
GreatSchools rating
- 5/10Clay Elementary SchoolGrades: PK-5Distance: 2.9 mi
- 5/10Southeast Polk Junior High SchoolGrades: 8-9Distance: 4.1 mi
- 8/10Southeast Polk High SchoolGrades: 10-12Distance: 3.7 mi


Get pre-qualified for a loan
At Zillow Home Loans, we can pre-qualify you in as little as 5 minutes with no impact to your credit score.An equal housing lender. NMLS #10287.
Sell for more on Zillow
Get a Zillow Showcase℠ listing at no additional cost and you could sell for .
$546,900
2% more
+$10,938
With Zillow Showcase(estimated)
$557,838
- Iowa
- Polk County
- Pleasant Hill
- 50327
- 4985 Copper Creek Dr
Nearby cities
Nearby zip codes
Other Pleasant Hill Topics
