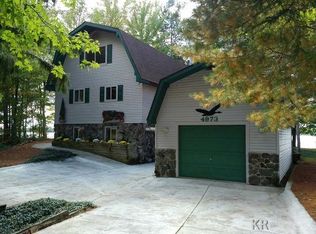
96' of beautiful sandy beach frontage on ALL SPORTS Lake Lancer in beautiful Sugar Springs. Enjoy those amazing sunsets with this immaculate move in ready 3 bedroom 2 bath chalet with gorgeous open water views on a premiere lot. Beautiful cathedral ceilings in the living/dining area overlooking the lake with a wall of windows and doors to enjoy the view. 2 bedrooms on the main floor with double closets and plenty of storage. Upstairs consists of a large bedroom with storage, a walk in closet, bathroom plus storage closets with an open loft/sitting area. Loft/Sitting area can be used as extra sleeping area as well. Enjoy a fire in the wood burning fireplace in the living room on those chilly nights. Lots of room and privacy with the trees on each side and level lot to the water. Enjoy a cookout on the large deck (550-600 sq ft) with a water view or a bon fire later in the large brick paver fire pit near the waters edge. Includes a shed and 2.5 car garage with sidewalks around it and cement driveway. Property has in ground sprinkler system too. Garage has a work bench and plenty of built in shelving/storage. Very nice neighborhood in a quiet cul-de-sac with a private boat launch up the street. Includes appliances and ThruFlow dock. Furniture, ski's and lifts are available for separate bill of sale. NEW: luxury vinyl plank flooring kitchen, bathrooms, laundry/hot water closet, entryway blown-in foam insulation crawl space, toilets, faucets, lighting fixtures, ceiling fans, blinds, Andersen storm door, garage door rip rap/beach rock wall re-built 2024 (all 96'), new mulch 2024
Sold for $555,000
Zillow last checked:
Listing updated:
Bought with:
Mark Ellis, 6506047652
Real Estate One Port Huron
Source: MiRealSource,MLS#: 50165703 Originating MLS: Clare Gladwin Board of REALTORS
Originating MLS: Clare Gladwin Board of REALTORSPrice history
| Date | Event | Price |
|---|---|---|
| 4/2/2025 | Sold | $555,000-4.3%$302/sqft |
Source:  MiRealSource #50165703 Report a problem MiRealSource #50165703 Report a problem | ||
| 3/2/2025 | Pending sale | $579,892$316/sqft |
Source: MiRealSource #50165703 Report a problem | ||
| 1/31/2025 | Listed for sale | $579,892+117.2%$316/sqft |
Source: MiRealSource #50165703 Report a problem | ||
| 8/7/2018 | Sold | $267,000-7.9%$146/sqft |
Source: MiRealSource #31352178 Report a problem | ||
| 7/5/2018 | Pending sale | $289,900$158/sqft |
Source: RE/MAX Suburban, Inc. #31352178 Report a problem | ||
| 7/1/2018 | Listed for sale | $289,900+64.3%$158/sqft |
Source: RE/MAX Suburban, Inc. #31352178 Report a problem | ||
| 5/24/2012 | Sold | $176,400$96/sqft |
Source: Public Record Report a problem | ||



Get pre-qualified for a loan
At Zillow Home Loans, we can pre-qualify you in as little as 5 minutes with no impact to your credit score.An equal housing lender. NMLS #10287.
