Come see this beautiful, updated townhouse with beautiful, matured tree's close to shopping and Fresno State Jr. college. Step into this spacious home with tile throughout with 2-bedroom 2 bath. Home has a grand entrance with plenty of space. Kitchen has a stainless-steel appliance with stainless refrigerator that will stay in the home. Home also has a dining room and large living room with fireplace and patio. Master bedroom has two vanities on granite countertops and walk-in shower with enclosed patio. 2nd bedroom vanity has granite counter tops with tub/shower combo. Schedule your tour today.
Sold for $260,000
$260,000
4985 E Butler Avenue #109, Fresno, CA 93727
2beds
--sqft
Townhouse, Residential
Built in 1981
2,178 Square Feet Lot
$263,000 Zestimate®
$--/sqft
$1,903 Estimated rent
Home value
$263,000
$239,000 - $289,000
$1,903/mo
Zestimate® history
Owner options
List your home for rent
$1,903/mo
Rent Zestimate®
Find your next renter with Zillow Rental Manager. Plus, with online applications, you can quickly screen prospective tenants – for free.
$1,903/mo
Rent Zestimate®
Refinance and save
$2,097/mo
Est. payment
Refinancing to a lower rate could help reduce your monthly payments and save thousands over the life of the loan.
$2,097/mo
Est. payment
Explore your selling options
Work with a Zillow partner agent
Leverage their expertise and Zillow's premium Showcase listings to get your home seen by more buyers.
Get startedList with your own agent
Get your home in front of millions of buyers by listing it on Zillow.
Learn how to do itSell it yourself
Take full control of how buyers see your home on Zillow by listing For Sale by Owner (FSBO).
List your homeWhat's special
Grand entranceMaster bedroomDining roomWalk-in showerStainless-steel applianceGranite countertopsSpacious home
Zillow last checked:
Listing updated:
Listed by:
Aly Alafa 559-936-3934,
Century 21 Jordan-Link & Company,
Arlene Castillo 626-826-3923,
Century 21 Jordan-Link & Company
Bought with:
Non-Member Non-Member, DRE #99999999
Non-Member Office
Source: TCMLS,MLS#: 237547
Facts & features
Interior
Bedrooms & bathrooms
- Bedrooms: 2
- Bathrooms: 2
- Full bathrooms: 2
Heating
- Central
Cooling
- Ceiling Fan(s), Central Air
Appliances
- Included: ENERGY STAR Qualified Dishwasher, Built-In Range, Dishwasher, Disposal, Gas Oven, Gas Range, Gas Water Heater, Microwave
- Laundry: Gas Dryer Hookup, Laundry Closet, Laundry Room, Washer Hookup
Features
- Entrance Foyer, Granite Counters, Laminate Counters, Remodeled, Vaulted Ceiling(s)
- Flooring: Ceramic Tile
- Has fireplace: Yes
- Fireplace features: Living Room
Interior area
- Total structure area: 0
Property
Parking
- Total spaces: 2
- Parking features: Garage Door Opener
- Garage spaces: 2
Features
- Stories: 1
- Patio & porch: Front Porch, Patio, Rear Porch
- Exterior features: Courtyard
- Has private pool: Yes
- Pool features: Association, Gunite, Community, In Ground, Fenced
- Fencing: Fenced
Lot
- Size: 2,178 Square Feet
- Dimensions: 1 x 2178
- Features: Back Yard, Front Yard, Landscaped, Patio Home, Sprinklers In Front, Sprinklers In Rear, Sprinklers on Side
Details
- Parcel number: 47222024
- Zoning: R3
- Zoning description: R3
Construction
Type & style
- Home type: Townhouse
- Property subtype: Townhouse, Residential
Materials
- Stucco
- Foundation: Permanent
- Roof: Composition
Condition
- Updated/Remodeled
- New construction: No
- Year built: 1981
Utilities & green energy
- Electric: 220 Volts in Laundry
- Sewer: Public Sewer
- Water: Public
- Utilities for property: Electricity Connected
Community & HOA
Community
- Security: Carbon Monoxide Detector(s), Gated Community, Resident Manager, Security Lights, Smoke Detector(s)
HOA
- Has HOA: Yes
- Services included: Water
- HOA fee: $335 monthly
- HOA name: Capistrano Townhomes Robert Jensen
- HOA phone: 559-252-4525
Location
- Region: Fresno
Financial & listing details
- Tax assessed value: $19,200
- Date on market: 9/24/2025
- Cumulative days on market: 100 days
- Electric utility on property: Yes
Price history
| Date | Event | Price |
|---|---|---|
| 2/10/2026 | Sold | $260,000-1.9% |
Source:  TCMLS #237547 Report a problem TCMLS #237547 Report a problem | ||
| 1/1/2026 | Pending sale | $265,000 |
Source: TCMLS #237547 Report a problem | ||
| 9/24/2025 | Listed for sale | $265,000 |
Source: TCMLS #237547 Report a problem | ||
Public tax history
| Year | Property taxes | Tax assessment |
|---|---|---|
| 2026 | -- | $19,200 |
| 2025 | $248 +2% | $19,200 |
| 2024 | $243 -0.1% | $19,200 |
| 2023 | $243 -0.6% | $19,200 |
| 2022 | $245 +110.7% | $19,200 +108.7% |
| 2021 | $116 -7.6% | $9,200 -7.1% |
| 2020 | $126 -5.7% | $9,900 -7.5% |
| 2019 | $133 -11.4% | $10,700 -11.6% |
| 2018 | $150 -0.3% | $12,100 |
| 2017 | $151 -4.2% | $12,100 -5.5% |
| 2016 | $157 -5.1% | $12,800 -5.2% |
| 2015 | $166 -6.2% | $13,500 -4.9% |
| 2014 | $177 | $14,200 -4.7% |
| 2013 | -- | $14,900 +56.8% |
| 2012 | -- | $9,500 -2.1% |
| 2011 | -- | $9,700 -2% |
| 2010 | -- | $9,900 -27.2% |
| 2009 | -- | $13,600 |
| 2008 | -- | $13,600 |
| 2007 | -- | $13,600 |
| 2006 | -- | $13,600 |
| 2005 | -- | $13,600 |
| 2004 | -- | $13,600 -3.5% |
| 2003 | -- | $14,100 -4.1% |
| 2002 | -- | $14,700 |
| 2001 | $183 | -- |
Find assessor info on the county website
Neighborhood: Roosevelt
Nearby homes
- $199,0001 bd2 ba1.3k sqft4985 E Butler Ave APT 131, Fresno, CA 93727Sold

- $170,0002 bd3 ba1.2k sqft4975 E Butler Ave APT 131, Fresno, CA 93727Sold
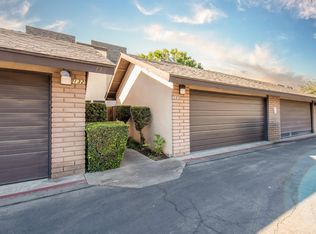
- $213,1002 bd1 ba1.4k sqft4985 E Butler Ave APT 132, Fresno, CA 93727Off Market
- $188,0002 bd1 ba1.3k sqft4985 E Butler Ave APT 130, Fresno, CA 93727Off Market
- $220,5002 bd1 ba1.4k sqft4985 E Butler Ave APT 129, Fresno, CA 93727Off Market
- $243,8002 bd2 ba1.4k sqft4985 E Butler Ave APT 128, Fresno, CA 93727Off Market
- $215,8002 bd1 ba1.3k sqft4985 E Butler Ave APT 127, Fresno, CA 93727Off Market
- $177,9001 bd1 ba1.3k sqft4985 E Butler Ave APT 126, Fresno, CA 93727Off Market
Nearby schools
GreatSchools rating
- 4/10Ayer Elementary SchoolGrades: K-6Distance: 0.7 mi
- 2/10Elizabeth Terronez Middle SchoolGrades: 6-8Distance: 1 mi
- 4/10Sunnyside High SchoolGrades: 9-12Distance: 0.7 mi
Get a cash offer in 3 minutes
Find out how much your home could sell for in as little as 3 minutes with a no-obligation cash offer.
Estimated market value
$263,000
Get a cash offer in 3 minutes
Find out how much your home could sell for in as little as 3 minutes with a no-obligation cash offer.
Estimated market value
$263,000
- California
- Fresno County
- Fresno
- 93727
- Roosevelt
- 4985 E Butler Avenue Unit 109
