Skip main navigation
Sold for $455,000
Street View
  • $455,000

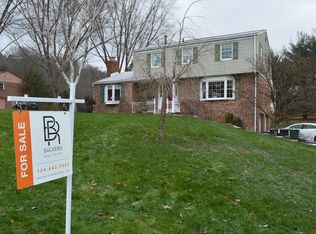
    4985 Graphic Dr, Gibsonia, PA 15044

    4beds
    1,768sqft
    Single Family Residence
    Built in 1979
    1.09 Acres Lot
    $457,500 Zestimate®
    $257/sqft
    $2,957 Estimated rent

    Home value

    $457,500

    $435,000 - $480,000

    $2,957/mo

    Zestimate® history
    Loading
    Loading...

    Owner options

    List your home for rent

    $2,957/mo

    Rent Zestimate®

    Find your next renter with Zillow Rental Manager. Plus, with online applications, you can quickly screen prospective tenants – for free.

    Learn more

    $2,957/mo

    Rent Zestimate®

    Refinance and save

    $3,039/mo

    Est. payment

    Refinancing to a lower rate could help reduce your monthly payments and save thousands over the life of the loan.

    See today's rates

    $3,039/mo

    Est. payment

    Explore your selling options

    Work with a Zillow partner agent

    Leverage their expertise and Zillow's premium Showcase listings to get your home seen by more buyers.

    Get started

    List with your own agent

    Get your home in front of millions of buyers by listing it on Zillow.

    Learn how to do it

    Sell it yourself

    Take full control of how buyers see your home on Zillow by listing For Sale by Owner (FSBO).

    List your home

    What's special

    Serene backyardThree more spacious bedroomsGood size basementAmazing backyardShed for outdoor storageTire swingBeautiful updated bathroom
    Welcome to 4985 Graphic Drive, a park-like 1 acre grassy & wooded oasis that features 4 spacious bedrooms, 2.5 updated bathrooms located in Hampton School District. Nestled in the woods w/ a babbling brook bordering one side of the home, this backyard is a little slice of heaven. Graciously spaced from surrounding neighbors yet still part of a great neighborhood. Step inside & you'll love the handscraped hardwoods in the living room w/ built-in entertainment center, crown molding, & sconces. Trimmed dining room opens to the gorgeous updated kitchen with incredible counter & cabinet space, SS appliances, 5 burner gas stove, double stone farmhouse sink, & window to backyard. Cozy up with a good book in the family room w/ wood burning fireplace & flank built-in bookcases. Open the slider to the exposed aggregate patio & relax in the serene backyard! Swing from the tire swing, throw a football, BBQ with friends, build a fort in the woods, collect timber for the fireplace, so many endless possibilities! Shed for outdoor storage. Step back inside and head upstairs to the spacious owner's suite w/ beautiful updated bathroom, tiled dual head shower w/ seat & double niches; walk in closet. Three more spacious bedrooms share a hall bathroom with large storage closet for linens. Good size basement & laundry with soaking sink. This space can be finished or it's a great area for storage or rowdy play on rainy days. Large double garage features new garage doors that conveniently operate via WIFI. Summers will be so enjoyable in the backyard making memories & cooling off in the small stream below. Quick access to Route 8 shopping & dining. New roof October 2025. This home is meticulously maintained & move-in ready. Simply unpack & enjoy the amazing backyard! Don't miss the interactive 3D virtual floorplan in the LINK below. Welcome home to 4985 Graphic Drive situated in Hampton School District.

    Zillow last checked:

    Listing updated:

    Listed by:

    Angie Popa 724-933-8500,

    KELLER WILLIAMS STEEL CITY

    Bought with:

    Garrett Browning, RS363172

    COMPASS PENNSYLVANIA, LLC

    Source: WPMLS,MLS#: 1746723MLS LogoOriginating MLS: West Penn Multi-List

    Facts & features

    Interior

    Bedrooms & bathrooms
    • Bedrooms: 4
    • Bathrooms: 3
    • Full bathrooms: 2
    • 1/2 bathrooms: 1
    Primary bedroom
    • Level: Upper
    • Dimensions: 19x11
    Bedroom 2
    • Level: Upper
    • Dimensions: 14x13
    Bedroom 3
    • Level: Upper
    • Dimensions: 10x16
    Bedroom 4
    • Level: Upper
    • Dimensions: 14x10
    Bonus room
    • Level: Basement
    • Dimensions: 24x14
    Dining room
    • Level: Main
    • Dimensions: 11x11
    Family room
    • Level: Main
    • Dimensions: 10x16
    Kitchen
    • Level: Main
    • Dimensions: 11x11
    Living room
    • Level: Main
    • Dimensions: 19x12
    Heating
    • Forced Air, Gas
    Cooling
    • Central Air, Electric
    Appliances
    • Included: Some Gas Appliances, Dishwasher, Microwave, Refrigerator, Stove
    Features
    • Window Treatments
    • Flooring: Ceramic Tile, Hardwood, Carpet
    • Windows: Window Treatments
    • Basement: Interior Entry,Unfinished
    • Number of fireplaces: 1
    • Fireplace features: Wood Burning
    Interior area
    • Total structure area: 1,768
    • Total interior livable area: 1,768 sqft

    Property

    Parking
    • Total spaces: 2
    • Parking features: Built In, Garage Door Opener
    • Has attached garage: Yes
    Features
    • Levels: Two
    • Stories: 2
    • Pool features: None
    • On waterfront: Yes
    • Waterfront features: River Front
    Lot
    • Size: 1.09 Acres
    • Dimensions: 1.085
    Details
    • Parcel number: 1211G00201000000

    Construction

    Type & style
    • Home type: SingleFamily
    • Architectural style: Colonial,Two Story
    • Property subtype: Single Family Residence
    Materials
    • Brick, Vinyl Siding
    • Roof: Asphalt
    Condition
    • Resale
    • Year built: 1979

    Utilities & green energy

    • Sewer: Public Sewer
    • Water: Public

    Community & HOA

    Location
    • Region: Gibsonia

    Financial & listing details

    • Price per square foot: $257/sqft
    • Tax assessed value: $194,400
    • Annual tax amount: $5,707
    • Date on market: 4/14/2026

    Price history

    DateEventPrice
    5/20/2026Sold$455,000$257/sqft
    Source: WPMLS #1746723 Report a problem
    5/20/2026Pending sale$455,000$257/sqft
    Source: WPMLS #1746723 Report a problem
    4/17/2026Contingent$455,000$257/sqft
    Source: WPMLS #1746723 Report a problem
    4/14/2026Listed for sale$455,000+196.4%$257/sqft
    Source: WPMLS #1746723 Report a problem
    9/3/1997Sold$153,500$87/sqft
    Source: Public Record Report a problem

    Public tax history

    YearProperty taxesTax assessment
    2025$5,685 +9.2%$176,400
    2024$5,205 +523.8%$176,400
    2023$834 $176,400
    2022$834 $176,400
    2021$834 +2%$176,400
    2020$818 -2%$176,400
    2019$834 -81.8%$176,400
    2018$4,585 +1.5%$176,400
    2017$4,518 +441.4%$176,400
    2016$834 -81.1%$176,400
    2015$4,406 $176,400
    2014-- $176,400 -1.7%
    2013-- $179,400 +12.4%
    2012-- $159,600
    2011-- $159,600
    2010-- $159,600
    2009-- $159,600
    2008-- $159,600
    2007-- $159,600
    2006-- $159,600 -8.6%
    2005-- $174,600
    2004-- $174,600
    2003-- $174,600
    2002-- $174,600
    Find assessor info on the county website

    Neighborhood: 15044

    Nearby schools

    GreatSchools rating
    Schools provided by the listing agent
    • District: Hampton Twp

    Source: WPMLS. This data may not be complete. We recommend contacting the local school district to confirm school assignments for this home.

    Get pre-qualified for a loan
    At Zillow Home Loans, we can pre-qualify you in as little as 5 minutes with no impact to your credit score.

    An equal housing lender. NMLS #10287.

    Sell for more on Zillow
    Get a Zillow Showcase℠ listing at no additional cost and you could sell for .
    $457,500
    2% more
    +$9,150
    With Zillow Showcase(estimated)
    $466,650