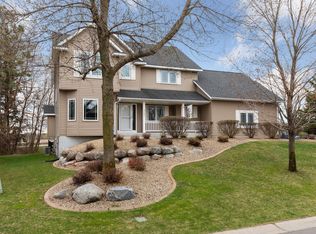
Welcome to 4985 Pine Lane, tucked into a quiet and established Eagan neighborhood on a beautiful corner lot in the coveted District 196 school district. This custom-built rambler offers one level living with the perfect blend of comfort, character, and functionality, with a setting that feels both connected and peaceful.
Surrounded by mature trees, a fenced wooded lot, nearby open spaces, pond views, wildlife, and a neighboring farm property, this home captures a rare country-like feel while still offering the convenience of city living. Step outside to your private backyard retreat, complete with a large cement patio, deck, and gazebo, perfect for relaxing, entertaining, or enjoying the natural surroundings.
Inside, you’ll find a sought-after rambler layout with an ideal open floor plan, owner’s suite on the main floor, high ceilings, charming cherry hardwood floors, a stunning 12 foot tall stone fireplace flaked by floor to ceiling windows that creates a warm and inviting centerpiece, an updated center island kitchen plus a study, which could be an office or formal dining room offering so much flexibility depending on your needs. The finished lower level features three additional spacious bedrooms, a full wet bar, and generous space for hosting guests, movie nights, or everyday living. Walk out to a 27x22 patio and beautifully landscaped fenced yard.
Additional highlights include built-in speakers throughout the home, a heated and finished 3 car garage with high ceilings and ample room, including a fantastic workshop area, newer appliances and utilities, many thoughtful upgrades, and a new roof on both the home and gazebo.
This exceptional custom home offers privacy, charm, convenience, and move-in-ready comfort in a truly special Eagan setting. Don’t miss your opportunity to make it yours!
Agent to verify all measurements
Active
$685,000
4985 Pine Ln, Eagan, MN 55123
4beds
3,095sqft
Single Family
Built in 2000
0.33 Acres Lot
$682,500 Zestimate®
$221/sqft
$-- HOA
What's special
- 61 days |
- 937 |
- 42 |
Likely to sell faster than
Zillow last checked:
Listing updated:
Listed by:
Ned Ryan 651-587-7599,
Fish MLS Realty
Source: NorthstarMLS as distributed by MLS GRID,MLS#: 7070153

Loading...
Facts & features
Interior
Bedrooms & bathrooms
- Bedrooms: 4
- Bathrooms: 3
- Full bathrooms: 2
- 1/2 bathrooms: 1
Bedroom
- Level: Main
- Area: 208 Square Feet
- Dimensions: 16x13
Bedroom 2
- Level: Lower
- Area: 168 Square Feet
- Dimensions: 14x12
Bedroom 3
- Level: Lower
- Area: 182 Square Feet
- Dimensions: 14x13
Bedroom 4
- Level: Lower
- Area: 150 Square Feet
- Dimensions: 15x10
Deck
- Level: Main
- Area: 195 Square Feet
- Dimensions: 15x13
Dining room
- Level: Main
- Area: 150 Square Feet
- Dimensions: 15x10
Family room
- Level: Lower
- Area: 500 Square Feet
- Dimensions: 25x20
Foyer
- Level: Main
- Area: 121 Square Feet
- Dimensions: 11x11
Kitchen
- Level: Main
- Area: 156 Square Feet
- Dimensions: 13x12
Laundry
- Level: Main
- Area: 81 Square Feet
- Dimensions: 9x9
Living room
- Level: Main
- Area: 240 Square Feet
- Dimensions: 16x15
Mud room
- Level: Main
- Area: 42 Square Feet
- Dimensions: 7x6
Patio
- Level: Lower
- Area: 594 Square Feet
- Dimensions: 27x22
Study
- Level: Main
- Area: 156 Square Feet
- Dimensions: 13x12
Heating
- Forced Air
Cooling
- Central Air
Appliances
- Included: Dishwasher, Dryer, Exhaust Fan, Range, Refrigerator, Tankless Water Heater, Washer
Features
- Basement: Daylight,Drain Tiled,Finished,Full,Walk-Out Access
- Number of fireplaces: 1
- Fireplace features: Gas, Living Room, Stone
Interior area
- Total structure area: 3,280
- Total interior livable area: 3,095 sqft
- Finished area above ground: 1,640
- Finished area below ground: 1,455
Property
Parking
- Total spaces: 3
- Parking features: Attached, Asphalt, Garage Door Opener, Heated Garage
- Attached garage spaces: 3
- Has uncovered spaces: Yes
Accessibility
- Accessibility features: None
Features
- Levels: One
- Stories: 1
- Fencing: Chain Link
Lot
- Size: 0.33 Acres
- Dimensions: 138 x 103
- Features: Corner Lot, Tree Coverage - Medium
Details
- Additional structures: Gazebo
- Foundation area: 1640
- Parcel number: 105765001110
- Zoning description: Residential-Single Family
Construction
Type & style
- Home type: SingleFamily
- Property subtype: Single Family
Materials
- Roof: Asphalt
Condition
- New construction: No
- Year built: 2000
Utilities & green energy
- Electric: Circuit Breakers
- Gas: Natural Gas
- Sewer: City Sewer/Connected
- Water: City Water/Connected
Community & HOA
Community
- Subdivision: Pinetree Forest
HOA
- Has HOA: No
Location
- Region: Eagan
Financial & listing details
- Price per square foot: $221/sqft
- Tax assessed value: $586,100
- Annual tax amount: $6,648
- Date on market: 5/8/2026
- Road surface type: Paved
Estimated market value
$682,500
$648,000 - $717,000
$3,464/mo
Price history
| Date | Event | Price |
|---|---|---|
| 5/13/2026 | Listed for sale | $685,000+1.5%$221/sqft |
Source: | ||
| 4/3/2023 | Sold | $675,000+8%$218/sqft |
Source: | ||
| 3/13/2023 | Pending sale | $625,000$202/sqft |
Source: | ||
| 3/10/2023 | Listed for sale | $625,000+49.5%$202/sqft |
Source: | ||
| 8/12/2015 | Sold | $418,000-1.6%$135/sqft |
Source: | ||
| 7/3/2015 | Pending sale | $424,900$137/sqft |
Source: RE/MAX Results #4579787 Report a problem | ||
| 6/4/2015 | Price change | $424,900-2.3%$137/sqft |
Source: RE/MAX Results #4579787 Report a problem | ||
| 1/13/2015 | Listed for sale | $435,000$141/sqft |
Source: RE/MAX Results #4553578 Report a problem | ||
| 11/26/2014 | Listing removed | $435,000$141/sqft |
Source: RE/MAX Results #4513206 Report a problem | ||
| 8/5/2014 | Listed for sale | $435,000-8.9%$141/sqft |
Source: RE/MAX Results #4513206 Report a problem | ||
| 7/29/2005 | Sold | $477,500+33.5%$154/sqft |
Source: Public Record Report a problem | ||
| 8/23/2000 | Sold | $357,805+467.9%$116/sqft |
Source: Public Record Report a problem | ||
| 1/17/2000 | Sold | $63,000$20/sqft |
Source: Public Record Report a problem | ||
Public tax history
| Year | Property taxes | Tax assessment |
|---|---|---|
| 2024 | $6,648 +5.5% | $586,100 +3.2% |
| 2023 | $6,304 +7.2% | $568,100 +1.4% |
| 2022 | $5,882 +6.9% | $560,500 +17.7% |
| 2021 | $5,500 +1.2% | $476,400 +3.8% |
| 2020 | $5,436 -0.4% | $458,800 +2.5% |
| 2019 | $5,456 | $447,700 +6.3% |
| 2018 | $5,456 +11.4% | $421,200 +1.3% |
| 2017 | $4,897 -2.3% | $416,000 +2.5% |
| 2016 | $5,009 +1.3% | $406,000 +0.2% |
| 2015 | $4,947 -0.9% | $405,300 +2% |
| 2014 | $4,991 +3.6% | $397,452 +16% |
| 2013 | $4,815 +12.2% | $342,734 |
| 2012 | $4,293 -2.7% | -- |
| 2011 | $4,412 +2.6% | -- |
| 2010 | $4,301 +1.4% | -- |
| 2009 | $4,242 -2.5% | -- |
| 2008 | $4,350 -0.8% | -- |
| 2007 | $4,386 -1.9% | -- |
| 2006 | $4,471 +22.5% | -- |
| 2004 | $3,651 +1.2% | -- |
| 2003 | $3,607 +5% | -- |
| 2002 | $3,434 +490.9% | -- |
| 2001 | $581 | -- |
Find assessor info on the county website
Monthly payment
Est. payment$--/mo
Payment breakdown
Explore the cost of this home by adjusting the details. Changes won't be saved.All calculations are estimates and provided by Zillow, Inc. for informational purposes only. Actual amounts may vary.
HOA fees may include property taxes on listings classified as Co-Ops. Contact the listing agent and/or owner for fee details.
Mortgage interest rates are dependent on a number of factors, including credit score, down payment, and repayment length. Interest rate data provided by Zillow Group Marketplace, Inc. as of 1/1/1970 from various mortgage lenders with which we have lead or other similar arrangements; the Estimated Payment is an average of those rates.
See how much you could borrow to make a competitive offer.
Climate risks
Neighborhood: 55123
Nearby schools
GreatSchools rating
- 9/10Red Pine Elementary SchoolGrades: K-5Distance: 0.4 mi
- 8/10Dakota Hills Middle SchoolGrades: 6-8Distance: 2.5 mi
- 10/10Eagan Senior High SchoolGrades: 9-12Distance: 2.6 mi
A local agent can set up tours, give advice and negotiate with sellers.
- Minnesota
- Dakota County
- Eagan
- 55123
- 4985 Pine Ln


