ROOM TO LIVE, WORK, GATHER AND GROW—OVER 3,600 FINISHED SQUARE FEET ON 2.4 ACRES IN HUNTINGTOWN! Offering 4 bedrooms, no HOA and access to the highly sought-after Huntingtown school district, this extensively renovated home delivers exceptional space and flexibility at an incredible value. Completely remodeled in 2022, this spacious, move-in-ready home offers the room and flexibility today's buyers are looking for, without the long list of expensive projects often associated with homes on acreage. Nearly every major system has already been replaced or updated, including the roof, HVAC, septic system, plumbing, electrical, water heater, flooring, kitchen appliances, and more—providing valuable peace of mind for the next owner.. Step outside and discover even more possibilities. The 2.4-acre property offers plenty of room to spread out, entertain, garden, enjoy outdoor hobbies, or simply appreciate having space of your own. Relax on the spacious patio, enjoy the landscaped yard and mature trees, or take advantage of the irrigated garden. With no HOA, you'll have additional flexibility to make the property work for your lifestyle. Additional improvements include a vapor barrier and crawl space insulation, a multistage water filtration and softening system, and a 2025 survey already completed. Conveniently located for access to NAS Patuxent River, Joint Base Andrews, Annapolis, and Washington, D.C., this property offers a unique combination of space, acreage, extensive renovations, and value in Calvert County. If more room, fewer future projects and the freedom of 2.4 acres are on your wish list, schedule your private tour today.
For sale
Price cut: $25.9K (8/15)
$499,000
4985 Solomons Island Rd, Huntingtown, MD 20639
4beds
3,603sqft
Single Family Residence
Built in 1950
2.4 Acres Lot
$494,500 Zestimate®
$138/sqft
$-- HOA
What's special
Landscaped yardSpacious patioMature treesIrrigated gardenSpacious move-in-ready home
- 119 days
- 1,990
- 129
Zillow last checked:
Listing updated:
Listed by:
Deanna Rothstein 240-538-7910,
RE/MAX One 4437718009
Source: Bright MLS,MLS#: MDCA2027004
Facts & features
Interior
Bedrooms & bathrooms
- Bedrooms: 4
- Bathrooms: 2
- Full bathrooms: 2
- Main level bathrooms: 2
- Main level bedrooms: 4
Basement
- Area: 720
Heating
- Heat Pump, Electric
Cooling
- Central Air, Electric
Appliances
- Included: Electric Water Heater
Features
- Basement: Partially Finished
- Has fireplace: No
Interior area
- Total structure area: 3,711
- Total interior livable area: 3,603 sqft
- Finished area above ground: 2,991
- Finished area below ground: 612
Property
Parking
- Parking features: Driveway
- Has uncovered spaces: Yes
Accessibility
- Accessibility features: None
Features
- Levels: Two
- Stories: 2
- Pool features: None
Lot
- Size: 2.4 Acres
Details
- Additional structures: Above Grade, Below Grade
- Parcel number: 0503013316
- Zoning: RUR
- Special conditions: Standard
Construction
Type & style
- Home type: SingleFamily
- Architectural style: Cape Cod
- Property subtype: Single Family Residence
Materials
- Frame
- Foundation: Crawl Space
Condition
- New construction: No
- Year built: 1950
Utilities & green energy
- Sewer: Private Septic Tank
- Water: Well
Community & HOA
Community
- Subdivision: None Available
HOA
- Has HOA: No
Location
- Region: Huntingtown
Financial & listing details
- Price per square foot: $138/sqft
- Tax assessed value: $436,100
- Annual tax amount: $4,166
- Date on market: 5/20/2026
- Listing agreement: Exclusive Right To Sell
- Ownership: Fee Simple
Estimated market value
$494,500
$470,000 - $519,000
$2,841/mo
Price history
| Date | Event | Price |
|---|---|---|
| 8/15/2026 | Price change | $499,000-4.9%$138/sqft |
Source:  Bright MLS #MDCA2027004 Report a problem Bright MLS #MDCA2027004 Report a problem | ||
| 7/10/2026 | Price change | $524,900-3.7%$146/sqft |
Source: Bright MLS #MDCA2027004 Report a problem | ||
| 6/18/2026 | Price change | $544,900-2.5%$151/sqft |
Source: Bright MLS #MDCA2027004 Report a problem | ||
| 5/20/2026 | Listed for sale | $558,900+31.5%$155/sqft |
Source: Bright MLS #MDCA2027004 Report a problem | ||
| 1/13/2023 | Sold | $425,000$118/sqft |
Source: Bright MLS #MDCA2009402 Report a problem | ||
| 1/1/2023 | Pending sale | $425,000$118/sqft |
Source:  RE/MAX International #MDCA2009402 Report a problem RE/MAX International #MDCA2009402 Report a problem | ||
| 12/8/2022 | Contingent | $425,000$118/sqft |
Source: Bright MLS #MDCA2009402 Report a problem | ||
| 12/5/2022 | Price change | $425,000-6.6%$118/sqft |
Source: RE/MAX International #MDCA2009402 Report a problem | ||
| 12/2/2022 | Price change | $455,000+7.1%$126/sqft |
Source: RE/MAX International #MDCA2008366 Report a problem | ||
| 12/1/2022 | Price change | $425,000-6.6%$118/sqft |
Source: Bright MLS #MDCA2009402 Report a problem | ||
| 9/13/2022 | Price change | $455,000-5%$126/sqft |
Source: Bright MLS #MDCA2008366 Report a problem | ||
| 7/7/2022 | Price change | $479,000-4%$133/sqft |
Source: Bright MLS #MDCA2007318 Report a problem | ||
| 5/20/2022 | Listed for sale | $499,000+202.4%$138/sqft |
Source: Bright MLS #MDCA2006326 Report a problem | ||
| 2/17/2021 | Sold | $165,000-17.5%$46/sqft |
Source: Public Record Report a problem | ||
| 12/24/2020 | Pending sale | $200,000$56/sqft |
Source:  EXIT Realty via Local MLS #MDCA168802 Report a problem EXIT Realty via Local MLS #MDCA168802 Report a problem | ||
| 12/24/2020 | Price change | $200,000+21.2%$56/sqft |
Source: EXIT 1 Stop Realty #MDCA170854 Report a problem | ||
| 12/17/2020 | Pending sale | $165,000-17.5%$46/sqft |
Source: EXIT 1 Stop Realty #MDCA170854 Report a problem | ||
| 1/29/2020 | Price change | $200,000-11.1%$56/sqft |
Source: EXIT 1 Stop Realty #MDCA168802 Report a problem | ||
| 7/5/2019 | Price change | $225,000-18.2%$62/sqft |
Source: EXIT 1 Stop Realty #MDCA168802 Report a problem | ||
| 4/26/2019 | Listed for sale | $275,000+83.3%$76/sqft |
Source: EXIT 1 Stop Realty #MDCA168802 Report a problem | ||
| 6/4/2013 | Listing removed | $150,000$42/sqft |
Source: RE/MAX UNITED REAL ESTATE #CA7897577 Report a problem | ||
| 1/17/2013 | Price change | $150,000-16.6%$42/sqft |
Source: RE/MAX UNITED REAL ESTATE #CA7897577 Report a problem | ||
| 12/5/2012 | Price change | $179,900+19.9%$50/sqft |
Source: RE/MAX United Real Estate #CA7897577 Report a problem | ||
| 11/1/2012 | Price change | $150,000-16.6%$42/sqft |
Source: RE/MAX UNITED REAL ESTATE #CA7897577 Report a problem | ||
| 8/3/2012 | Listed for sale | $179,900$50/sqft |
Source: RE/MAX UNITED REAL ESTATE #CA7897577 Report a problem | ||
Public tax history
| Year | Property taxes | Tax assessment |
|---|---|---|
| 2025 | $3,978 +41.7% | $348,100 +33.8% |
| 2024 | $2,806 +3.8% | $260,100 |
| 2023 | $2,702 | $260,100 |
| 2022 | $2,702 -0.3% | $260,100 -0.3% |
| 2021 | $2,710 +0.7% | $260,800 +1.2% |
| 2020 | $2,692 +0.7% | $257,833 -1.1% |
| 2019 | $2,674 +1.2% | $260,800 +3.5% |
| 2018 | $2,642 +0% | $251,900 +1.5% |
| 2017 | $2,642 -12% | $248,267 +1.5% |
| 2016 | $3,003 | $244,633 +1.5% |
| 2015 | $3,003 | $241,000 |
| 2014 | $3,003 | $241,000 |
| 2013 | -- | $241,000 -15.4% |
| 2012 | -- | $284,900 |
| 2011 | -- | $284,900 -13.6% |
| 2010 | -- | $329,800 -18.9% |
| 2009 | -- | $406,500 +17.1% |
| 2008 | -- | $347,082 +20.7% |
| 2007 | -- | $287,666 +26% |
| 2006 | -- | $228,250 +7.7% |
| 2005 | -- | $211,852 +20.4% |
| 2002 | -- | $175,986 +1.8% |
| 2001 | -- | $172,803 |
Find assessor info on the county website
Monthly payment
Est. payment
Payment breakdown
Explore the cost of this home by adjusting the details. Changes won't be saved.Climate risks
Neighborhood: 20639
Nearby schools
Schools provided by the listing agent
- District: Calvert County Public Schools
Source: Bright MLS. This data may not be complete. We recommend contacting the local school district to confirm school assignments for this home.
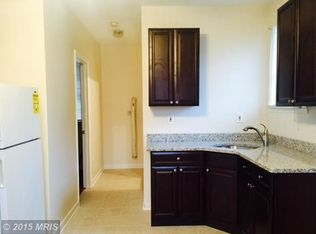
- $360,400-- bd1 ba1.4k sqft105 Joyce Ln, Huntingtown, MD 20639Off Market
- $266,500-- bd1 ba1k sqft5015 Solomons Island Rd, Huntingtown, MD 20639Off Market
- $302,7003 bd1 ba1.2k sqft4890 Solomons Island Rd, Huntingtown, MD 20639Off Market
- $403,0002 bd1 ba1.1k sqft20 Otis Dr, Huntingtown, MD 20639Off Market
Similar homes
- $629,9004 bd4 ba2.8k sqft31 Radcliffe Dr, Huntingtown, MD 20639For Sale

 MLS ID #MDCA2030590, Brittany Santos, JPAR Real Estate Professionals. Bright MLS
 - $599,9993 bd2 ba2.7k sqft2814 Ridge Rd, Huntingtown, MD 20639For Sale
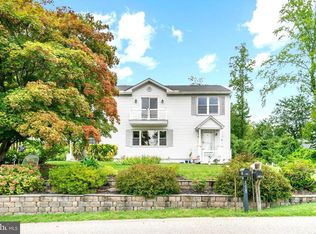 MLS ID #MDCA2030430, Tiffany Hein, Berkshire Hathaway HomeServices PenFed Realty. Bright MLS
 - $624,9005 bd3 ba2k sqft3841 Sunrise Dr, Huntingtown, MD 20639For Sale
 MLS ID #MDCA2029216, William Ibarra, W Realty Services, LLC. Bright MLS
 - $735,0005 bd4 ba3.7k sqft3830 Carson Ct, Huntingtown, MD 20639For Sale
 MLS ID #MDCA2029788, Scott McInerney, RE/MAX One. Bright MLS
 - $645,9003 bd4 ba3.1k sqft1401 Emmanuel Church Rd, Huntingtown, MD 20639For SaleMLS ID #MDCA2029690, Eileen O'Connor, Home Towne Real Estate. Bright MLS
- $699,0005 bd4 ba3.6k sqft2424 Springbrook Ct, Huntingtown, MD 20639For SaleMLS ID #MDCA2027464, Sherri Verdon, RE/MAX One. Bright MLS
- $600,0005 bd4 ba3.6k sqft30090 Cherokee Ct, Mechanicsville, MD 20659For SaleMLS ID #MDSM2033674, Lesa Clark, Redfin Corp. Bright MLS
- $484,9004 bd2 ba1.9k sqft2901 5th St, Owings, MD 20736For SaleMLS ID #MDCA2029662, Greg Cocimano, RE/MAX Realty Group. Bright MLS
- $535,0005 bd4 ba2.6k sqft3693 Brookeside Dr, Chesapeake Beach, MD 20732For SaleMLS ID #MDCA2030094, Haley Taylor, Real Broker, LLC - Dunkirk. Bright MLS
- $475,0004 bd4 ba2.8k sqft38002 W Edinview Ct, Mechanicsville, MD 20659For SaleMLS ID #MDSM2032134, Rudy Carrico, Baldus Real Estate, Inc.. Bright MLS
- $599,9004 bd3 ba2.4k sqft1362 Solomons Island Rd, Huntingtown, MD 20639New ConstructionMLS ID #MDCA2026432, Laura Peruzzi, RE/MAX One. Bright MLS
- $745,0005 bd4 ba4.3k sqft4220 Weeping Willow Ln, Huntingtown, MD 20639For SaleMLS ID #MDCA2029742, Tamika Brooks, HomeSmart. Bright MLS
- $549,9004 bd3 ba2.4k sqft5538 Huckleberry Dr, Bryantown, MD 20617For SaleMLS ID #MDCH2059046, Sandi Denny, CENTURY 21 New Millennium. Bright MLS
- $540,0005 bd4 ba2.5k sqft7065 Quicktree Farm Ct, Hughesville, MD 20637For SaleMLS ID #MDCH2058278, Tyler Mattingly, Coldwell Banker Premier. Bright MLS
- $469,0004 bd3 ba2.3k sqft39349 Great Saint Thomas Ln, Mechanicsville, MD 20659For SaleMLS ID #MDSM2033366, Connie Fitzgerald, RE/MAX One. Bright MLS
- $459,9003 bd2 ba1.8k sqft2811 Glasgow Way, Chesapeake Beach, MD 20732For SaleMLS ID #MDCA2027878, Lara Owings, RE/MAX United Real Estate. Bright MLS
- $634,9004 bd4 ba3.5k sqft2425 Harrison Ct, Chesapeake Beach, MD 20732For SaleMLS ID #MDCA2030508, Dottie Bistransin, Redfin Corp. Bright MLS
- $490,0004 bd2 ba2.5k sqft12081 Laplata Rd, Waldorf, MD 20602For SaleMLS ID #MDCH2055690, Patrick Dugan, O'Brien Realty ERA Powered. Bright MLS
- $550,0005 bd3 ba4.8k sqft22109 Aquasco Rd, Aquasco, MD 20608For SaleMLS ID #MDPG2211448, Chris Craddock, EXP Realty, LLC. Bright MLS
- $540,0006 bd3 ba4.2k sqft6315 Hidden Valley Dr, La Plata, MD 20646For SaleMLS ID #MDCH2059112, Gregory Barnes, Nexttier Realty LLC. Bright MLS
