Skip main navigation
Closed
  • $819,000

    4985 Spaulding Dr, Clarence, NY 14031

    4beds
    3,484sqft
    Single Family Residence
    Built in 1993
    0.71 Acres Lot
    $901,000 Zestimate®
    $235/sqft
    $4,625 Estimated rent

    Home value

    $901,000

    $847,000 - $964,000

    $4,625/mo

    Zestimate® history
    Loading
    Loading...

    Owner options

    List your home for rent

    $4,625/mo

    Rent Zestimate®

    Find your next renter with Zillow Rental Manager. Plus, with online applications, you can quickly screen prospective tenants – for free.

    Learn more

    $4,625/mo

    Rent Zestimate®

    Refinance and save

    $5,736/mo

    Est. payment

    Refinancing to a lower rate could help reduce your monthly payments and save thousands over the life of the loan.

    See today's rates

    $5,736/mo

    Est. payment

    Explore your selling options

    Work with a Zillow partner agent

    Leverage their expertise and Zillow's premium Showcase listings to get your home seen by more buyers.

    Get started

    List with your own agent

    Get your home in front of millions of buyers by listing it on Zillow.

    Learn how to do it

    Sell it yourself

    Take full control of how buyers see your home on Zillow by listing For Sale by Owner (FSBO).

    List your home

    What's special

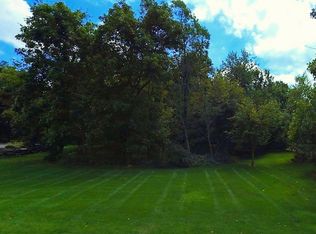
    The Key To Your Luxury Dream Home is here at this UPDATED Mark Wilson Custom Built Colonial.Located in WNY's Prestigious Spaulding Lake Community, this home offers simply the best in both LUXURY & LIFESTYLE.Stunning Curb Appeal in PARK SETTING w/Mature Trees&Wooded Lot w/plenty of Green Space in a PRIVATE BACKYARD OASIS.Upon Entering you'll notice 9 Ft Ceilings on 1st & 2nd Flr, Gleaming Hrdwd Floors, 2 Story Foyer w/Curved Staircase&Updated LED Lights Throughout. Custom Trim&Moldings showcase Builders QUALITY & CRAFTSMANSHIP. Formal Dining Rm & Living Rm face the front of the home while the OPEN CONCEPT Kitchen to Family Rm&Kitchenette Lead to PATIO, perfect for all your Entertaining Needs! UPDATED DREAM KITCHEN w/Quartzite Maldive Countertops, SS Appliances,Custom Cabinetry,Tile Backsplash&New Lighting .Mudroom&Den- Office are off the Garage.EXPANSIVE PRIMARY SUITE W/Soaring Ceilings,Covered in Trim & Built -Ins w/SPA BATH &(2)WALK-IN Closets.GUEST ENSUITE on 2nd Flr. 2 other Bedrooms w/plenty of closet space share the hallway bath.LWR Level W/over 1000 sqft of Rec Room Space & Plenty of Storage. Tesla Charge Included. Showings begin Friday 4/12 at 10am.OPEN HOUSE SAT&SUN 12-2pm.

    Zillow last checked:

    Listing updated:

    Listed by:

    John Santora III 716-908-4304,

    Keller Williams Realty WNY

    Bought with:

    Terri L Kern, 10311202407

    Exit Turning Key Realty

    Source: NYSAMLSs,MLS#: B1531087MLS LogoOriginating MLS: Buffalo

    Facts & features

    Interior

    Bedrooms & bathrooms
    • Bedrooms: 4
    • Bathrooms: 4
    • Full bathrooms: 3
    • 1/2 bathrooms: 1
    • Main level bathrooms: 1
    Bedroom 1
    • Level: Second
    • Dimensions: 25.00 x 17.00
    Bedroom 2
    • Level: Second
    • Dimensions: 14.00 x 11.00
    Bedroom 3
    • Level: Second
    • Dimensions: 14.00 x 11.00
    Bedroom 4
    • Level: Second
    • Dimensions: 13.00 x 13.00
    Dining room
    • Level: First
    • Dimensions: 16.00 x 17.00
    Family room
    • Level: First
    • Dimensions: 21.00 x 17.00
    Kitchen
    • Level: First
    • Dimensions: 18.00 x 17.00
    Living room
    • Level: First
    • Dimensions: 19.00 x 13.00
    Other
    • Level: First
    • Dimensions: 12.00 x 12.00
    Heating
    • Gas, Zoned, Forced Air
    Cooling
    • Zoned, Central Air
    Appliances
    • Included: Appliances Negotiable, Double Oven, Dryer, Dishwasher, Exhaust Fan, Gas Cooktop, Gas Water Heater, Microwave, Refrigerator, Range Hood, Washer
    • Laundry: Upper Level
    Features
    • Breakfast Bar, Ceiling Fan(s), Den, Separate/Formal Dining Room, Entrance Foyer, Eat-in Kitchen, Separate/Formal Living Room, Guest Accommodations, Jetted Tub, Kitchen Island, Kitchen/Family Room Combo, Pantry, Quartz Counters, In-Law Floorplan, Bath in Primary Bedroom, Programmable Thermostat
    • Flooring: Carpet, Hardwood, Tile, Varies
    • Windows: Storm Window(s), Wood Frames
    • Basement: Full,Partially Finished,Sump Pump
    • Number of fireplaces: 1
    Interior area
    • Total structure area: 3,484
    • Total interior livable area: 3,484 sqft

    Property

    Parking
    • Total spaces: 3
    • Parking features: Attached, Electricity, Electric Vehicle Charging Station(s), Garage, Storage, Garage Door Opener
    • Attached garage spaces: 3
    Features
    • Levels: Two
    • Stories: 2
    • Patio & porch: Patio
    • Exterior features: Blacktop Driveway, Sprinkler/Irrigation, Play Structure, Patio
    • Fencing: Pet Fence
    • Waterfront features: Beach Access, Lake
    Lot
    • Size: 0.71 Acres
    • Dimensions: 113 x 237
    • Features: Residential Lot, Wooded
    Details
    • Additional structures: Shed(s), Storage
    • Parcel number: 1432000710700001071000
    • Special conditions: Standard

    Construction

    Type & style
    • Home type: SingleFamily
    • Architectural style: Colonial,Two Story
    • Property subtype: Single Family Residence
    Materials
    • Cedar, Copper Plumbing
    • Foundation: Poured
    • Roof: Shingle
    Condition
    • Resale
    • Year built: 1993
    Details
    • Builder model: MARK WILSON

    Utilities & green energy

    • Electric: Circuit Breakers
    • Sewer: Connected
    • Water: Connected, Public
    • Utilities for property: Cable Available, High Speed Internet Available, Sewer Connected, Water Connected

    Community & neighborhood

    Security
    • Security features: Security System Owned, Radon Mitigation System
    Location
    • Region: Clarence
    • Subdivision: Spaulding Lake Pt Iii Ph

    HOA & financial

    HOA
    • HOA fee: $140 monthly
    • Amenities included: Clubhouse, Dock, Other, Security, See Remarks, Tennis Court(s)

    Other

    Other facts
    • Listing terms: Cash,Conventional

    Price history

    DateEventPrice
    7/10/2024Sold$819,000-0.1%$235/sqft
    Source: NYSAMLSs #B1531087 Report a problem
    6/6/2024Pending sale$819,900$235/sqft
    Source: NYSAMLSs #B1531087 Report a problem
    5/30/2024Contingent$819,900$235/sqft
    Source: NYSAMLSs #B1531087 Report a problem
    5/29/2024Pending sale$819,900$235/sqft
    Source: NYSAMLSs #B1531087 Report a problem
    5/16/2024Price change$819,900-6.7%$235/sqft
    Source: NYSAMLSs #B1531087 Report a problem
    4/11/2024Listed for sale$879,000+3.4%$252/sqft
    Source: NYSAMLSs #B1531087 Report a problem
    9/12/2023Listing removed--
    Source: NYSAMLSs #B1478032 Report a problem
    8/3/2023Price change$849,900-3.4%$244/sqft
    Source: NYSAMLSs #B1478032 Report a problem
    7/17/2023Price change$879,900-2.2%$253/sqft
    Source: NYSAMLSs #B1478032 Report a problem
    7/5/2023Listed for sale$899,900$258/sqft
    Source: NYSAMLSs #B1478032 Report a problem
    7/3/2023Pending sale$899,900$258/sqft
    Source: NYSAMLSs #B1478032 Report a problem
    6/27/2023Price change$899,900-3.2%$258/sqft
    Source: NYSAMLSs #B1478032 Report a problem
    6/16/2023Listed for sale$929,900+69.1%$267/sqft
    Source: NYSAMLSs #B1478032 Report a problem
    9/11/2019Listing removed$549,900$158/sqft
    Source: HUNT Real Estate ERA #B1193617 Report a problem
    9/11/2019Listed for sale$549,900+3.8%$158/sqft
    Source: HUNT Real Estate ERA #B1193617 Report a problem
    8/12/2019Sold$530,000-3.6%$152/sqft
    Source: NYSAMLSs #B1193617 Report a problem
    6/4/2019Pending sale$549,900$158/sqft
    Source: Williamsville/Clarence Branch #B1193617 Report a problem
    5/15/2019Listed for sale$549,900-3.5%$158/sqft
    Source: Hunt Real Estate ERA #B1193617 Report a problem
    1/5/2013Listing removed$570,000$164/sqft
    Source: HUNT Real Estate ERA #B407463 Report a problem
    11/8/2012Price change$570,000+0.2%$164/sqft
    Source: HUNT Real Estate ERA #B407463 Report a problem
    6/20/2012Price change$569,000-0.2%$163/sqft
    Source: Hunt Real Estate ERA #b407463 Report a problem
    5/10/2012Listed for sale$570,000+37.2%$164/sqft
    Source: HUNT Real Estate ERA #B407463 Report a problem
    10/24/1996Sold$415,500-2.2%$119/sqft
    Source: Public Record Report a problem
    8/19/1994Sold$425,000$122/sqft
    Source: Public Record Report a problem

    Public tax history

    YearProperty taxesTax assessment
    2025-- $784,000 +6.7%
    2024-- $735,000 +38.7%
    2023-- $530,000
    2022-- $530,000
    2021-- $530,000 -0.9%
    2020-- $535,000
    2019-- $535,000
    2018-- $535,000
    2017$11,945 +157.4%$535,000
    2016$4,640 $535,000
    2015-- $535,000 -4.5%
    2014-- $560,000
    2013-- $560,000
    2012-- $560,000
    2011-- $560,000
    2010-- $560,000
    2009-- $560,000
    2008-- $560,000
    2007-- $560,000
    2006-- $560,000 +8.7%
    2005-- $515,000
    2004-- $515,000 +20%
    2003-- $429,000
    2002-- $429,000
    2001-- $429,000 +11.3%
    2000-- $385,300

    Find assessor info on the county website

    Neighborhood: 14031

    Nearby schools

    GreatSchools rating
    Schools provided by the listing agent
    • Elementary: Ledgeview Elementary
    • Middle: Clarence Middle
    • High: Clarence Senior High
    • District: Clarence

    Source: NYSAMLSs. This data may not be complete. We recommend contacting the local school district to confirm school assignments for this home.

    Sell for more on Zillow
    Get a Zillow Showcase℠ listing at no additional cost and you could sell for .
    $901,000
    2% more
    +$18,020
    With Zillow Showcase(estimated)
    $919,020