Award-winning Custom One Homes in the highly sought-after Twenty One Oaks community, complete with neighborhood pool and amenities. Tucked at the end of a quiet cul-de-sac, this exceptional custom home is designed to impress. The open-concept main level is filled with natural light from expansive Andersen windows and features a private office or flex room with double doors. Beautiful wood floors, enamel cabinetry, quartz countertops, tile backsplash, stainless steel appliances, and an enormous custom pantry highlight the kitchen. The inviting living space offers a brick-surround fireplace flanked by transom windows. An oversized mudroom with built-in bench, hooks, and a walk-in closet adds everyday convenience. Wrought iron railings and solid-core 1-panel doors elevate the finish quality throughout.
The upper level showcases a stunning primary suite with box-vault ceiling, oversized walk-in closet with custom shelving, herringbone tile flooring, and a spa-like bath with soaking tub, large walk-in shower, dual quartz vanities, and framed mirrors. Two secondary bedrooms share a Jack-and-Jill bath, while an additional bedroom enjoys its own private bath. Upper-level laundry adds ease to daily living.
The walkout lower level is an entertainer’s dream with a fireplace, media area, billiards space, bar with sink and beverage fridge, 5th bedroom, and 3/4 bath. Served by Red Rock Elementary, Lake Middle School, and East Ridge High School. A remarkable home by an award-winning builder—this is a must-see.
Closed
$880,000
4985 Sunflower Pl, Woodbury, MN 55129
5beds
3,674sqft
Single Family
Built in 2022
0.4 Acres Lot
$880,100 Zestimate®
$240/sqft
$4,387 Estimated rent
Home value
$880,100
$827,000 - $933,000
$4,387/mo
Zestimate® history
Owner options
List your home for rent
$4,387/mo
Rent Zestimate®
Find your next renter with Zillow Rental Manager. Plus, with online applications, you can quickly screen prospective tenants – for free.
$4,387/mo
Rent Zestimate®
Refinance and save
$5,651/mo
Est. payment
Refinancing to a lower rate could help reduce your monthly payments and save thousands over the life of the loan.
$5,651/mo
Est. payment
Explore your selling options
Work with a Zillow partner agent
Leverage their expertise and Zillow's premium Showcase listings to get your home seen by more buyers.
Get startedList with your own agent
Get your home in front of millions of buyers by listing it on Zillow.
Learn how to do itSell it yourself
Take full control of how buyers see your home on Zillow by listing For Sale by Owner (FSBO).
List your homeWhat's special
Zillow last checked:
Listing updated:
Listed by:
Kimberly Ziton, CLHMS 612-987-6835,
Keller Williams Premier Realty
Bought with:
David Brown
LPT Realty, LLC
Source: NorthstarMLS as distributed by MLS GRID,MLS#: 7058144
Facts & features
Interior
Bedrooms & bathrooms
- Bedrooms: 5
- Bathrooms: 5
- Full bathrooms: 2
- 3/4 bathrooms: 2
- 1/2 bathrooms: 1
Bedroom
- Level: Upper
- Area: 288 Square Feet
- Dimensions: 18x16
Bedroom 2
- Level: Upper
- Area: 144 Square Feet
- Dimensions: 12x12
Bedroom 3
- Level: Upper
- Area: 143 Square Feet
- Dimensions: 13x11
Bedroom 4
- Level: Upper
- Area: 144 Square Feet
- Dimensions: 12x12
Bedroom 5
- Level: Lower
- Area: 144 Square Feet
- Dimensions: 12x12
Dining room
- Level: Main
- Area: 140 Square Feet
- Dimensions: 10x14
Family room
- Level: Lower
- Area: 493 Square Feet
- Dimensions: 29x17
Foyer
- Level: Main
- Area: 180 Square Feet
- Dimensions: 18x10
Great room
- Level: Main
- Area: 306 Square Feet
- Dimensions: 18x17
Kitchen
- Level: Main
- Area: 240 Square Feet
- Dimensions: 15x16
Laundry
- Level: Upper
- Area: 70 Square Feet
- Dimensions: 7x10
Mud room
- Level: Main
- Area: 126 Square Feet
- Dimensions: 14x9
Office
- Level: Main
- Area: 165 Square Feet
- Dimensions: 11x15
Other
- Level: Main
- Area: 63 Square Feet
- Dimensions: 9x7
Heating
- Forced Air, Fireplace(s)
Cooling
- Central Air
Appliances
- Included: Air-To-Air Exchanger, Cooktop, Dishwasher, Disposal, Dryer, Exhaust Fan, Freezer, Humidifier, Microwave, Range, Refrigerator, Stainless Steel Appliance(s), Washer
- Laundry: Laundry Room, Sink, Upper Level
Features
- Basement: Daylight,Drain Tiled,Egress Window(s),Finished,Full,Concrete,Sump Pump
- Number of fireplaces: 2
- Fireplace features: Family Room, Gas
Interior area
- Total structure area: 5,014
- Total interior livable area: 3,674 sqft
- Finished area above ground: 2,721
- Finished area below ground: 953
Property
Parking
- Total spaces: 3
- Parking features: Attached, Concrete
- Attached garage spaces: 3
- Details: Garage Dimensions (20x24), Garage Door Height (16), Garage Door Width (8)
Accessibility
- Accessibility features: None
Features
- Levels: Two
- Stories: 2
- Patio & porch: Porch
- Pool features: Shared
Lot
- Size: 0.4 Acres
- Dimensions: 175 x 192 x 30 x 30 x 144
- Features: Tree Coverage - Light
Details
- Foundation area: 1263
- Parcel number: 2702821340021
- Zoning description: Residential-Single Family
Construction
Type & style
- Home type: SingleFamily
- Property subtype: Single Family
Materials
- Roof: Age 8 Years or Less,Asphalt
Condition
- New construction: No
- Year built: 2022
Utilities & green energy
- Electric: 200+ Amp Service
- Gas: Natural Gas
- Sewer: City Sewer/Connected
- Water: City Water/Connected
Community & HOA
Community
- Subdivision: Twenty One Oaks Second Add
HOA
- Has HOA: Yes
- Services included: Professional Mgmt, Sanitation, Shared Amenities
- HOA fee: $105 monthly
- HOA name: First Service Residential
- HOA phone: 952-277-2700
Location
- Region: Woodbury
Financial & listing details
- Price per square foot: $240/sqft
- Tax assessed value: $843,600
- Annual tax amount: $8,162
- Date on market: 4/20/2026
- Cumulative days on market: 41 days
Price history
| Date | Event | Price |
|---|---|---|
| 7/14/2026 | Sold | $880,000-1%$240/sqft |
Source:  NorthstarMLS as distributed by MLS GRID #7058144 Report a problem NorthstarMLS as distributed by MLS GRID #7058144 Report a problem | ||
| 6/5/2026 | Pending sale | $889,000$242/sqft |
Source: NorthstarMLS as distributed by MLS GRID #7058144 Report a problem | ||
| 5/20/2026 | Price change | $889,000-1.1%$242/sqft |
Source: NorthstarMLS as distributed by MLS GRID #7058144 Report a problem | ||
| 4/25/2026 | Listed for sale | $899,000-8.7%$245/sqft |
Source: NorthstarMLS as distributed by MLS GRID #7058144 Report a problem | ||
| 7/8/2024 | Listing removed | -- |
Source: NorthstarMLS as distributed by MLS GRID #6472773 Report a problem | ||
| 5/30/2024 | Price change | $984,900-1.5%$268/sqft |
Source: NorthstarMLS as distributed by MLS GRID #6472773 Report a problem | ||
| 4/4/2024 | Price change | $999,900-2.4%$272/sqft |
Source: NorthstarMLS as distributed by MLS GRID #6472773 Report a problem | ||
| 2/27/2024 | Price change | $1,024,900-4.2%$279/sqft |
Source: NorthstarMLS as distributed by MLS GRID #6472773 Report a problem | ||
| 2/6/2024 | Price change | $1,069,900-2.6%$291/sqft |
Source: NorthstarMLS as distributed by MLS GRID #6472773 Report a problem | ||
| 1/2/2024 | Listed for sale | $1,099,000+2.2%$299/sqft |
Source: NorthstarMLS as distributed by MLS GRID #6472773 Report a problem | ||
| 12/22/2023 | Listing removed | -- |
Source: NorthstarMLS as distributed by MLS GRID #6368994 Report a problem | ||
| 9/26/2023 | Price change | $1,074,900-2.3%$293/sqft |
Source: NorthstarMLS as distributed by MLS GRID #6368994 Report a problem | ||
| 9/7/2023 | Price change | $1,099,900-2.2%$299/sqft |
Source: NorthstarMLS as distributed by MLS GRID #6368994 Report a problem | ||
| 7/27/2023 | Price change | $1,124,900-2.6%$306/sqft |
Source: NorthstarMLS as distributed by MLS GRID #6368994 Report a problem | ||
| 6/28/2023 | Price change | $1,154,900-1.7%$314/sqft |
Source: NorthstarMLS as distributed by MLS GRID #6368994 Report a problem | ||
| 6/16/2023 | Price change | $1,174,900-1.2%$320/sqft |
Source: NorthstarMLS as distributed by MLS GRID #6368994 Report a problem | ||
| 5/15/2023 | Listed for sale | $1,189,000-0.8%$324/sqft |
Source: NorthstarMLS as distributed by MLS GRID #6368994 Report a problem | ||
| 5/11/2023 | Listing removed | -- |
Source: NorthstarMLS as distributed by MLS GRID #6263652 Report a problem | ||
| 4/6/2023 | Price change | $1,199,000-2.2%$326/sqft |
Source: NorthstarMLS as distributed by MLS GRID #6263652 Report a problem | ||
| 9/29/2022 | Listed for sale | $1,225,500$334/sqft |
Source: NorthstarMLS as distributed by MLS GRID #6263652 Report a problem | ||
Public tax history
| Year | Property taxes | Tax assessment |
|---|---|---|
| 2025 | $11,080 +15% | $843,600 +7.7% |
| 2024 | $9,634 +207.4% | $783,000 +252.7% |
| 2023 | $3,134 +6% | $222,000 +20% |
| 2022 | $2,956 +0.8% | $185,000 |
| 2021 | $2,932 +6.5% | $185,000 +8.8% |
| 2020 | $2,752 | $170,000 |
| 2019 | $2,752 | $170,000 |
| 2018 | $2,752 -3.7% | $170,000 |
| 2017 | $2,858 -1.4% | $170,000 +502.8% |
| 2016 | $2,898 | $28,200 |
Find assessor info on the county website
Neighborhood: 55129
Nearby homes
- $1,080,2005 bd5 ba5.4k sqft4975 Sunflower Pl, Woodbury, MN 55129Off Market
- $915,1005 bd5 ba4.3k sqft4987 Sunflower Pl, Woodbury, MN 55129Off Market
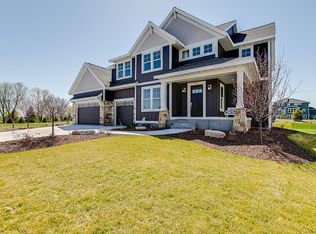
- $1,146,7005 bd5 ba5.5k sqft4975 Sunflower Place, Woodbury, MN 55129Off Market
- $1,115,3005 bd5 ba5k sqft4977 Sunflower Pl, Woodbury, MN 55129Off Market
- $830,7005 bd5 ba4k sqft4989 Sunflower Pl, Woodbury, MN 55129Off Market
- $984,5006 bd6 ba5k sqft9205 Red Oak, Woodbury, MN 55129Off Market
- $953,8003 bd5 ba2.6k sqft4973 Sunflower Pl, Woodbury, MN 55129Off Market
- $779,0003 bd3 ba2.9k sqft4991 Sunflower Pl, Woodbury, MN 55129Sold
Nearby schools
GreatSchools rating
- 7/10Red Rock Elementary SchoolGrades: K-5Distance: 2.1 mi
- 9/10Lake Middle SchoolGrades: 6-8Distance: 1.9 mi
- 10/10East Ridge High SchoolGrades: 9-12Distance: 1 mi
Get a cash offer in 3 minutes
Find out how much your home could sell for in as little as 3 minutes with a no-obligation cash offer.
Estimated market value
$880,100
Get a cash offer in 3 minutes
Find out how much your home could sell for in as little as 3 minutes with a no-obligation cash offer.
Estimated market value
$880,100
- Minnesota
- Washington County
- Woodbury
- 55129
- 4985 Sunflower Pl
Nearby cities
Nearby zip codes
Other Woodbury Topics
