WHAT A BEAUTIFUL SETTING! MUST SEE THIS ELEGANT AND SPACIOUS 4 BEDROOMS, 2.5 BATHS CUSTOM TWO STORY HOME WITH A GORGEOUS TWO STORY FOYER AND HAND CRAFTED STEEL RAILINGS LEADING TO UPSTAIRS. THE FIRST AND SECOND FLOORS SHOWCASE LAMINATED HARDWOOD FLOORING THROUGHOUT. FABULOUS KITCHEN WITH SOLID SURFACE COUNTERS, ALL STAINLESS APPLIANCES, BUTLER PANTRY, TALL CABINETS, CUSTOM GLAM LIGHTING...ALL NEUTRAL COLORS THROUGHOUT. CEILING FANS IN ALL BEDROOMS, LIVING ROOM, AND FAMILY ROOM. THIS HOME IS METICULOUSLY MAINTAINED. LARGE LIVING ROOM, DINING AREA, GLAM MASTER BATH INCLUDES FASHIONABLE SOAKER TUB, SEPERATE SHOWER AND DOUBLE SINKS. THE BASEMENT FEATURES A ROUGH-IN FOR A FURTURE HALF BATH. 3 CAR GARAGE. A HUGE BACK YARD WITH A LARGE DECK FOR A GREAT ENTERTAINMENT ATMOSPHERE!!! CLOSE TO SHOPPING AND RESTAURANTS. A WONDERFUL PLACE TO CALL HOME!! YOUR BUYERS WILL NOT BE DISAPPOINTED. PLEASE BRING YOUR PRE-APPROVED BUYERS.
Active
$429,900
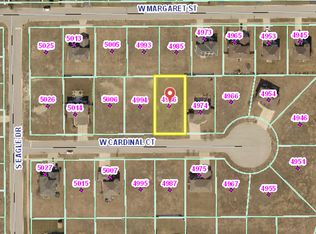
4985 W Margaret St, Monee, IL 60449
4beds
2,300sqft
Single Family Residence
Built in 2021
0.25 Acres Lot
$425,600 Zestimate®
$187/sqft
$-- HOA
What's special
Butler pantryCustom glam lightingAll stainless appliancesDining areaTall cabinetsGorgeous two story foyer
- 84 days
- 478
- 28
Zillow last checked:
Listing updated:
Listed by:
Grace Acquah (708)699-7000,
Real People Realty
Source: MRED as distributed by MLS GRID,MLS#: 12690390
Facts & features
Interior
Bedrooms & bathrooms
- Bedrooms: 4
- Bathrooms: 3
- Full bathrooms: 2
- 1/2 bathrooms: 1
Rooms
- Room types: Foyer
Primary bedroom
- Features: Flooring (Carpet), Bathroom (Full)
- Level: Second
- Area: 272 Square Feet
- Dimensions: 17X16
Bedroom 2
- Features: Flooring (Carpet)
- Level: Second
- Area: 156 Square Feet
- Dimensions: 13X12
Bedroom 3
- Features: Flooring (Carpet)
- Level: Second
- Area: 120 Square Feet
- Dimensions: 12X10
Bedroom 4
- Features: Flooring (Carpet)
- Level: Second
- Area: 121 Square Feet
- Dimensions: 11X11
Dining room
- Features: Flooring (Wood Laminate)
- Level: Main
- Area: 144 Square Feet
- Dimensions: 12X12
Family room
- Features: Flooring (Wood Laminate)
- Level: Main
- Area: 240 Square Feet
- Dimensions: 16X15
Foyer
- Level: Main
- Area: 54 Square Feet
- Dimensions: 9X6
Kitchen
- Features: Kitchen (Eating Area-Breakfast Bar), Flooring (Wood Laminate)
- Level: Main
- Area: 240 Square Feet
- Dimensions: 16X15
Laundry
- Features: Flooring (Ceramic Tile)
- Level: Main
- Area: 54 Square Feet
- Dimensions: 9X6
Living room
- Features: Flooring (Wood Laminate)
- Level: Main
- Area: 180 Square Feet
- Dimensions: 15X12
Heating
- Natural Gas, Forced Air
Cooling
- Central Air
Appliances
- Included: Range, Microwave, Refrigerator, Stainless Steel Appliance(s)
- Laundry: Main Level, Gas Dryer Hookup
Features
- Walk-In Closet(s)
- Flooring: Laminate
- Windows: Screens
- Basement: Unfinished,Partial
Interior area
- Total structure area: 0
- Total interior livable area: 2,300 sqft
Property
Parking
- Total spaces: 3
- Parking features: Concrete, Yes, Garage Owned, Attached, Garage
- Attached garage spaces: 3
Accessibility
- Accessibility features: No Disability Access
Features
- Stories: 2
- Patio & porch: Porch
Lot
- Size: 0.25 Acres
- Dimensions: 139X79
- Features: Cul-De-Sac
Details
- Parcel number: 2114214120050000
- Special conditions: None
Construction
Type & style
- Home type: SingleFamily
- Architectural style: Traditional
- Property subtype: Single Family Residence
Materials
- Vinyl Siding, Brick
- Foundation: Concrete Perimeter
- Roof: Asphalt
Condition
- New construction: No
- Year built: 2021
Utilities & green energy
- Electric: Circuit Breakers, 200+ Amp Service
- Sewer: Public Sewer
- Water: Public
Community & HOA
Community
- Features: Curbs, Sidewalks, Street Lights, Street Paved
HOA
- Services included: None
Location
- Region: Monee
Financial & listing details
- Price per square foot: $187/sqft
- Tax assessed value: $462,231
- Annual tax amount: $14,014
- Date on market: 6/30/2026
- Ownership: Fee Simple
Estimated market value
$425,600
$404,000 - $447,000
$3,297/mo
Price history
| Date | Event | Price |
|---|---|---|
| 6/30/2026 | Listed for sale | $429,900+14.3%$187/sqft |
Source:  MRED as distributed by MLS GRID #12690390 Report a problem MRED as distributed by MLS GRID #12690390 Report a problem | ||
| 5/31/2022 | Sold | $376,000$163/sqft |
Source: Public Record Report a problem | ||
Public tax history
| Year | Property taxes | Tax assessment |
|---|---|---|
| 2024 | $15,234 +6% | $154,077 +16% |
| 2023 | $14,370 | $132,825 +577400% |
| 2022 | -- | $23 |
| 2021 | -- | $23 |
| 2020 | -- | $23 |
| 2019 | -- | $23 |
| 2018 | -- | $23 |
| 2017 | -- | $23 |
| 2016 | -- | $23 |
| 2015 | -- | $23 |
| 2014 | -- | $23 |
| 2013 | -- | $23 |
| 2012 | -- | $23 |
| 2011 | -- | $23 |
| 2010 | -- | $23 |
| 2009 | -- | $23 |
| 2008 | -- | $23 |
| 2007 | -- | $23 -100% |
| 2006 | $5,220 | $67,946 +295317.4% |
| 2005 | -- | $23 |
Find assessor info on the county website
Monthly payment
Est. payment
Payment breakdown
Explore the cost of this home by adjusting the details. Changes won't be saved.Climate risks
Neighborhood: 60449
Nearby schools
Schools provided by the listing agent
- District: 201
Source: MRED as distributed by MLS GRID. This data may not be complete. We recommend contacting the local school district to confirm school assignments for this home.

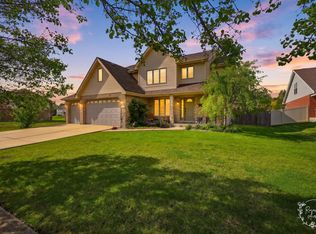
Similar homes
- $--3 bd2 ba1.8k sqft20869 Greenwood Dr, Olympia Fields, IL 60461Auction
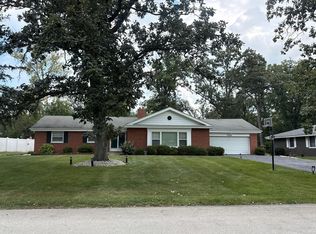 Auction.com 2
 - $489,9004 bd3 ba2.4k sqft19905 Center St, Mokena, IL 60448New
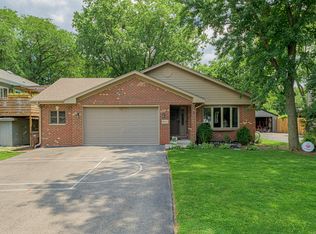 MLS ID #12766196, Joseph Siwinski, Lincoln-Way Realty, Inc. MRED as distributed by MLS GRID
 - $407,5004 bd2 ba1.9k sqft8061 W Hill Ave, Frankfort, IL 60423Active
 MLS ID #12758994, Scott Machart, Crosstown Realtors, Inc.. MRED as distributed by MLS GRID
 - $435,0004 bd4 ba3.3k sqft15711 W Menominee Ct, Manhattan, IL 60442Price Change
 MLS ID #12746024, Carolyn Abshire, Crosstown Realtors Inc. MRED as distributed by MLS GRID
 - $400,0004 bd2 ba2k sqft7901 Catalpa St, Dyer, IN 46311For Sale
 MLS ID #843910, Stefano Belmonte, Better Homes and Gardens Real. NIRA as distributed by MLS GRID
 - $475,0003 bd3 ba2.2k sqft9395 Beall St, Dyer, IN 46311For SaleMLS ID #844837, Sarah Verpooten, Listing Leaders MVPs. NIRA as distributed by MLS GRID
- $449,0003 bd2 ba2.1k sqft9424 Chestnut Ln, Munster, IN 46321For SaleMLS ID #845169, Nancy Keeler, @properties/Christie's Intl RE. NIRA as distributed by MLS GRID
