Discover modern living on approximately 2.5 acres of usable land in this meticulously renovated 3-bedroom, 2-bathroom residence. Every inch has been updated, featuring new interior/exterior paint, luxury vinyl plank flooring, and a brand-new shingle roof. The heart of the home is a stunning kitchen equipped with quartz countertops, stainless steel appliances, recessed lighting, and a breakfast bar that flows seamlessly into the living area. A custom wood-burning fireplace with tile accents anchors the great room. Both bathrooms have been transformed into spa-like retreats with designer walk-in showers, custom tile work, and quartz surfaces. Major infrastructure upgrades include a new water heater and septic system, ensuring peace of mind for years to come.
For sale
Listed by: Elevate Real Estate Agency • Jessica Tejada • Contact: 310-867-4042
$399,000
49854 254th St W, Lancaster, CA 93536
3beds
1,344sqft
Manufactured Home
Built in 1989
2.53 Acres Lot
$398,900 Zestimate®
$297/sqft
$-- HOA
What's special
Stunning kitchenBrand-new shingle roofCustom tile workDesigner walk-in showersQuartz countertopsGreat roomStainless steel appliances
- 156 days
- 82
- 1
Zillow last checked:
Listing updated:
Listed by:
Jessica Tejada DRE #01914613 310-867-4042,
Elevate Real Estate Agency
Source: CRMLS,MLS#: PW26090622 Originating MLS: California Regional MLS
Originating MLS: California Regional MLSFacts & features
Interior
Bedrooms & bathrooms
- Bedrooms: 3
- Bathrooms: 2
- Full bathrooms: 2
- Main level bathrooms: 2
- Main level bedrooms: 3
Rooms
- Room types: Bedroom, Kitchen, Primary Bedroom, Other
Primary bedroom
- Features: Main Level Primary
Primary bedroom
- Features: Primary Suite
Bedroom
- Features: All Bedrooms Down
Bathroom
- Features: Bathtub, Quartz Counters, Remodeled, Upgraded
Kitchen
- Features: Kitchen/Family Room Combo, Quartz Counters, Remodeled, Updated Kitchen
Other
- Features: Walk-In Closet(s)
Heating
- Wall Furnace
Cooling
- Evaporative Cooling
Appliances
- Included: Dishwasher, Disposal, Gas Range, Microwave, Propane Water Heater
- Laundry: Inside
Features
- Breakfast Bar, Ceiling Fan(s), Open Floorplan, Quartz Counters, Recessed Lighting, All Bedrooms Down, Main Level Primary, Primary Suite, Walk-In Closet(s)
- Flooring: Vinyl
- Windows: Blinds
- Has fireplace: Yes
- Fireplace features: Living Room, Outside, Wood Burning
- Common walls with other units/homes: No Common Walls
Interior area
- Total interior livable area: 1,344 sqft
Property
Parking
- Parking features: On Site, Uncovered
Accessibility
- Accessibility features: None
Features
- Levels: One
- Stories: 1
- Entry location: 1
- Patio & porch: Covered
- Pool features: None
- Spa features: None
- Has view: Yes
- View description: Panoramic
Lot
- Size: 2.53 Acres
- Features: 2-5 Units/Acre
Details
- Parcel number: 3277015010
- Zoning: LCA121/2*
- Special conditions: Standard
Construction
Type & style
- Home type: MobileManufactured
- Architectural style: See Remarks
- Property subtype: Manufactured Home
Materials
- Roof: Shingle
Condition
- Updated/Remodeled
- New construction: No
- Year built: 1989
Utilities & green energy
- Sewer: Private Sewer
- Water: Public
- Utilities for property: Electricity Connected, Sewer Available, Water Available
Community & HOA
Community
- Features: Rural
- Security: Carbon Monoxide Detector(s), Smoke Detector(s)
Location
- Region: Lancaster
Financial & listing details
- Price per square foot: $297/sqft
- Tax assessed value: $379,746
- Date on market: 5/4/2026
- Cumulative days on market: 156 days
- Listing terms: Cash,Conventional,Submit
Foreclosure details
Estimated market value
$398,900
$379,000 - $419,000
Not available
Price history
| Date | Event | Price |
|---|---|---|
| 5/4/2026 | Listed for sale | $399,000+9.3%$297/sqft |
Source:  CRMLS #PW26090622 Report a problem CRMLS #PW26090622 Report a problem | ||
| 8/14/2023 | Sold | $365,000+7.4%$272/sqft |
Source: Public Record Report a problem | ||
| 8/3/2023 | Pending sale | $340,000$253/sqft |
Source: CRMLS #OC23076806 Report a problem | ||
| 6/20/2023 | Contingent | $340,000$253/sqft |
Source: CRMLS #OC23076806 Report a problem | ||
| 5/6/2023 | Listed for sale | $340,000+181%$253/sqft |
Source: CRMLS #OC23076806 Report a problem | ||
| 1/11/2023 | Sold | $121,000+146.9%$90/sqft |
Source: Public Record Report a problem | ||
| 4/9/1999 | Sold | $49,000+96.5%$36/sqft |
Source: Public Record Report a problem | ||
| 3/24/1998 | Sold | $24,935$19/sqft |
Source: Public Record Report a problem | ||
Public tax history
| Year | Property taxes | Tax assessment |
|---|---|---|
| 2026 | -- | $379,746 +2% |
| 2025 | $4,787 +3.7% | $372,300 +2% |
| 2024 | $4,617 +332.6% | $365,000 +394.5% |
| 2023 | $1,067 +1.8% | $73,808 +2% |
| 2022 | $1,048 +2.5% | $72,362 +2% |
| 2021 | $1,023 +1.2% | $70,944 +1% |
| 2020 | $1,011 | $70,218 +2% |
| 2019 | $1,011 +0.6% | $68,842 +2% |
| 2018 | $1,005 | $67,493 +2% |
| 2017 | $1,005 +1.7% | $66,170 +2% |
| 2016 | $988 +5.4% | $64,874 +1.5% |
| 2015 | $938 -1.4% | $63,900 +2% |
| 2014 | $951 | $62,649 +2.5% |
| 2012 | -- | $61,145 +2% |
| 2011 | -- | $59,947 +0.8% |
| 2010 | -- | $59,500 -0.2% |
| 2009 | -- | $59,643 +2% |
| 2008 | -- | $58,475 +2% |
| 2007 | -- | $57,329 +2% |
| 2006 | -- | $56,205 |
| 2005 | -- | $56,205 +4% |
| 2004 | -- | $54,025 +1.9% |
| 2003 | -- | $53,036 +2% |
| 2002 | -- | $51,997 +4% |
| 2000 | -- | $49,980 |
Find assessor info on the county website
Monthly payment
Climate risks
Neighborhood: 93536
Nearby schools
Schools provided by the listing agent
- High: Quartz Hill
Source: CRMLS. This data may not be complete. We recommend contacting the local school district to confirm school assignments for this home.

Similar homes
- $377,0004 bd2 ba1.7k sqft49645 Three Points Rd, Lancaster, CA 93536For Sale
 MLS ID #SR26120521, Shawna Ryder, Ryder Real Estate Services. CRMLS
 - $349,0003 bd2 ba1k sqft23021 W Avenue D15, Lancaster, CA 93536For Sale By Owner

- $450,0003 bd2 ba1.5k sqft29824 Holiday Ave, Lancaster, CA 93536For Sale
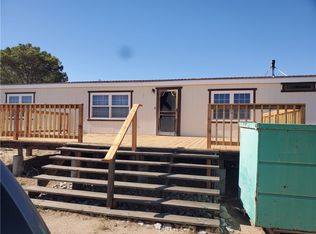 MLS ID #SR25133776, Wendy Nierhoff, Pine Mountain Properties. CRMLS
 - $324,0004 bd3 ba1.8k sqft23002 1/2 W Avenue D15, Lancaster, CA 93536For Sale
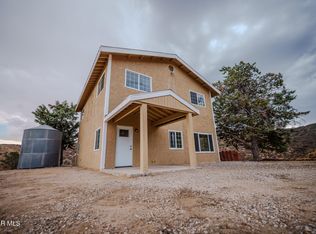 MLS ID #26004545, Oscar Duarte. GAVAR
Local buyer's agents are ready to help
