Welcome to this exceptional newer smart home, built in 2022 and ideally located in the highly sought-after Montage Palm Desert community. Thoughtfully designed for modern living and convenience, this residence is equipped with an OWNED, 29 PANEL SOLAR PACKAGE. Stunning in design, the heart of this home is a true chef's kitchen, showcasing an LG appliance suite, upgraded cabinetry, a walk-in pantry, honed marble backsplash, and sleek quartz countertops. The expansive pull-up island with a custom waterfall edge creates the perfect setting for entertaining and everyday living. This home embodies open-concept living at its finest, highlighted by soaring ceilings and an abundance of natural light. The luxurious primary suite is a true retreat highlighted by a spa-like en suite with an oversized walk-in shower, plenty of storage, Alpha smart toilet, and a custom walk-in designed by California Closets. The remaining bedrooms, all with their own en-suites offer convenience and privacy for other family members, while the attached casita, complete with a private entrance and en-suite affords flexible living options for guests, teens, or as a private in-law suite. Opening up the three panel stacking sliding glass door creates a seamless indoor / outdoor living experience. The backyard is like a private oasis showcasing an oversized custom pool and spa with LED lighting, thoughtfully designed landscaping, and a built-in outdoor grill. Additional premium features include designer lighting, custom window treatments, and integrated sound. Even the garage has been thoughtfully upgraded, equipped with 220V power, a recently installed mini-split, custom overhead storage, and a Tesla back up battery! This is a rare opportunity to own a beautifully upgraded, move-in-ready home in one of Palm Desert's premier communities. Add this to your list, because you won't want to miss it!
Sold for $1,132,625
$1,132,625
49854 Solstice Pl, Palm Desert, CA 92211
4beds
2,638sqft
Residential, Single Family Residence
Built in 2022
8,237 Square Feet Lot
$1,131,900 Zestimate®
$429/sqft
$5,378 Estimated rent
Home value
$1,131,900
$1.03M - $1.25M
$5,378/mo
Zestimate® history
Owner options
List your home for rent
$5,378/mo
Rent Zestimate®
Find your next renter with Zillow Rental Manager. Plus, with online applications, you can quickly screen prospective tenants – for free.
$5,378/mo
Rent Zestimate®
Refinance and save
$8,076/mo
Est. payment
Refinancing to a lower rate could help reduce your monthly payments and save thousands over the life of the loan.
$8,076/mo
Est. payment
Explore your selling options
Work with a Zillow partner agent
Leverage their expertise and Zillow's premium Showcase listings to get your home seen by more buyers.
Get startedList with your own agent
Get your home in front of millions of buyers by listing it on Zillow.
Learn how to do itSell it yourself
Take full control of how buyers see your home on Zillow by listing For Sale by Owner (FSBO).
List your homeWhat's special
Thoughtfully designed landscapingAbundance of natural lightLuxurious primary suiteOpen-concept livingHoned marble backsplashSoaring ceilingsAlpha smart toilet
Zillow last checked:
Listing updated:
Listed by:
Stephen Smith DRE # 02161481 216-215-3435,
Berkshire Hathaway HomeServices California Properties 760-323-5000,
Wade Cox DRE # 02161480 281-467-7802,
Berkshire Hathaway HomeServices California Properties
Bought with:
David Emerson, DRE # 01376513
Coldwell Banker Realty
Source: CLAW,MLS#: 26829055PS
Facts & features
Interior
Bedrooms & bathrooms
- Bedrooms: 4
- Bathrooms: 5
- Full bathrooms: 4
- 1/2 bathrooms: 1
Rooms
- Room types: Bonus Room, Breakfast Area, Breakfast Bar, Entry, Great Room, Walk-In Pantry, Walk-In Closet, Patio Covered, Utility Room
Bedroom
- Features: Walk-In Closet(s)
Bathroom
- Features: Double Vanity(s), Low Flow Shower(s), Powder Room, Shower Over Tub, Tile, Bidet
Kitchen
- Features: Gourmet Kitchen, Kitchen Island, Open to Family Room, Pantry
Heating
- Forced Air
Cooling
- Zoned, Central Air, Other
Appliances
- Included: Built-In Electric, Microwave, Gas Cooktop, Self Cleaning Oven, Barbeque, Dishwasher, Disposal, Refrigerator, Vented Exhaust Fan, Water Line to Refrigerator, Tankless Water Heater
- Laundry: Laundry Room, Gas Or Electric Dryer Hookup
Features
- Open Floorplan, Ceiling Fan(s)
- Flooring: Carpet, Ceramic Tile
- Doors: Insulated Doors, Sliding Doors
- Windows: Custom Window Covering, Double Pane Windows, Drapes, Plantation Shutters
- Number of fireplaces: 1
- Fireplace features: Great Room
Interior area
- Total structure area: 2,638
- Total interior livable area: 2,638 sqft
Property
Parking
- Total spaces: 2
- Parking features: Air Conditioned Garage, Garage Door Opener, Driveway, Garage - 2 Car, Garage Is Attached, Concrete, Heated Garage, On Street, Private Garage
- Attached garage spaces: 2
- Has uncovered spaces: Yes
Features
- Levels: One
- Stories: 1
- Entry location: Foyer
- Patio & porch: Concrete Slab, Covered
- Exterior features: Barbecue
- Has private pool: Yes
- Pool features: In Ground, Gunite, Gas Heat, Salt Water, Private
- Has spa: Yes
- Spa features: Heated with Gas, Gunite, Private
- Fencing: Block
- Has view: Yes
- View description: Mountain(s), Pool
- Has water view: Yes
- Waterfront features: None
Lot
- Size: 8,237 Square Feet
- Features: Curbs, Sidewalks, Corner Lot
Details
- Additional structures: None
- Parcel number: 694600018
- Special conditions: Standard
Construction
Type & style
- Home type: SingleFamily
- Architectural style: Contemporary
- Property subtype: Residential, Single Family Residence
Materials
- Stucco
- Foundation: Slab
Condition
- Year built: 2022
Details
- Builder name: GHA
Utilities & green energy
- Electric: 220 Volt Location (In Garage), 220 Volt Location (In Laundry)
- Sewer: In Connected and Paid
- Water: District
- Utilities for property: Cable Available
Green energy
- Energy generation: Solar
Community & HOA
Community
- Security: Prewired, Smoke Detector(s), Carbon Monoxide Detector(s), Fire Sprinkler System
HOA
- Has HOA: Yes
- HOA fee: $222 monthly
Location
- Region: Palm Desert
Financial & listing details
- Price per square foot: $429/sqft
- Tax assessed value: $1,040,100
- Date on market: 5/6/2026
- Exclusions: Washer & Dryer, Refridgerater and Freezer in Garage
Price history
| Date | Event | Price |
|---|---|---|
| 6/29/2026 | Sold | $1,132,625-3.9%$429/sqft |
Source:  CLAW #26829055PS Report a problem CLAW #26829055PS Report a problem | ||
| 6/10/2026 | Pending sale | $1,179,000$447/sqft |
Source: BHHS broker feed #26829055PS Report a problem | ||
| 6/10/2026 | Contingent | $1,179,000$447/sqft |
Source: CLAW #26829055PS Report a problem | ||
| 5/6/2026 | Listed for sale | $1,179,000$447/sqft |
Source: CLAW #26829055PS Report a problem | ||
Public tax history
| Year | Property taxes | Tax assessment |
|---|---|---|
| 2026 | -- | $1,040,100 +2% |
| 2025 | $13,059 -1.2% | $1,019,706 +2% |
| 2024 | $13,215 +183.7% | $999,712 +206.7% |
| 2023 | $4,659 +1109.2% | $325,949 +1336.2% |
| 2022 | $385 | $22,696 |
Find assessor info on the county website
Neighborhood: 92211
Nearby homes
- $975,7001 bd3 ba2.3k sqft49842 Solstice Pl, Palm Desert, CA 92211Off Market
- $934,8003 bd2 ba2k sqft49830 Solstice Pl, Palm Desert, CA 92211Off Market
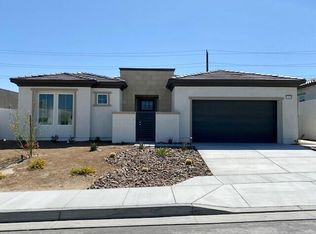
- $877,8003 bd4 ba2.3k sqft75757 Montage Pkwy, Palm Desert, CA 92211Off Market
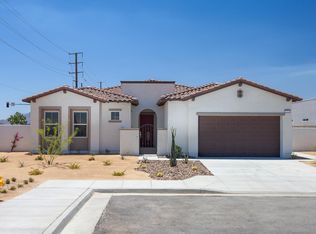
- $1,010,0008,616 sqft75745 Montage Pkwy, Palm Desert, CA 92211Sold
- $1,290,8004 bd5 ba2.8k sqft75736 Montage Pkwy, Palm Desert, CA 92211Off Market
- $1,035,0004 bd4 ba2.6k sqft49818 Solstice Pl, Palm Desert, CA 92211Off Market
- $1,040,5003 bd2 ba2k sqft75733 Montage Pkwy, Palm Desert, CA 92211Off Market
- $945,7008,489 sqft75721 Montage Pkwy, Palm Desert, CA 92211Off Market
Nearby schools
GreatSchools rating
- 4/10Rancho Mirage Elementary SchoolGrades: K-5Distance: 4.1 mi
- 4/10Nellie N. Coffman Middle SchoolGrades: 6-8Distance: 4.6 mi
- 6/10Rancho Mirage HighGrades: 9-12Distance: 4.5 mi
Schools provided by the listing agent
- District: Palm Springs Unified
Source: CLAW. This data may not be complete. We recommend contacting the local school district to confirm school assignments for this home.
Get a cash offer in 3 minutes
Find out how much your home could sell for in as little as 3 minutes with a no-obligation cash offer.
Estimated market value
$1,131,900
Get a cash offer in 3 minutes
Find out how much your home could sell for in as little as 3 minutes with a no-obligation cash offer.
Estimated market value
$1,131,900
- California
- Riverside County
- Palm Desert
- 92211
- 49854 Solstice Pl
