Skip main navigation
Off market
  • $604,700

    49857 Bates St, Indio, CA 92201

    3beds
    2,047sqft
    SingleFamily
    Built in 2014
    5,227 Square Feet Lot
    $604,700 Zestimate®
    $295/sqft
    $3,492 Estimated rent

    Home value

    $604,700

    $574,000 - $635,000

    $3,492/mo

    Zestimate® history
    Loading
    Loading...

    Owner options

    List your home for rent

    $3,492/mo

    Rent Zestimate®

    Find your next renter with Zillow Rental Manager. Plus, with online applications, you can quickly screen prospective tenants – for free.

    Learn more

    $3,492/mo

    Rent Zestimate®

    Refinance and save

    $4,068/mo

    Est. payment

    Refinancing to a lower rate could help reduce your monthly payments and save thousands over the life of the loan.

    See today's rates

    $4,068/mo

    Est. payment

    Explore your selling options

    Work with a Zillow partner agent

    Leverage their expertise and Zillow's premium Showcase listings to get your home seen by more buyers.

    Get started

    List with your own agent

    Get your home in front of millions of buyers by listing it on Zillow.

    Learn how to do it

    Sell it yourself

    Take full control of how buyers see your home on Zillow by listing For Sale by Owner (FSBO).

    List your home

    What's special

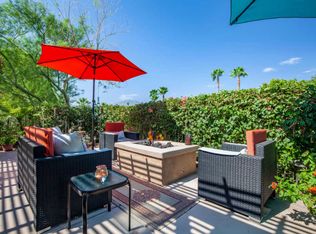
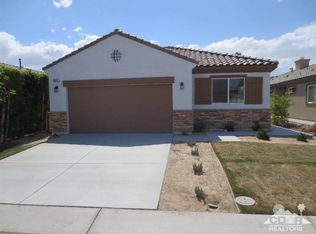
    This highly upgraded, immaculate home is located on a quiet interior street with a private backyard overlooking a green area with stunning Santa Rosa mountain views. The exposed paver patio is beautifully landscaped around a gas fire pit with timed landscape lighting & extended Pergola. The outside living room flooring is covered with the same wood-like tile as the interior living space for a continuous flow from indoor to outdoor living. The open style interior offers a large kitchen with island & a walk-in pantry & granite countertops. The MBR has a custom designed walk-in closet & Master Bath with a spacious walk-in shower & double sinks. The 2nd guest room offers a private full bathroom. & large 3rd bedroom/office shares full main bath. Big interior laundry room complete with sink & built-in cabinets . Custom front door, shutters, stone fireplace, crown molding & custom paint are just a few of the upgrades. A full list of upgrades is provided at the site. Maintenance of the front & rear yard is included in the low monthly HOA fees. Access to 3 pools/spa areas, family membership to the private Lifestyle Center & workout facility, pickle ball, bocce ball & tennis courts included in HOA. Indian Palms CC offers a boutique hotel, restaurant & bar with 27 holes of GOLF , become a member or pay as you play! This high quality, fully furnished home is perfect for seasonal or permanent living, as well as vacation rentals with the Music Festivals held at the nearby Polo Fields

    This property is off market, which means it's not currently listed for sale or rent on Zillow. This may be different from what's available on other websites or public sources.
    Facts & features

    Interior

    Bedrooms & bathrooms
    • Bedrooms: 3
    • Bathrooms: 3
    • Full bathrooms: 3
    Heating
    • Forced air, Electric
    Cooling
    • Central
    Appliances
    • Included: Dishwasher, Dryer, Freezer, Garbage disposal, Microwave, Range / Oven, Refrigerator, Washer
    • Laundry: Common Area, Laundry Room, Electric Dryer Hookup, Gas Dryer Hookup, Gas/Elec Dryer Hookup
    Features
    • Cable TV, Double Vanity, Recessed Lighting, Walk-In Closet(s), Great Room, Dining Room, Dining Area, Master Downstairs, Wired for Data, Open Floorplan, Entry, Walk In Pantry
    • Flooring: Tile, Carpet
    • Windows: Screens, Shutters, Mini Blinds, Custom Window Covering
    • Has fireplace: Yes
    • Fireplace features: Gas, Great Room, Gas Log
    • Common walls with other units/homes: No One Below, Ground
    Interior area
    • Structure area source: Builder
    • Total interior livable area: 2,047 sqft

    Property

    Parking
    • Total spaces: 2
    • Parking features: Garage - Attached
    Features
    • Entry location: Ground,Foyer
    • Patio & porch: Covered, Concrete Slab
    • Exterior features: Stucco
    • Has view: Yes
    • View description: Park, Mountain
    Lot
    • Size: 5,227 sqft
    • Features: Level, Private, Views, Greenbelt, Storm Drains, Landscaped, Rectangular Lot, Yard, Lawn, Single Lot, Front Yard
    Details
    • Parcel number: 614594006
    • Special conditions: Standard

    Construction

    Type & style
    • Home type: SingleFamily
    • Architectural style: Mediterranean
    Materials
    • Roof: Tile
    Condition
    • Year built: 2014

    Utilities & green energy

    • Electric: 220 Volts in Laundry
    • Water: Public, Water District
    • Utilities for property: Underground Utilities

    Community & neighborhood

    Security
    • Security features: Gated Community, Fire Alarm, Fire Sprinkler System, 24 Hour Security, Community
    Location
    • Region: Indio

    HOA & financial

    HOA
    • Has HOA: Yes
    • HOA fee: $269 monthly
    • Amenities included: Clubhouse, Golf Course, Tennis Court(s), Barbecue, Fitness Center, Playground, Recreation Room, Maintenance Grounds, Park, Lake or Pond, Banquet Facilities, Paddle Tennis, RV Parking, Bocce Ball Court
    • Services included: Trash, Cable TV, Security, Clubhouse

    Other

    Other facts
    • ViewYN: true
    • WaterSource: Public, Water District
    • Flooring: Carpet, Ceramic Tile
    • Heating: Forced Air, Central, Fireplace(s)
    • RoadSurfaceType: Paved
    • Appliances: Dishwasher, Refrigerator, Disposal, Gas Cooktop, Convection Oven, Exhaust Fan, Gas Oven, Dryer, Microwave, Washer, Gas Range, Freezer, Ice Maker, Gas Water Heater, Self Cleaning Oven, Water Line to Refrigerator
    • AssociationYN: true
    • FireplaceYN: true
    • GarageYN: true
    • AttachedGarageYN: true
    • InteriorFeatures: Cable TV, Double Vanity, Recessed Lighting, Walk-In Closet(s), Great Room, Dining Room, Dining Area, Master Downstairs, Wired for Data, Open Floorplan, Entry, Walk In Pantry
    • HeatingYN: true
    • CoolingYN: true
    • FoundationDetails: Slab
    • FireplaceFeatures: Gas, Great Room, Gas Log
    • FireplacesTotal: 1
    • AssociationFeeIncludes: Trash, Cable TV, Security, Clubhouse
    • ConstructionMaterials: Stucco
    • LotSizeSource: Builder
    • StoriesTotal: 1
    • CommunityFeatures: Gated, Golf, Community Mailbox, Golf Course Within Development, RV Access/Parking, Pickle Ball Courts
    • LotFeatures: Level, Private, Views, Greenbelt, Storm Drains, Landscaped, Rectangular Lot, Yard, Lawn, Single Lot, Front Yard
    • Utilities: Underground Utilities
    • ArchitecturalStyle: Mediterranean
    • YearBuiltSource: Builder
    • DirectionFaces: East
    • LeaseTerm: Short Term Lease
    • SpecialListingConditions: Standard
    • ParkingFeatures: Driveway, Attached, Garage Door Opener, Inside Entrance
    • CommonWalls: No One Below, Ground
    • Cooling: Central Air, Gas, Ceiling Fan(s), Air Conditioning
    • OpenParkingYN: true
    • LaundryFeatures: Common Area, Laundry Room, Electric Dryer Hookup, Gas Dryer Hookup, Gas/Elec Dryer Hookup
    • SecurityFeatures: Gated Community, Fire Alarm, Fire Sprinkler System, 24 Hour Security, Community
    • AssociationAmenities: Clubhouse, Golf Course, Tennis Court(s), Barbecue, Fitness Center, Playground, Recreation Room, Maintenance Grounds, Park, Lake or Pond, Banquet Facilities, Paddle Tennis, RV Parking, Bocce Ball Court
    • PatioAndPorchFeatures: Covered, Concrete Slab
    • View: Mountain(s), Panoramic, Park/Greenbelt
    • RoomKitchenFeatures: Granite Counters, Kitchen Island, Pantry, Granite Slab Counters
    • WindowFeatures: Screens, Shutters, Mini Blinds, Custom Window Covering
    • ExteriorFeatures: Built-in Barbecue, Barbecue
    • BuildingAreaSource: Builder
    • LandLeaseAmountFrequency: Annually
    • Furnished: Turnkey
    • Roof: Clay Tile
    • CoveredSpaces: 2.00
    • Electric: 220 Volts in Laundry
    • RoomBathroomFeatures: Linen Closet, Shower Stall, Shower Over Tub, Shower & Tub, Tile Shower
    • RoomBedroomFeatures: All Bedrooms Down, Main Floor Bedroom
    • IrrigationSource: Sprinkler Timer, Sprinkler System
    • RoomMasterBedroomFeatures: Master Suite
    • PetsAllowed: Assoc Pet Rules, Pet Rules
    • RoadFrontageType: Street Public
    • EntryLocation: Ground,Foyer
    • MlsStatus: ACTIVE UNDER CONTRACT
    • OpenParkingSpaces: 0.00
    • Inclusions: Turnkey furnished including golf cart
    • ParcelNumber: 614594006
    • Road surface type: Paved

    Price history

    DateEventPrice
    1/11/2022Sold$610,000+9.1%$298/sqft
    Source: CDAR/ Desert Area MLS #219070997 Report a problem
    12/7/2021Contingent$559,000$273/sqft
    Source: CRMLS #219070997DA Report a problem
    12/3/2021Listed for sale$559,000+32.2%$273/sqft
    Source: CRMLS #219070997DA Report a problem
    11/6/2020Sold$423,000-1.4%$207/sqft
    Source: CDAR/ Desert Area MLS #219049784 Report a problem
    10/8/2020Pending sale$429,000$210/sqft
    Source: Desert Elite Properties #219049784 Report a problem
    9/17/2020Listed for sale$429,000+38.8%$210/sqft
    Source: Desert Elite Properties #219049784 Report a problem
    7/14/2014Sold$309,000$151/sqft
    Source: CDAR/ Desert Area MLS #214002744 Report a problem

    Public tax history

    YearProperty taxesTax assessment
    2025$10,162 +2.5%$647,335 +2%
    2024$9,913 +1.5%$634,643 +2%
    2023$9,765 +33.9%$622,200 +44.2%
    2022$7,290 +2.7%$431,460 +2%
    2021$7,101 +17.8%$423,000 +21.7%
    2020$6,026 +2.5%$347,502 +2%
    2019$5,877 +1.9%$340,689 +2%
    2018$5,766 +0.5%$334,010 +2%
    2017$5,736 $327,462 +2%
    2016$5,736 +3.5%$321,042 +2.2%
    2015$5,540 +256.4%$314,153 +3657.8%
    2014$1,555 $8,360 +0.4%
    2013-- $8,323 +2%
    2012-- $8,160 -59.4%
    2011-- $20,102 +0.8%
    2010-- $19,952 -22.4%
    2009-- $25,700 -26.6%
    2008-- $35,000 -69.4%
    2007-- $114,444 +2%
    2006-- $112,200 +1382.2%
    2005-- $7,570

    Find assessor info on the county website

    Neighborhood: 92201

    Nearby schools

    GreatSchools rating
    Schools provided by the listing agent
    • District: Desert Sands Unified

    Source: The MLS. This data may not be complete. We recommend contacting the local school district to confirm school assignments for this home.

    Get a cash offer in 3 minutes
    Find out how much your home could sell for in as little as 3 minutes with a no-obligation cash offer.
    Estimated market value
    $604,700
    Get a cash offer in 3 minutes
    Find out how much your home could sell for in as little as 3 minutes with a no-obligation cash offer.
    Estimated market value
    $604,700