NEW METAL ROOF! AFFORDABLE LIVING with a short drive to the COLLEGE CAMPUS! You get an open floorplan, fenced yard, 2 bedrooms & 2 full baths! All major appliances including washer & dryer will stay with the property! The kitchen features lots of cabinets & a sunny dining nook. The master suite has room for a king-sized bed & the bathroom boasts separate shower & soaker tub! Come check it out!
For sale
Price cut: $5K (8/5)
$60,000
4986-2 S 2000 W, Rexburg, ID 83440
2beds
938sqft
Manufactured Home, Single Wide
Built in 1994
-- sqft lot
$-- Zestimate®
$64/sqft
$452/mo HOA
What's special
New metal roofOpen floorplanFenced yardSunny dining nook
- 168 days
- 208
- 32
Zillow last checked:
Listing updated:
Listed by:
Tina Miller 208-709-7796,
Assist 2 Sell The Realty Team
Source: SRMLS,MLS#: 2181085
Facts & features
Interior
Bedrooms & bathrooms
- Bedrooms: 2
- Bathrooms: 2
- Full bathrooms: 2
- Main level bathrooms: 2
- Main level bedrooms: 2
Kitchen
- Level: Main
Living room
- Level: Main
Basement
- Area: 0
Heating
- Electric
Cooling
- None
Appliances
- Included: Dishwasher, Dryer, Microwave, Electric Range, Refrigerator, Washer, Electric Water Heater
- Laundry: Main Level
Features
- Ceiling Fan(s), Vaulted Ceiling(s), Walk-In Closet(s), Breakfast Bar, Master Downstairs, Master Bath
- Flooring: Luxury Vinyl
- Basement: None
- Has fireplace: No
- Fireplace features: None
Interior area
- Total structure area: 938
- Total interior livable area: 938 sqft
- Finished area above ground: 938
- Finished area below ground: 0
Property
Parking
- Parking features: No Garage, Concrete
- Has uncovered spaces: Yes
Features
- Levels: One
- Stories: 1
- Patio & porch: 1, Covered, Deck
- Fencing: Chain Link,Wood,Full
- Has view: Yes
- View description: Mountain(s)
Lot
- Features: Level, Near Schools, Established Lawn, Flower Beds
Details
- Parcel number: MHMH05064
- Zoning description: Madison-Trans Ag
Construction
Type & style
- Home type: MobileManufactured
- Property subtype: Manufactured Home, Single Wide
Materials
- Primary Exterior Material: Hardboard/Composition, Primary Exterior Material: Vinyl Siding
- Roof: Metal
Condition
- Year built: 1994
Utilities & green energy
- Electric: Rocky Mountain Power
- Sewer: Public Sewer
- Water: Public
Community & HOA
Community
- Subdivision: Liberty Estates
HOA
- Has HOA: Yes
- Services included: Trash, Water
- HOA fee: $452 monthly
Location
- Region: Rexburg
Financial & listing details
- Price per square foot: $64/sqft
- Annual tax amount: $411
- Date on market: 4/27/2026
- Listing terms: Cash,Conventional
- Inclusions: Oven/Range, Refrigerator, Dishwasher, Washer & Dryer
- Exclusions: Personal Property
- Body type: Single Wide
Estimated market value
Not available
Estimated sales range
Not available
Not available
Price history
| Date | Event | Price |
|---|---|---|
| 9/29/2026 | Listed for sale | $60,000$64/sqft |
Source:  SRMLS #2181085 Report a problem SRMLS #2181085 Report a problem | ||
| 9/2/2026 | Pending sale | $60,000$64/sqft |
Source: SRMLS #2181085 Report a problem | ||
| 8/5/2026 | Price change | $60,000-7.7%$64/sqft |
Source: SRMLS #2181085 Report a problem | ||
| 5/18/2026 | Price change | $65,000-4.4%$69/sqft |
Source: SRMLS #2181085 Report a problem | ||
| 4/27/2026 | Listed for sale | $68,000$72/sqft |
Source: SRMLS #2181085 Report a problem | ||
| 4/14/2026 | Listing removed | $68,000$72/sqft |
Source: SRMLS #2181085 Report a problem | ||
| 4/10/2026 | Listed for sale | $68,000$72/sqft |
Source: SRMLS #2181085 Report a problem | ||
| 4/6/2026 | Pending sale | $68,000$72/sqft |
Source: SRMLS #2181085 Report a problem | ||
| 1/30/2026 | Listed for sale | $68,000$72/sqft |
Source: SRMLS #2181085 Report a problem | ||
| 1/6/2026 | Pending sale | $68,000$72/sqft |
Source: SRMLS #2181085 Report a problem | ||
| 12/12/2025 | Listed for sale | $68,000$72/sqft |
Source: SRMLS #2181085 Report a problem | ||
Public tax history
Tax history is unavailable.
Monthly payment
Climate risks
Neighborhood: 83440
Nearby schools
Schools provided by the listing agent
- Elementary: SOUTH FORK
- Middle: MADISON 321JH
- High: MADISON 321HS
Source: SRMLS. This data may not be complete. We recommend contacting the local school district to confirm school assignments for this home.
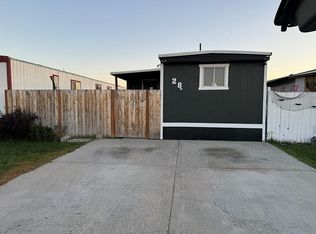
Similar homes
- $65,0002 bd2 ba938 sqft505 Laurel St, Rexburg, ID 83440For Sale
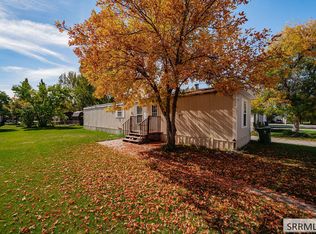 MLS ID #2189675, Ross Mangum, eXp Realty LLC. SRMLS
 - $85,0002 bd2 ba925 sqft405 Violet St, Rexburg, ID 83440For Sale
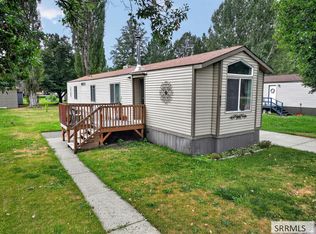 MLS ID #2189273, Soleil Deniger, Real Broker LLC. SRMLS
 - $79,0003 bd2 ba830 sqft730 Lupine Cir, Rexburg, ID 83440For Sale
 MLS ID #2188272, Jacob Marcovitz, Keller Williams Realty East Idaho. SRMLS
