No flooding during storm. Ready for immediate occupancy. Seller will consider selling furnished for additional price. LOCATED IN ONE OF THE FINEST BOATING COMMUNITIES IN FLORIDA, THIS SPACIOUS, SINGLE-LEVEL 4 BEDROOM 4 1/2 BATH LUXURY ESTATE RESIDENCE DELIVERS SPECTACULAR WATERVIEWS ACROSS ITS WIDE 131FT OF WATER FRONTAGE! Beautifully landscaped with towering Date/Coconut Palms, this remarkable home enjoys wonderful open spaces and a dedicated private courtyard. Beyond its graceful entry foyer and open living area, you’ll be drawn to gorgeous open water views and a dazzling infinity pool that seemingly spills into the waterway! Inspiring tilework, shiplap wall finishes, superior woodworking, and exceptional attention to detail give a lasting, lavish appeal. Grand waterfront living room with built-in surround sound transitions to large open dining. The remarkable gourmet kitchen is a sumptuous culinary delight, with exquisite coastal-white beaded-board cabinetry, graceful granite counters, elevated breakfast bar, Bosch stainless steel cooking center, and full-size pantry. Waterfront family room with spacious casual dining provides a splendid custom-built credenza. Elegant full guest bath doubles as the pool bath. Waterfront owner’s suite opens to the pool deck and features opulent wall/window treatments and spacious walk-in closet system. The lovely owner’s bath boasts granite surfaces, dual vanities, dedicated cosmetics center, hi-end fixtures, and an impressive walk-in, multi-head glass shower enclosure. 2nd and 3rd bedroom suites are oversized and private, with excellent closet systems and plush full baths. Ideal as an office/den, the 4th bedroom has rich built-ins and well-designed closet/storage. Large indoor laundry includes extensive quartz counter space, built-in wash basin, tremendous cabinetry storage, and separate closet. Step out back and discover a stunning, brilliantly-tiled, Pebbletec infinity pool surrounded by a huge travertine paver deck – all looking out to the open water. The deck/pool are elevated and the pool is supported by commercial-grade equipment. The deck offers 400sqft of covered area – perfect for outdoor dining/lounging. Composite deep-water dock with southern exposure - supports a 16K lb boat lift, jet ski lift & slip for a large cruiser. Home has extensive storage, electronic storm shutters & many updates. Best commuting waterfront location in Tampa Bay. Close to I275 - reach the beaches in 4 min, downtown St. Pete in 10 min, Tampa Airport in 25 min. An outstanding luxury value in a premier location! Buyer to verify dimensions.
Sold for $3,119,000
$3,119,000
4986 62ND AVENUE S, ST PETERSBURG, FL 33715
4beds
3,472sqft
Single Family Residence
Built in 1969
0.35 Acres Lot
$3,094,100 Zestimate®
$898/sqft
$7,905 Estimated rent
Home value
$3,094,100
$2.78M - $3.47M
$7,905/mo
Zestimate® history
Owner options
List your home for rent
$7,905/mo
Rent Zestimate®
Find your next renter with Zillow Rental Manager. Plus, with online applications, you can quickly screen prospective tenants – for free.
$7,905/mo
Rent Zestimate®
Refinance and save
$21,471/mo
Est. payment
Refinancing to a lower rate could help reduce your monthly payments and save thousands over the life of the loan.
$21,471/mo
Est. payment
Explore your selling options
Work with a Zillow partner agent
Leverage their expertise and Zillow's premium Showcase listings to get your home seen by more buyers.
Get startedList with your own agent
Get your home in front of millions of buyers by listing it on Zillow.
Learn how to do itSell it yourself
Take full control of how buyers see your home on Zillow by listing For Sale by Owner (FSBO).
List your homeWhat's special
Zillow last checked:
Listing updated:
Listed by:
Dania Perry 727-215-2045,
CENTURY 21 JIM WHITE & ASSOC 727-367-3795
Bought with:
Natalie DeVicente, 3234085
SOUTHERN ROOTS REALTY, LLC
Source: Stellar MLS,MLS#: TB8300527 Originating MLS: Suncoast Tampa
Originating MLS: Suncoast Tampa
Facts & features
Interior
Bedrooms & bathrooms
- Bedrooms: 4
- Bathrooms: 5
- Full bathrooms: 4
- 1/2 bathrooms: 1
Rooms
- Room types: Attic, Breakfast Room Separate, Family Room, Dining Room, Living Room, Utility Room
Primary bedroom
- Features: Dual Sinks, En Suite Bathroom, Multiple Shower Heads, Split Vanities, Walk-In Closet(s)
- Level: First
- Area: 300 Square Feet
- Dimensions: 20x15
Kitchen
- Features: Breakfast Bar, Granite Counters, Pantry
- Level: First
- Area: 221 Square Feet
- Dimensions: 17x13
Living room
- Level: First
- Area: 361 Square Feet
- Dimensions: 19x19
Heating
- Central, Electric, Zoned
Cooling
- Central Air, Zoned
Appliances
- Included: Oven, Convection Oven, Cooktop, Dishwasher, Disposal, Dryer, Electric Water Heater, Exhaust Fan, Microwave, Refrigerator, Washer
- Laundry: Inside, Laundry Room
Features
- Built-in Features, Ceiling Fan(s), Eating Space In Kitchen, Kitchen/Family Room Combo, Living Room/Dining Room Combo, Open Floorplan, Primary Bedroom Main Floor, Solid Surface Counters, Solid Wood Cabinets, Split Bedroom, Stone Counters, Thermostat, Walk-In Closet(s)
- Flooring: Marble, Porcelain Tile, Tile
- Doors: Outdoor Shower, Sliding Doors
- Windows: Aluminum Frames, Blinds, Double Pane Windows, Storm Window(s), Shades, Shutters, Window Treatments, Hurricane Shutters, Hurricane Shutters/Windows
- Has fireplace: No
Interior area
- Total structure area: 4,950
- Total interior livable area: 3,472 sqft
Property
Parking
- Total spaces: 2
- Parking features: Driveway, Garage Door Opener, Garage Faces Side, Oversized
- Attached garage spaces: 2
- Has uncovered spaces: Yes
- Details: Garage Dimensions: 23x23
Features
- Levels: One
- Stories: 1
- Patio & porch: Covered, Deck, Front Porch, Patio, Porch, Rear Porch, Side Porch
- Exterior features: Irrigation System, Lighting, Outdoor Shower, Private Mailbox, Rain Gutters
- Has private pool: Yes
- Pool features: Deck, Gunite, Heated, In Ground, Infinity, Lighting, Outside Bath Access, Pool Sweep, Salt Water, Tile
- Has view: Yes
- View description: Water, Intracoastal Waterway
- Has water view: Yes
- Water view: Water,Intracoastal Waterway
- Waterfront features: Waterfront, Intracoastal Waterway, Bay/Harbor Access, Beach Access, Saltwater Canal Access, Gulf/Ocean Access, Gulf/Ocean to Bay Access, Intracoastal Waterway Access, Bridges - No Fixed Bridges, Lift, Sailboat Water, Seawall
- Body of water: BOCA CIEGA BAY
Lot
- Size: 0.35 Acres
- Dimensions: 131 x 115
- Features: Flood Insurance Required, FloodZone, City Lot, In County, Landscaped, Level, Near Golf Course, Near Marina, Near Public Transit, Oversized Lot
- Residential vegetation: Fruit Trees, Mature Landscaping, Trees/Landscaped
Details
- Parcel number: 093216056340030080
- Zoning: SFR
- Special conditions: None
Construction
Type & style
- Home type: SingleFamily
- Architectural style: Custom
- Property subtype: Single Family Residence
Materials
- Block, Stucco
- Foundation: Slab
- Roof: Concrete,Tile
Condition
- New construction: No
- Year built: 1969
Utilities & green energy
- Sewer: Public Sewer
- Water: Public
- Utilities for property: BB/HS Internet Available, Cable Available, Cable Connected, Electricity Available, Electricity Connected, Fire Hydrant, Phone Available, Public, Sewer Available, Sewer Connected, Sprinkler Recycled, Street Lights, Underground Utilities, Water Available, Water Connected
Green energy
- Water conservation: Irrigation-Reclaimed Water
Community & HOA
Community
- Features: Intracoastal Waterway, Water Access, Waterfront, Buyer Approval Required, Deed Restrictions, Gated Community - Guard, Golf Carts OK, Irrigation-Reclaimed Water
- Security: Security Lights, Smoke Detector(s)
- Pet fee: $0 monthly
- Subdivision: BAYWAY ISLES
HOA
- Has HOA: Yes
- Amenities included: Gated
- Services included: 24-Hour Guard
- HOA fee: $97 monthly
- HOA name: Bayway Isles Homeowners Club Inc
- HOA phone: 727-458-8306
Location
- Region: Saint Petersburg
Financial & listing details
- Price per square foot: $898/sqft
- Tax assessed value: $2,385,765
- Annual tax amount: $23,668
- Date on market: 9/11/2024
- Cumulative days on market: 16 days
- Listing terms: Cash,Conventional
- Ownership: Fee Simple
- Total actual rent: 0
- Electric utility on property: Yes
- Road surface type: Paved
Price history
| Date | Event | Price |
|---|---|---|
| 11/8/2024 | Sold | $3,119,000-2.5%$898/sqft |
Source:  Stellar MLS #TB8300527 Report a problem Stellar MLS #TB8300527 Report a problem | ||
| 10/7/2024 | Pending sale | $3,200,000$922/sqft |
Source: Stellar MLS #TB8300527 Report a problem | ||
| 9/25/2024 | Listed for sale | $3,200,000$922/sqft |
Source: Stellar MLS #TB8300527 Report a problem | ||
| 9/24/2024 | Pending sale | $3,200,000$922/sqft |
Source: Stellar MLS #TB8300527 Report a problem | ||
| 9/11/2024 | Listed for sale | $3,200,000+137%$922/sqft |
Source: Stellar MLS #TB8300527 Report a problem | ||
| 5/1/2017 | Sold | $1,350,000-9.3%$389/sqft |
Source: Public Record Report a problem | ||
| 5/1/2017 | Listed for sale | $1,489,000$429/sqft |
Source: RE/MAX Metro Report a problem | ||
| 4/18/2017 | Pending sale | $1,489,000+42442.9%$429/sqft |
Source: RE/MAX Metro Report a problem | ||
| 5/14/2010 | Listing removed | $3,500$1/sqft |
Source: Dominion Enterprises Report a problem | ||
| 12/23/2009 | Listed for sale | $3,500-99.6%$1/sqft |
Source: Dominion Enterprises Report a problem | ||
| 8/14/2009 | Sold | $875,000-20.5%$252/sqft |
Source: Public Record Report a problem | ||
| 6/15/2004 | Sold | $1,100,000$317/sqft |
Source: Public Record Report a problem | ||
Public tax history
| Year | Property taxes | Tax assessment |
|---|---|---|
| 2025 | $46,675 +86.8% | $2,385,765 +80.4% |
| 2024 | $24,980 +1.3% | $1,322,563 +3% |
| 2023 | $24,655 +2.2% | $1,284,042 +3% |
| 2022 | $24,120 -1.8% | $1,246,643 +3% |
| 2021 | $24,550 -0.3% | $1,210,333 +1.4% |
| 2020 | $24,619 +1.6% | $1,193,622 +2.3% |
| 2019 | $24,239 | $1,166,786 +2% |
| 2018 | $24,239 +1.4% | $1,143,500 +2.3% |
| 2017 | $23,914 +53.9% | $1,117,541 +51.4% |
| 2016 | $15,538 -1.4% | $737,919 +0.7% |
| 2015 | $15,753 +0.5% | $732,789 +0.8% |
| 2014 | $15,682 +1.4% | $726,973 +2.3% |
| 2013 | $15,471 +1.8% | $710,723 +1.7% |
| 2012 | $15,195 | $698,843 +3% |
| 2011 | -- | $678,488 +1.5% |
| 2010 | -- | $668,461 -31.7% |
| 2009 | -- | $978,395 -13.9% |
| 2008 | $24,479 | $1,136,200 -5.9% |
| 2007 | -- | $1,208,000 +33% |
| 2005 | -- | $908,600 +36.2% |
| 2004 | $16,217 +61.1% | $667,200 -6.5% |
| 2003 | $10,064 +3.7% | $713,600 +13.3% |
| 2002 | $9,708 | $629,900 +24.5% |
| 2001 | $9,708 +3% | $505,800 +22.7% |
| 2000 | $9,427 | $412,100 |
Find assessor info on the county website
Neighborhood: Bayway Isles
Nearby homes
- $2,049,200-- bd4 ba2.9k sqft4978 62nd Ave S, Saint Petersburg, FL 33715Off Market
- $3,964,6004 bd5 ba5.7k sqft4998 62nd Ave S, Saint Petersburg, FL 33715Off Market
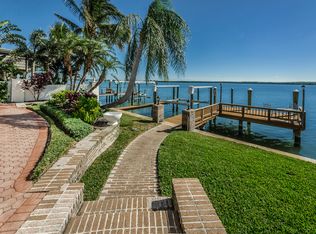
- $1,821,8005 bd4 ba3.5k sqft4989 62nd Ave S, Saint Petersburg, FL 33715Off Market
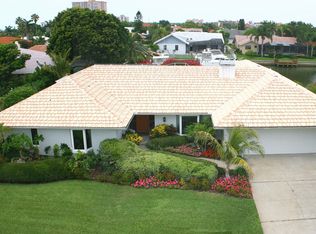
- $1,677,7003 bd2 ba2.4k sqft4981 62nd Ave S, Saint Petersburg, FL 33715Off Market

- $1,988,9003 bd4 ba2.9k sqft4999 62nd Ave S, St Petersburg, FL 33715Off Market
- $--10,585 Square Feet0, Leeland St, FL 33715Off Market
- $1,631,4003 bd2 ba2.2k sqft4971 62nd Ave S, Saint Petersburg, FL 33715Off Market
- $4,119,900-- bd8 ba5.8k sqft4958 62nd Ave S, Saint Petersburg, FL 33715Off Market
Nearby schools
GreatSchools rating
- 4/10Gulfport Montessori Elementary SchoolGrades: PK-5Distance: 2.9 mi
- 4/10Bay Point Middle SchoolGrades: 6-8Distance: 2.1 mi
- 4/10Lakewood High SchoolGrades: 9-12Distance: 2.6 mi
Schools provided by the listing agent
- Elementary: Gulfport Elementary-PN
- Middle: Bay Point Middle-PN
- High: Lakewood High-PN
Source: Stellar MLS. This data may not be complete. We recommend contacting the local school district to confirm school assignments for this home.
Get a cash offer in 3 minutes
Find out how much your home could sell for in as little as 3 minutes with a no-obligation cash offer.
Estimated market value
$3,094,100
Get a cash offer in 3 minutes
Find out how much your home could sell for in as little as 3 minutes with a no-obligation cash offer.
Estimated market value
$3,094,100
- Florida
- Pinellas County
- Saint Petersburg
- 33715
- Bayway Isles
- 4986 62ND AVENUE S
Nearby cities
Nearby neighborhoods
Nearby zip codes
Other Saint Petersburg Topics
- Apartments for Rent in 33715
- Houses for Sale in 33715
- Houses for Rent in 33715
- 33715 Real Estate
- Saint Petersburg Condos
- Houses for Sale in Saint Petersburg
- Newest Listings in Saint Petersburg
- Saint Petersburg Home Values
- Saint Petersburg Real Estate Agents
- Saint Petersburg Refinance
- Saint Petersburg Mortgage Rates
