Skip main navigation
Pending
  • Price cut: $5.1K (7/1)
    $194,900

    4986 Adkins St, Columbus, IN 47201

    2beds
    932sqft
    : 
    $1,239/mo
    Get pre-qualified
    Residential, Single Family Residence
    Built in 1949
    8,276 Square Feet Lot
    $-- Zestimate®
    $209/sqft
    $-- HOA

    What's special

    Open concept for entertainingAmple parkingPrimary walk-in closetDesirable split-bedroom floor planLight and airy spaceNew kitchen appliancesWarm butcher block countertop
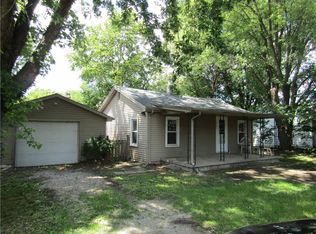
    WHAT'S SPECIAL Fully Remodeled 2 Bedroom Home Desirable Split Bedroom Floor Plan New LVP Flooring throughout Primary Walk-in Closet Laundry/Mudroom/Mechanical Room Detached 2-Car Garage or Storage Space New Roof and Gutters New Kitchen Appliances One-level Functional Living Space Open Concept for Entertaining Welcome to this beautifully remodeled one-level home, featuring a desirable split-bedroom floorplan. This move-in ready home features all the modern updates with the flexibility to add your personal touches and style. The open concept allows you to welcome and entertain your guests in this light and airy space. The kitchen offers a warm butcher block countertop that is a beautiful contrast with the new black custom cabinetry. The exterior offers a brand new roof and gutters, offering added peace of mind for the new owners. In addition, ample parking and a 2-car detached garage providing storage, hobby space, or potential for another private work space. Conveniently located in Columbus, this home offers a beautiful blend of functionality, comfort, and style. This one is truly a MUST-SEE. Schedule your showing today!
    103 days
    |
    219
    |
    9
    |

    Zillow last checked:

    Listing updated:

    Listed by:

    Nicole Fowler 317-332-9723,

    Hemrick Property Group Inc.

    Source: MIBOR as distributed by MLS GRID,MLS#: 22101746MLS Logo

      Facts & features

      Interior

      Bedrooms & bathrooms
      • Bedrooms: 2
      • Bathrooms: 1
      • Full bathrooms: 1
      • Main level bathrooms: 1
      • Main level bedrooms: 2
      Primary bedroom
      • Level: Main
      • Area: 168 Square Feet
      • Dimensions: 14x12
      Bedroom 2
      • Level: Main
      • Area: 108 Square Feet
      • Dimensions: 12x9
      Dining room
      • Level: Main
      • Area: 96 Square Feet
      • Dimensions: 8x12
      Kitchen
      • Level: Main
      • Area: 144 Square Feet
      • Dimensions: 12x12
      Living room
      • Level: Main
      • Area: 143 Square Feet
      • Dimensions: 11x13
      Heating
      • Forced Air
      Cooling
      • Central Air
      Appliances
      • Included: Dishwasher, Electric Oven, Refrigerator
      Features
      • High Ceilings, Ceiling Fan(s), Walk-In Closet(s)
      • Has basement: No
      Interior area
      • Total structure area: 932
      • Total interior livable area: 932 sqft

      Property

      Parking
      • Total spaces: 2
      • Parking features: Detached
      • Garage spaces: 2
      Features
      • Levels: One
      • Stories: 1
      Lot
      • Size: 8,276 Square Feet
      Details
      • Parcel number: 039502320000200004
      • Horse amenities: None

      Construction

      Type & style
      • Home type: SingleFamily
      • Architectural style: Bungalow
      • Property subtype: Residential, Single Family Residence
      Materials
      • Aluminum Siding
      • Foundation: Block
      Condition
      • New construction: No
      • Year built: 1949

      Utilities & green energy

      • Water: Public

      Community & HOA

      Community
      • Subdivision: Lowell Addition
      HOA
      • Has HOA: No
      Location
      • Region: Columbus

      Financial & listing details

      • Price per square foot: $209/sqft
      • Tax assessed value: $117,100
      • Annual tax amount: $746
      • Date on market: 5/15/2026
      • Cumulative days on market: 334 days

        Estimated market value

        Not available

        Estimated sales range

        Not available

        Not available

        Price history

        DateEventPrice
        8/1/2026Pending sale$194,900$209/sqft
        Source: MIBOR as distributed by MLS GRID #22101746 Report a problem
        7/1/2026Price change$194,900-2.5%$209/sqft
        Source: MIBOR as distributed by MLS GRID #22101746 Report a problem
        6/15/2026Price change$200,000-3.4%$215/sqft
        Source: MIBOR as distributed by MLS GRID #22101746 Report a problem
        5/15/2026Listed for sale$207,000+88.4%$222/sqft
        Source: MIBOR as distributed by MLS GRID #22101746 Report a problem
        3/30/2026Sold$109,900$118/sqft
        Source: MIBOR as distributed by MLS GRID #22081937 Report a problem
        2/19/2026Pending sale$109,900$118/sqft
        Source: MIBOR as distributed by MLS GRID #22081937 Report a problem
        2/3/2026Listed for sale$109,900-0.1%$118/sqft
        Source: MIBOR as distributed by MLS GRID #22081937 Report a problem
        12/22/2025Listing removed$110,000$118/sqft
        Source: MIBOR as distributed by MLS GRID #22037429 Report a problem
        8/13/2025Price change$110,000-6%$118/sqft
        Source: MIBOR as distributed by MLS GRID #22037429 Report a problem
        7/21/2025Listed for sale$117,000$126/sqft
        Source: MIBOR as distributed by MLS GRID #22037429 Report a problem
        7/3/2025Pending sale$117,000$126/sqft
        Source: MIBOR as distributed by MLS GRID #22037429 Report a problem
        6/11/2025Price change$117,000-6.3%$126/sqft
        Source: MIBOR as distributed by MLS GRID #22037429 Report a problem
        5/7/2025Listed for sale$124,900+16.7%$134/sqft
        Source: MIBOR as distributed by MLS GRID #22037429 Report a problem
        8/9/2022Sold$107,000+2%$115/sqft
        Source: MIBOR as distributed by MLS GRID #21869385 Report a problem
        7/15/2022Pending sale$104,900$113/sqft
        Source: MIBOR as distributed by MLS GRID #21869385 Report a problem
        7/11/2022Listed for sale$104,900$113/sqft
        Source: MIBOR as distributed by MLS GRID #21869385 Report a problem

        Public tax history

        YearProperty taxesTax assessment
        2025$741 +47%$117,100 +2.6%
        2024$504 -7.9%$114,100 +21.4%
        2023$547 +52534.6%$94,000 +0.1%
        2022$1 -49%$93,900 +17.7%
        2021$2 -85.6%$79,800 +47%
        2020$14 -46.7%$54,300 -4.1%
        2019$27 +94.9%$56,600 +3.5%
        2018$14 +2.1%$54,700 +4%
        2017$13 +1.8%$52,600
        2016$13 -48.1%$52,600 +0.6%
        2014$25 $52,300
        2013$25 +103.9%$52,300 -4.2%
        2012$12 +2%$54,600 +7.3%
        2011$12 +2%$50,900
        2010$12 -2.1%$50,900 -4.3%
        2009$12 -88.2%$53,200 +4.5%
        2007$103 $50,900
        2006-- $50,900
        2005-- $50,900
        Find assessor info on the county website

        Monthly payment

        Est. payment

        Payment breakdown

        Explore the cost of this home by adjusting the details. Changes won't be saved.
        All calculations are estimates and provided by Zillow, Inc. for informational purposes only. Actual amounts may vary.
        HOA fees may include property taxes on listings classified as Co-Ops. Contact the listing agent and/or owner for fee details.
        See how much you could borrow to make a competitive offer.

        Climate risks

        Neighborhood: 47201

        Getting around

        4 / 100
        Car-Dependent
        27 / 100
        Somewhat Bikeable

        Nearby schools

        GreatSchools rating

        A local agent can set up tours, give advice and negotiate with sellers.

        A local lender can help you make sure your offer is ready when you are.

        Browse local experts

        Similar homes